
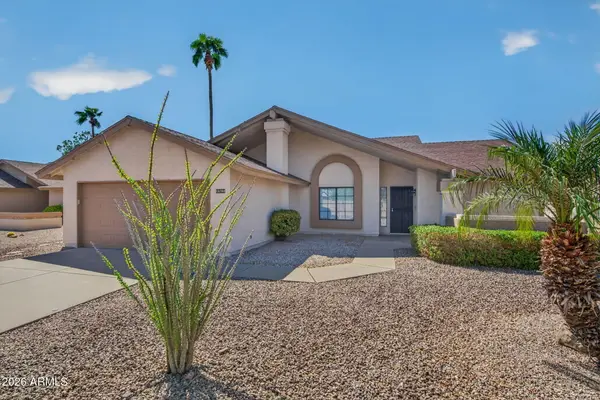
9136 W Mine Trail, Peoria, AZ 85383
Local realty services provided by:CENTURY 21 Toma Partners
9136 W Mine Trail,Peoria, AZ 85383
$509,900
- 3 Beds
- 2 Baths
- 2,039 sq. ft.
- Single family
- Pending
Listed by: robert jones
Office: offerpad brokerage, llc.
MLS#:7074281
Source:ARMLS
Price summary
- Price:$509,900
- Price per sq. ft.:$250.07
- Monthly HOA dues:$90
About this home
Welcome to this charming single story home offering 3 bedrooms, 2 full baths, and a spacious 3 car tandem garage. Freshly painted interior throughout gives the home a bright, move-in ready feel, while new carpet in the bedrooms adds comfort and warmth. The open living and dining areas flow effortlessly into a well-appointed kitchen featuring rich wood cabinetry, granite countertops, stainless steel appliances, and a functional island, perfect for everyday living and entertaining alike. The primary suite offers a private en-suite bath with dual sinks, a separate garden tub, and shower, while two additional bedrooms and a full hall bath provide comfortable space for family or guests. Step outside to a covered patio and low-maintenance backyard, ideal for relaxing or entertaining year-round.
Contact an agent
Home facts
- Year built:2007
- Subdivision & Development:CIBOLA VISTA PARCEL 5
- Listing ID #:7074281
- Updated:September 15, 2026 at 09:42 AM
Rooms and interior
- Bedrooms:3
- Total bathrooms:2
- Rooms Total:7
- Living area:2,039 sq. ft.
Heating and cooling
- Central air:Yes
Structure and exterior
- Year built:2007
- Building area:2,039 sq. ft.
- Lot area:0.15 Acres
- Lot Features:Desert Front
- Construction Materials:Stucco
Schools
- High school:Mountain Ridge High School
- Middle school:West Wing School
- Elementary school:West Wing School
Finances and disclosures
- Price:$509,900
- Price per sq. ft.:$250.07
- Tax amount:$2,504 (2025)
Parking
- Parking description:Tandem
- Garage:Yes
- Garage spaces:3
 All information should be verified by the recipient and none is guaranteed as accurate by ARMLS. Copyright 2020 Arizona Regional Multiple Listing Service, Inc. All rights reserved. ARMLS Member Broker: Benjamin Toma
New listings near 9136 W Mine Trail
- New
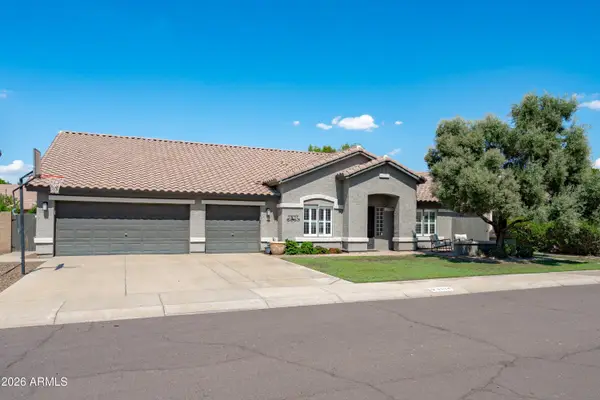 $719,900Active3 beds 2 baths2,702 sq. ft.
8534 W 8534 W Melinda Lane, Peoria, AZ 85382
MLS# 7080253Listed by: EXP REALTY - New
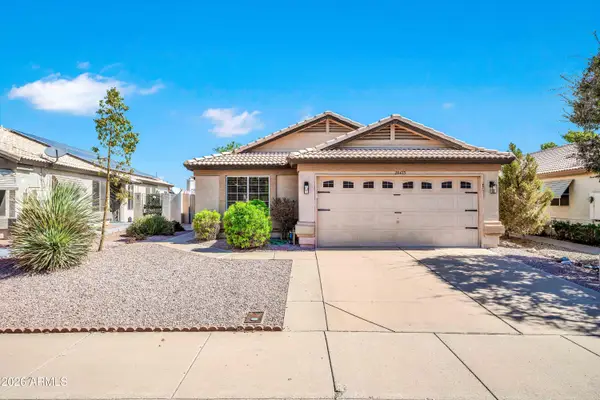 $319,990Active3 beds 2 baths1,295 sq. ft.
20473 N 105th Avenue, Peoria, AZ 85382
MLS# 7080020Listed by: HOMESMART - New
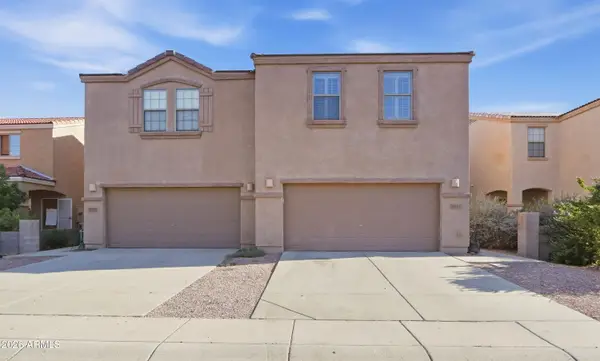 $339,900Active3 beds 3 baths1,606 sq. ft.
7031 W Mcmahon Way, Peoria, AZ 85345
MLS# 7080028Listed by: A.Z. & ASSOCIATES - New
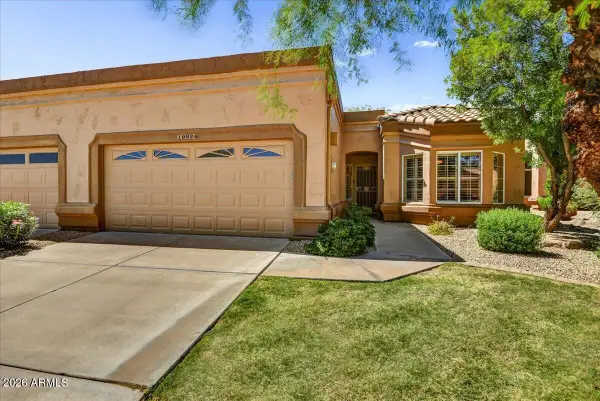 $350,000Active2 beds 2 baths1,448 sq. ft.
19824 N 90th Drive, Peoria, AZ 85382
MLS# 7080038Listed by: RUSS LYON SOTHEBY'S INTERNATIONAL REALTY 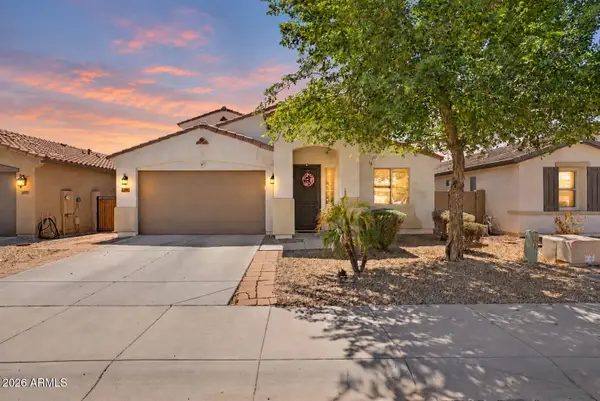 $515,000Active5 beds 4 baths2,918 sq. ft.
12019 W Alex Court, Peoria, AZ 85373
MLS# 7074113Listed by: CITIEA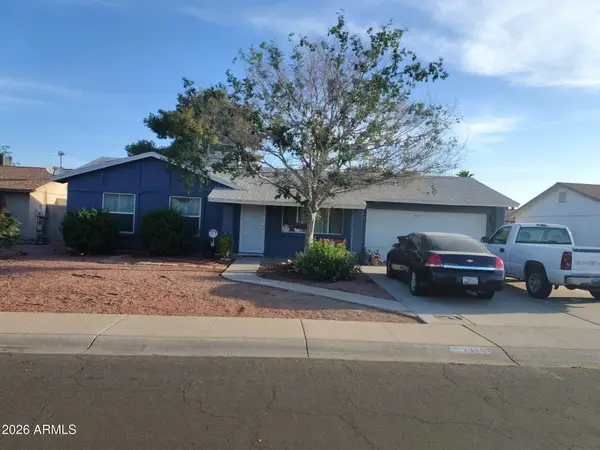 $225,000Pending3 beds 2 baths1,023 sq. ft.
7346 W Sunnyslope Lane, Peoria, AZ 85345
MLS# 7079972Listed by: EXP REALTY- New
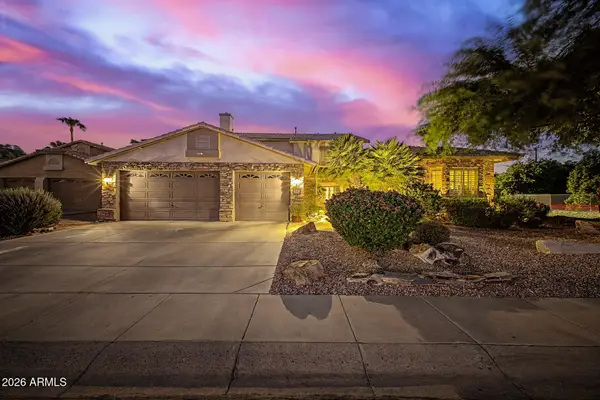 $748,888Active4 beds 3 baths3,026 sq. ft.
15780 N 78th Lane, Peoria, AZ 85382
MLS# 7079927Listed by: MY HOME GROUP REAL ESTATE - New
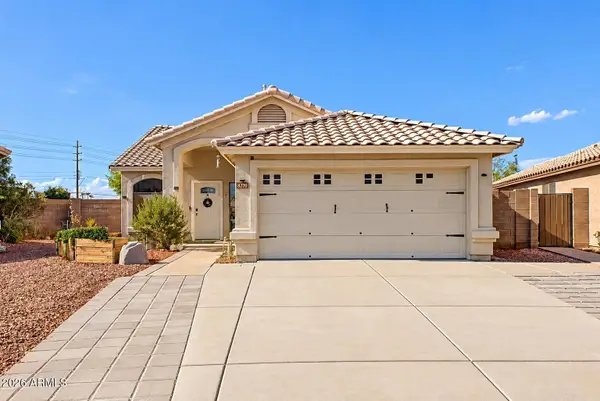 $390,000Active3 beds 2 baths1,386 sq. ft.
8270 W Voltaire Avenue, Peoria, AZ 85381
MLS# 7079888Listed by: EXP REALTY - New
 $430,000Active3 beds 2 baths1,540 sq. ft.
6926 W Sunnyside Drive, Peoria, AZ 85345
MLS# 7079858Listed by: HOMESMART - New
 $365,000Active2 beds 2 baths1,395 sq. ft.
19708 N 98th Lane, Peoria, AZ 85382
MLS# 7079832Listed by: MCG REALTY


Protect your home and budget from life's surprises with an Assurant Home Warranty, backed by a partner that supports you through every step of homeownership. Explore Plans.
©2026 Century 21 Real Estate LLC. All rights reserved. CENTURY 21®, the CENTURY 21 Logo and C21® are service marks owned by Century 21 Real Estate LLC. Century 21 Real Estate LLC fully supports the principles of the Fair Housing Act and the Equal Opportunity Act. Each office is independently owned and operated. Listing information is deemed reliable but not guaranteed accurate.