
9335 W Villa Lindo Drive, Peoria, AZ 85383
Local realty services provided by:CENTURY 21 Indie Realty
Listed by: brandon howe
Office: howe realty
MLS#:7100780
Source:ARMLS
Price summary
- Price:$2,350,000
- Monthly HOA dues:$133
About this home
Exceptional Luxury Estate with Basement, Casita and RV Garage! A rare opportunity to own one of the most distinctive luxury properties in Peoria's prestigious Cantilena subdivision! Situated on nearly an acre and bordering the community common area, this exceptional Shea-built estate offers the perfect blend of elegance, comfort, and resort-style living. Featuring 6 bedrooms, 4.5 bathrooms, and over 4,400 square feet of beautifully designed living space with a 750 square foot casita, this remarkable property stands apart as one of the few homes in the community with a fully finished basement. From the moment you arrive, you'll appreciate the expansive homesite, impressive architecture, and thoughtful design throughout. The open-concept main level showcases soaring ceilings, a spacious great room, and a beautifully appointed chef's kitchen featuring quartz countertops, custom cabinetry, stainless steel appliances, wall ovens, and a generous walk-in pantry. The luxurious owner's suite offers a private retreat with a spa-inspired bathroom, dual vanities, an oversized walk-in shower, and an expansive walk-in closet. One of this home's most exceptional features is its rare, fully finished basement, offering incredible versatility for entertaining, multigenerational living, or extended guests. Complete with two bedrooms, a full bathroom, wet bar, and built-in entertainment center, this impressive space is ideal for a home theater, game room, or private guest retreat. Step outside into your own resort-style backyard oasis, thoughtfully designed for year-round Arizona living and unforgettable entertaining. Enjoy a heated pool and spa, a full cabana with a cozy fireplace, and a covered outdoor kitchen complete with a built-in BBQ. A private bocce ball court and versatile sport court offer endless opportunities for fun, recreation, and friendly competition. Beautifully landscaped grounds and generous outdoor gathering spaces provide the perfect setting for relaxation, celebrations, and making lasting memories. Adding even more versatility is a detached 750-square-foot casita with its own private entrance, ideal for extended family, visiting guests, or a private home office. Car enthusiasts and outdoor adventurers will appreciate the RV garage plus an expansive four-car main garage. The community's oversized 3/4-acre-plus homesites also allow for additional HOA-permitted outdoor RV and boat parking, an increasingly rare and highly desirable luxury. With desirable north/south exposure, a premium homesite bordering community common area, and an exceptional location just minutes from Lake Pleasant, highly regarded Peoria schools, premier shopping, dining, and endless outdoor recreation, this estate offers an extraordinary Arizona lifestyle....
Contact an agent
Home facts
- Year built:2018
- Subdivision & Development:TRAILSIDE AT HAPPY VALLEY - PHASE 4
- Listing ID #:7100780
- Updated:October 31, 2026 at 01:28 AM
Rooms and interior
- Bedrooms:6
- Total bathrooms:5
- Flooring:Carpet, Tile
- Basement:Yes
- Basement Description:Finished
Heating and cooling
- Cooling:Ceiling Fan(s)
- Heating:Natural Gas
- Central air:Yes
Structure and exterior
- Year built:2018
- Lot area:0.79 Acres
- Lot Features:Auto Timer H2O Back, Auto Timer H2O Front, Borders Common Area, Corner, Desert Back, Desert Front, North/South Exposure, Sprinklers In Front, Sprinklers In Rear, Synthetic Grass Back
- Construction Materials:Painted, Stucco
- Exterior Features:Built-in Barbecue
Schools
- High school:Sunrise Mountain High School
- Middle school:Frontier Elementary School
- Elementary school:Frontier Elementary School
Utilities
- Water:Private Water Company
Finances and disclosures
- Price:$2,350,000
- Tax amount:$7,190 (2025)
Features and amenities
- Laundry features:Gas Dryer Hookup, Washer/Dryer Hook-up Only
- Amenities:Mechanical Sun Shds
Parking
- Parking description:Detached, Extended Length Garage, RV Access/Parking, RV Garage, Side Vehicle Entry
- Garage:Yes
- Garage spaces:4
 All information should be verified by the recipient and none is guaranteed as accurate by ARMLS. Copyright 2020 Arizona Regional Multiple Listing Service, Inc. All rights reserved. ARMLS Member Broker: Donald Geisler
New listings near 9335 W Villa Lindo Drive
- Coming Soon
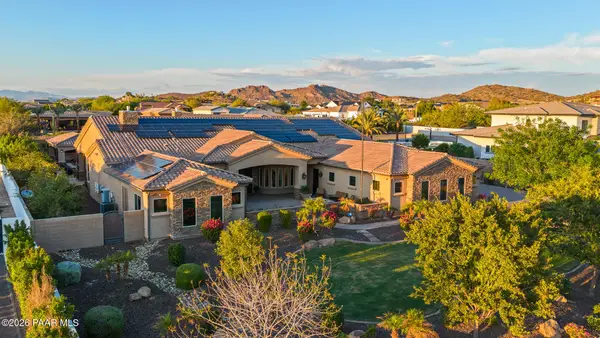 $4,000,000Coming Soon5 beds 6 baths5,337 sq. ft.
9432 W Saddlehorn Road, Peoria, AZ 85383
MLS# 1085814Listed by: ARIZONA ELITE PROPERTIES - New
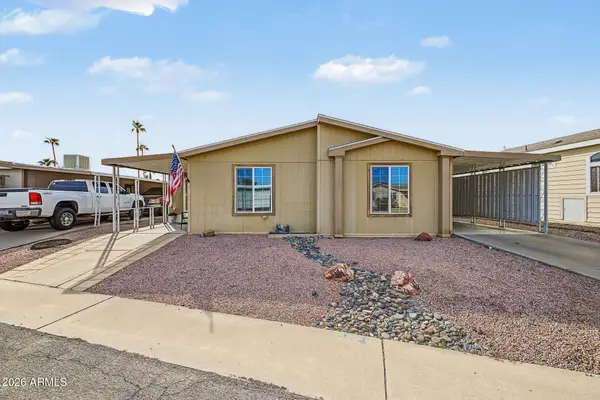 $97,500Active3 beds 2 baths
10701 N 99th Avenue #4, Peoria, AZ 85345
MLS# 7100697Listed by: REALTY ONE GROUP - New
 $345,000Active3 beds 2 baths
10846 W Beaubien Drive, Sun City, AZ 85373
MLS# 7100711Listed by: RE/MAX FINE PROPERTIES - New
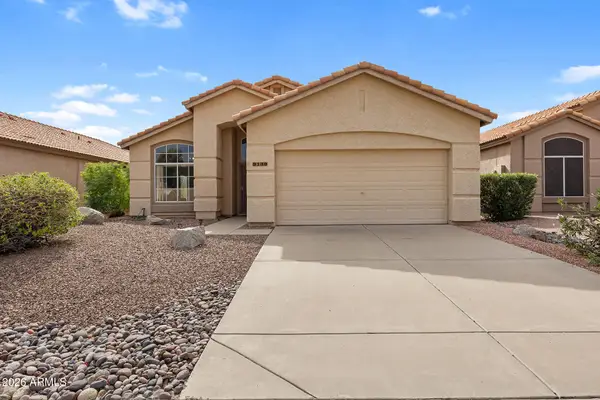 $369,000Active2 beds 2 baths
9139 W Menadota Drive, Peoria, AZ 85382
MLS# 7100763Listed by: EVERYPLACE - New
 $469,900Active3 beds 3 baths
13468 W Range Mule Drive, Peoria, AZ 85383
MLS# 7100616Listed by: REALTY ONE GROUP - New
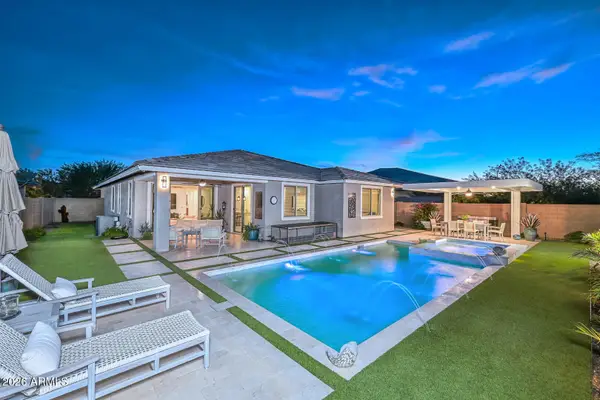 $749,000Active3 beds 2 baths
11650 W Red Hawk Drive, Peoria, AZ 85383
MLS# 7100544Listed by: REAL BROKER - New
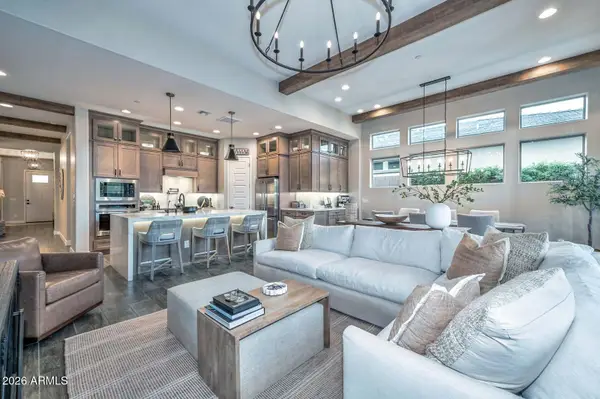 $850,000Active4 beds 3 baths
13196 W Horsetail Trail, Peoria, AZ 85383
MLS# 7100466Listed by: REAL BROKER - New
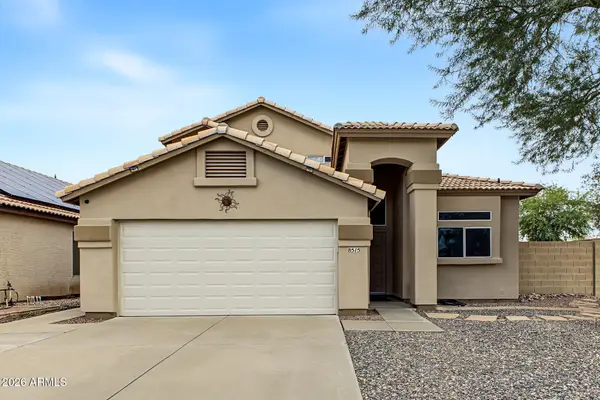 $419,900Active3 beds 3 baths
8515 W Bluefield Avenue, Peoria, AZ 85382
MLS# 7100537Listed by: KELLER WILLIAMS, PROFESSIONAL PARTNERS - New
 $549,000Active2 beds 2 baths
13010 W Red Bird Road, Peoria, AZ 85383
MLS# 7100420Listed by: REALTY ARIZONA ELITE GROUP, LLC


Protect your home and budget from life's surprises with an Assurant Home Warranty, backed by a partner that supports you through every step of homeownership. Explore Plans.
©2026 Century 21 Real Estate LLC. All rights reserved. CENTURY 21®, the CENTURY 21 Logo and C21® are service marks owned by Century 21 Real Estate LLC. Century 21 Real Estate LLC fully supports the principles of the Fair Housing Act and the Equal Opportunity Act. Each office is independently owned and operated. Listing information is deemed reliable but not guaranteed accurate.