
9719 W Los Gatos Drive, Peoria, AZ 85383
Local realty services provided by:CENTURY 21 Arizona Foothills
9719 W Los Gatos Drive,Peoria, AZ 85383
$627,000
- 3 Beds
- 2 Baths
- 2,233 sq. ft.
- Single family
- Active
Listed by:
 Jacqueline Smith(623) 322 - 3311CENTURY 21 Arizona Foothills
- Ruby Graf(623) 322 - 3311CENTURY 21 Arizona Foothills
Office: century 21 arizona foothills
MLS#:7052165
Source:ARMLS
Price summary
- Price:$627,000
- Price per sq. ft.:$280.79
- Monthly HOA dues:$88
About this home
Tucked away in a quiet cul-de-sac in the highly sought-after Meadows community of North Peoria, this beautifully upgraded single-level home offers the perfect blend of modern design, functionality, and resort-style living. Built by K. Hovnanian Homes in 2014, this 3-bedroom, 2-bath residence spans over 2,200 sq ft with a highly desirable open-concept floor plan designed for both everyday living and effortless entertaining. From the moment you step inside, you'll notice the attention to detail and recent upgrades that truly set this home apart. Stunning Marble flooring flows throughout the main living areas, complemented by a dramatic, full-length inset fireplace encased in marble--complete with customizable color-changing features that create an incredible focal point and elevate the
the entire space. The kitchen is both spacious and functional, featuring an oversized walk-in pantry and seamless flow into the great room--perfect for gatherings or quiet nights at home. Natural light fills the space, enhancing the home's open and inviting feel. Step outside to your own private backyard oasis. The heated solar saltwater pool is surrounded by elegant travertine decking and low-maintenance artificial turf, creating a resort-style setting you can enjoy year-round. Whether you're hosting, relaxing, or simply soaking in Arizona living, this backyard delivers. An added bonus--the solar system is owned and dedicated exclusively to the pool, allowing you to enjoy a heated pool year-round with improved energy efficiency and lower operating costs. Additional highlights include a tandem 3-car garage offering abundant storage and flexibility, as well as thoughtful upgrades completed after 2023 that enhance both style and livability. Located in the award-winning Meadows community, residents enjoy incredible amenities including parks, walking trails, community pool, and gathering spaces--all contributing to the vibrant lifestyle this neighborhood is known for. Plus, you're just minutes from top-rated schools like Liberty High School, shopping, dining, and convenient freeway access.
Homes like this--combining location, upgrades, and true indoor/outdoor Arizona living--rarely come available in The Meadows. This is the one buyers wait for... and it won't last....
Contact an agent
Home facts
- Year built:2014
- Subdivision & Development:MEADOWS PARCEL 11
- Listing ID #:7052165
- Updated:September 05, 2026 at 03:54 PM
Rooms and interior
- Bedrooms:3
- Total bathrooms:2
- Flooring:Tile
- Living area:2,233 sq. ft.
Heating and cooling
- Cooling:Ceiling Fan(s), ENERGY STAR Qualified Equipment, Programmable Thermostat
- Heating:ENERGY STAR Qualified Equipment, Electric, Heat Pump
- Central air:Yes
Structure and exterior
- Year built:2014
- Building area:2,233 sq. ft.
- Lot area:0.18 Acres
- Lot Features:Auto Timer H2O Back, Auto Timer H2O Front, Cul-De-Sac, Desert Back, Desert Front, North/South Exposure, Sprinklers In Front, Sprinklers In Rear, Synthetic Grass Back
- Architectural Style:Ranch
- Construction Materials:Painted, Stucco
Schools
- High school:Liberty High School
- Middle school:Sunset Heights Elementary School
- Elementary school:Sunset Heights Elementary School
Utilities
- Water:City Water
- Sewer:Sewer in & Connected
Finances and disclosures
- Price:$627,000
- Price per sq. ft.:$280.79
- Tax amount:$2,099 (2025)
Features and amenities
- Pool features:Play Pool, Solar Pool Equipment, Solar Thermal Sys, Variable Speed Pump
Parking
- Parking description:Extended Length Garage, Tandem Garage
- Garage:Yes
- Garage spaces:3
All information should be verified by the recipient and none is guaranteed as accurate by ARMLS. Copyright 2020 Arizona Regional Multiple Listing Service, Inc. All rights reserved. ARMLS Member Broker: Floyd ScottNew listings near 9719 W Los Gatos Drive
- New
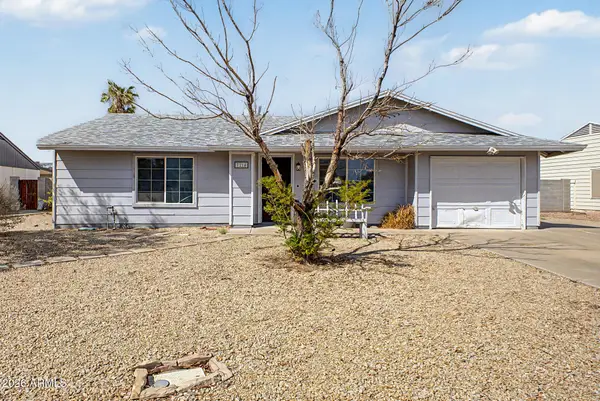 $269,000Active2 beds 1 baths936 sq. ft.
7214 W Desert Cove Avenue, Peoria, AZ 85345
MLS# 7076439Listed by: DELEX REALTY - New
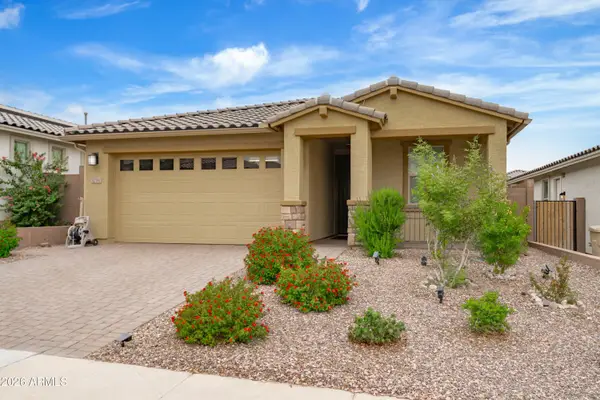 $545,000Active4 beds 3 baths1,967 sq. ft.
32381 N 122nd Lane, Peoria, AZ 85383
MLS# 7076386Listed by: UNITED REAL ESTATE SPECIALISTS - New
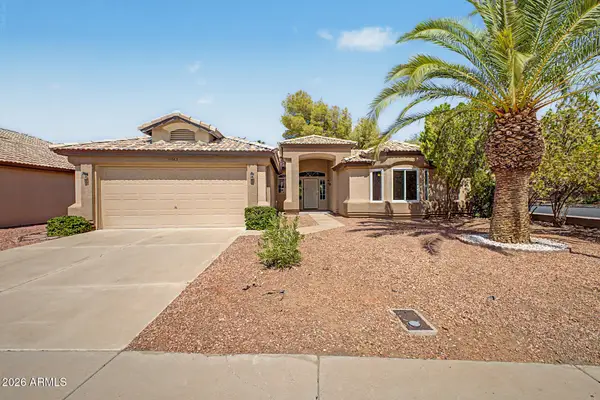 $420,000Active2 beds 2 baths1,730 sq. ft.
10983 W Tonopah Drive, Peoria, AZ 85373
MLS# 7076346Listed by: REALTY ONE GROUP - New
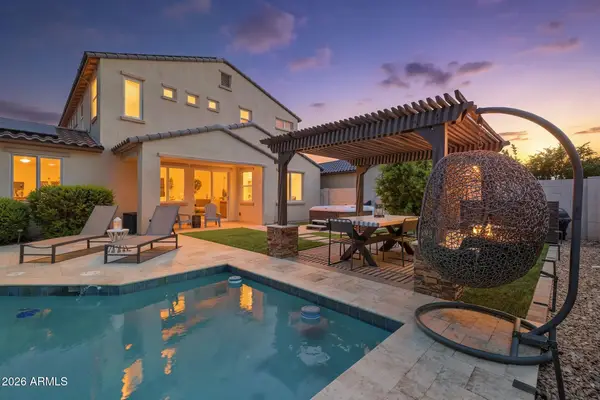 $575,000Active4 beds 3 baths2,499 sq. ft.
13023 N 93rd Drive, Peoria, AZ 85381
MLS# 7076328Listed by: KELLER WILLIAMS, PROFESSIONAL PARTNERS - New
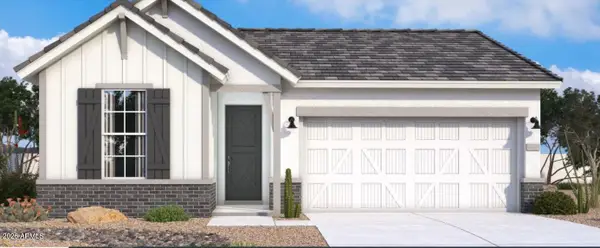 $539,990Active3 beds 2 baths1,921 sq. ft.
32419 N 123rd Drive, Peoria, AZ 85383
MLS# 7076229Listed by: DRB HOMES - New
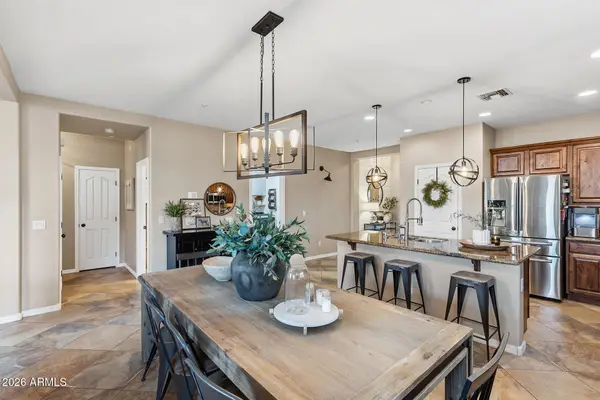 $559,900Active4 beds 3 baths2,409 sq. ft.
29629 N 69th Avenue, Peoria, AZ 85383
MLS# 7076241Listed by: EVERYPLACE - New
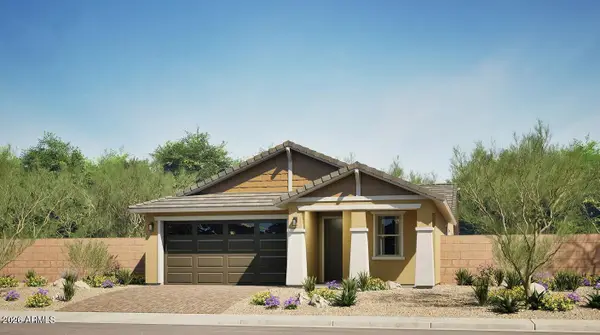 $543,990Active4 beds 2 baths1,830 sq. ft.
35008 N 132nd Avenue, Peoria, AZ 85383
MLS# 7076080Listed by: LENNAR SALES CORP - New
 $547,990Active4 beds 3 baths1,965 sq. ft.
35009 N 132nd Avenue, Peoria, AZ 85383
MLS# 7076090Listed by: LENNAR SALES CORP - New
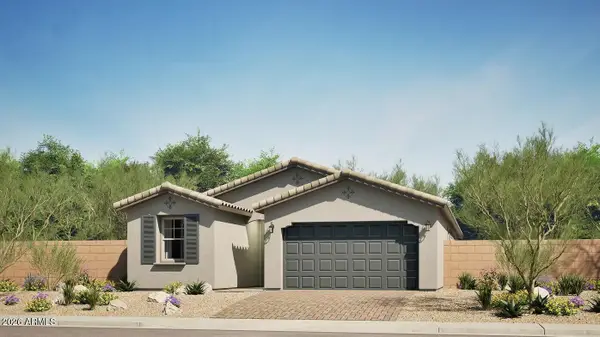 $574,990Active4 beds 5 baths2,159 sq. ft.
35015 N 132nd Avenue, Peoria, AZ 85383
MLS# 7076097Listed by: LENNAR SALES CORP - New
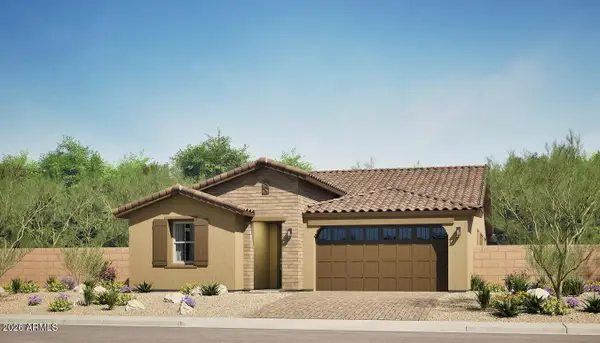 $697,990Active4 beds 3 baths2,583 sq. ft.
13405 W Via Perugia Avenue, Peoria, AZ 85383
MLS# 7076102Listed by: LENNAR SALES CORP


Protect your home and budget from life's surprises with an Assurant Home Warranty, backed by a partner that supports you through every step of homeownership. Explore Plans.
©2026 Century 21 Real Estate LLC. All rights reserved. CENTURY 21®, the CENTURY 21 Logo and C21® are service marks owned by Century 21 Real Estate LLC. Century 21 Real Estate LLC fully supports the principles of the Fair Housing Act and the Equal Opportunity Act. Each office is independently owned and operated. Listing information is deemed reliable but not guaranteed accurate.