
9934 W White Feather Lane, Peoria, AZ 85383
Local realty services provided by:CENTURY 21 Toma Partners
9934 W White Feather Lane,Peoria, AZ 85383
$1,150,000
- 4 Beds
- 4 Baths
- 3,735 sq. ft.
- Single family
- Active
Listed by: nate brill, paulina kolodziej
Office: realty one group
MLS#:7043445
Source:ARMLS
Price summary
- Price:$1,150,000
- Price per sq. ft.:$307.9
- Monthly HOA dues:$9.25
About this home
Welcome to Northlands Summit, a premier community in North Peoria. This elegant and spacious Whistler model was the builder's show home, and is located one of the valley's most incredible view lots. Sit back and truly enjoy the natural beauty of the Sonoran Desert skyline, with spectacular views of the Bradshaw mountains off in the distance. 3735 sq.ft of interior living space 4 BED + MEDIA ROOM + OFFICE + DEN + 3.5 BATH and a 2 Car Garage, RV Gate w/ paved driveway. Great curb appeal, beautifully lit and landscaped with a paved walkway and a covered entry. Elegant foyer with tile accents, two-tone tray ceilings w/crown molding and a glass chandelier. The front office features double doors, wall to wall built-in shelving, glass pendant and can lighting. Open concept main living area, light crisp color palette with sophisticated dark blue accents in the dining room and hall, light wood look tile floors, can lighting, with white trim and doors. The living room features a built in TV /media storage with large picture windows. Custom chef's kitchen features white cabinets, granite countertops and island w/ prep sink, tile backsplash, large glass bell pendant lighting, stainless steel appliances with range hood and a walk-in pantry for all your storage needs. Step into your spacious master suite, with bold beam accent ceilings, beautiful outdoor views and access to your private backyard. Full master bath features tile floors with mosaic accents throughout, separate granite vanities, soaking tub, large walk-in shower w/seating. 3 additional bedrooms, 2 full bathrooms, powder room, plus a spacious media room with built-in storage and a separate den provides you with all the space you'll ever need. 2 CAR garage, convenient RV gate with a paved driveway. Step outside and enjoy your private mountain views and the desert skyline, your outdoor retreat features open view fencing, a covered patio space, circular seating and serving bar area, built-in BBQ, a large pergola, plus a hot tub. There truly is nothing to do except move in. Neighborhood mountain views, bike paths, green spaces, walking and hiking trails. Close proximity to 303 freeway access, 8 min to Four Corners, a shopping and dining destination, 9 minutes to the 85 acre Paloma Park with lighted ball fields, pickleball, dog park, fish lake & deck, playground and picnic ramadas, 16 minutes to TSMC, shopping, dining, entertainment, health care, and serene Lake Pleasant within 20 min. providing you with a unique experience, countless water and outdoor recreations including boating, fishing, kayaking, swimming, relaxed paddle-boarding....
Contact an agent
Home facts
- Year built:2014
- Subdivision & Development:TIERRA DEL RIO PARCEL 23 REPLAT
- Listing ID #:7043445
- Updated:September 13, 2026 at 03:01 PM
Rooms and interior
- Bedrooms:4
- Total bathrooms:4
- Flooring:Carpet, Tile
- Living area:3,735 sq. ft.
Heating and cooling
- Cooling:Ceiling Fan(s), ENERGY STAR Qualified Equipment, Programmable Thermostat
- Heating:ENERGY STAR Qualified Equipment, Natural Gas
- Central air:Yes
Structure and exterior
- Year built:2014
- Building area:3,735 sq. ft.
- Lot area:0.25 Acres
- Lot Features:Adjacent To Wash, Auto Timer H2O Back, Auto Timer H2O Front, Desert Back, Desert Front, Gravel/Stone Back, Gravel/Stone Front, Irrigation Back, Irrigation Front, North/South Exposure, Sprinklers In Front, Sprinklers In Rear, Synthetic Grass Back
- Architectural Style:Ranch
- Construction Materials:Blown Cellulose, ICAT Recessed Lighting, Painted, Stone, Stucco
- Exterior Features:Built-in Barbecue, Private Yard
Schools
- High school:Liberty High School
- Middle school:Vistancia Elementary School
- Elementary school:Vistancia Elementary School
Utilities
- Water:Private Water Company
Finances and disclosures
- Price:$1,150,000
- Price per sq. ft.:$307.9
- Tax amount:$3,764 (2025)
Features and amenities
- Laundry features:Gas Dryer Hookup, Washer/Dryer Hook-up Only
Parking
- Garage:Yes
- Garage spaces:2
 All information should be verified by the recipient and none is guaranteed as accurate by ARMLS. Copyright 2020 Arizona Regional Multiple Listing Service, Inc. All rights reserved. ARMLS Member Broker: Benjamin Toma
New listings near 9934 W White Feather Lane
- New
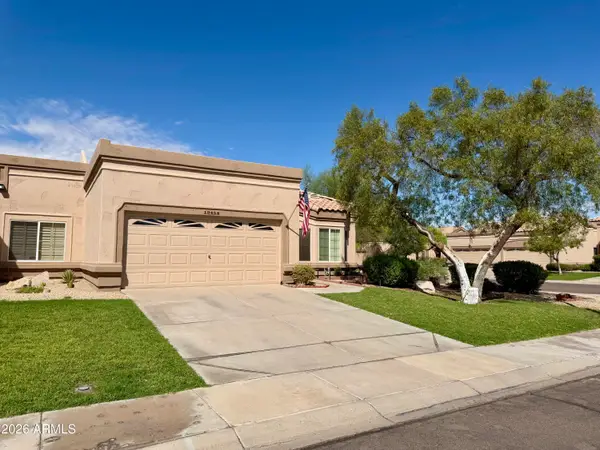 $379,000Active2 beds 2 baths1,660 sq. ft.
19454 N 83rd Drive, Peoria, AZ 85382
MLS# 7079701Listed by: ANDRADE REALTY - New
 $475,000Active3 beds 2 baths1,817 sq. ft.
12081 W Desert Mirage Drive, Peoria, AZ 85383
MLS# 7079656Listed by: REALTY ONE GROUP - New
 $494,990Active3 beds 2 baths1,680 sq. ft.
32323 N 123rd Drive, Peoria, AZ 85383
MLS# 7079539Listed by: DRB HOMES - New
 $425,000Active3 beds 3 baths1,854 sq. ft.
11311 N 91st Drive, Peoria, AZ 85345
MLS# 7079479Listed by: ENVOY REAL ESTATE SERVICES - New
 $475,000Active2 beds 2 baths2,147 sq. ft.
9510 W Menadota Drive, Peoria, AZ 85382
MLS# 7079493Listed by: RUSS LYON SOTHEBY'S INTERNATIONAL REALTY - New
 $738,499Active5 beds 4 baths2,776 sq. ft.
13458 W Hackamore Drive, Peoria, AZ 85383
MLS# 7079297Listed by: ENVOY REAL ESTATE SERVICES - New
 $440,000Active3 beds 2 baths1,310 sq. ft.
8645 W Fargo Drive, Peoria, AZ 85382
MLS# 7079137Listed by: REALTY ONE GROUP - New
 $729,000Active2 beds 2 baths1,926 sq. ft.
13335 W Milton Drive, Peoria, AZ 85383
MLS# 7078990Listed by: EVERYPLACE - New
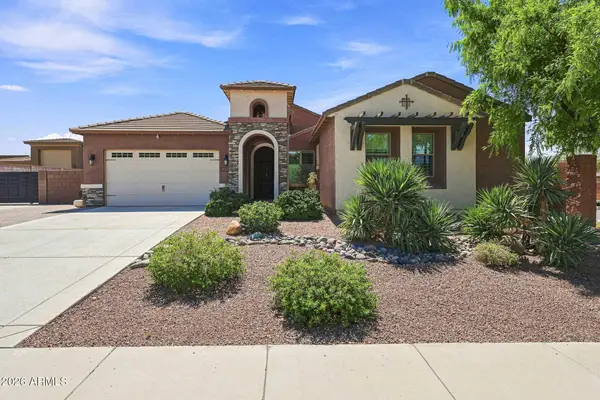 $1,449,000Active5 beds 6 baths3,025 sq. ft.
10543 W Electra Lane, Peoria, AZ 85383
MLS# 7078993Listed by: EXP REALTY - New
 $669,490Active4 beds 3 baths2,274 sq. ft.
7846 W Staghorn Road, Peoria, AZ 85383
MLS# 7079023Listed by: LENNAR SALES CORP


Protect your home and budget from life's surprises with an Assurant Home Warranty, backed by a partner that supports you through every step of homeownership. Explore Plans.
©2026 Century 21 Real Estate LLC. All rights reserved. CENTURY 21®, the CENTURY 21 Logo and C21® are service marks owned by Century 21 Real Estate LLC. Century 21 Real Estate LLC fully supports the principles of the Fair Housing Act and the Equal Opportunity Act. Each office is independently owned and operated. Listing information is deemed reliable but not guaranteed accurate.