
1002 E Vermont Avenue, Phoenix, AZ 85014
Local realty services provided by:CENTURY 21 Desert Estates Realty
1002 E Vermont Avenue,Phoenix, AZ 85014
$475,000
- 3 Beds
- 2 Baths
- 1,595 sq. ft.
- Single family
- Active
Listed by: samantha allen
Office: engel & volkers gilbert
MLS#:7077681
Source:ARMLS
Price summary
- Price:$475,000
- Price per sq. ft.:$297.81
About this home
Investor & builder opportunity in a highly desirable Phoenix location! This corner lot property offers an excellent opportunity to bring your vision to life - renovate the existing footprint or explore an addition to create an approximately 2,500+ sqft, 4 bed, 3 bath home. Interior demo has already been completed, providing a head start on the renovation process. Property features include a 2022 Trane 5-ton HVAC system, detached 2-car carport, RV gate, and existing swimming pool. Property is being sold in its current condition.
Contact an agent
Home facts
- Year built:1951
- Subdivision & Development:TOWN HOUSE MANOR
- Listing ID #:7077681
- Updated:September 09, 2026 at 11:54 PM
Rooms and interior
- Bedrooms:3
- Total bathrooms:2
- Living area:1,595 sq. ft.
Heating and cooling
- Heating:Electric
- Central air:Yes
Structure and exterior
- Year built:1951
- Building area:1,595 sq. ft.
- Lot area:0.19 Acres
- Lot Features:Corner, Dirt Back, Dirt Front
- Construction Materials:Block, Painted
Schools
- High school:North High School
- Middle school:Madison #1 Elementary School
- Elementary school:Madison Rose Lane School
Utilities
- Water:City Water
Finances and disclosures
- Price:$475,000
- Price per sq. ft.:$297.81
- Tax amount:$2,854 (2025)
Parking
- Parking description:Detached, RV Gate
- Carport spaces:2
 All information should be verified by the recipient and none is guaranteed as accurate by ARMLS. Copyright 2020 Arizona Regional Multiple Listing Service, Inc. All rights reserved. ARMLS Member Broker: JoAnn Ayres
New listings near 1002 E Vermont Avenue
- New
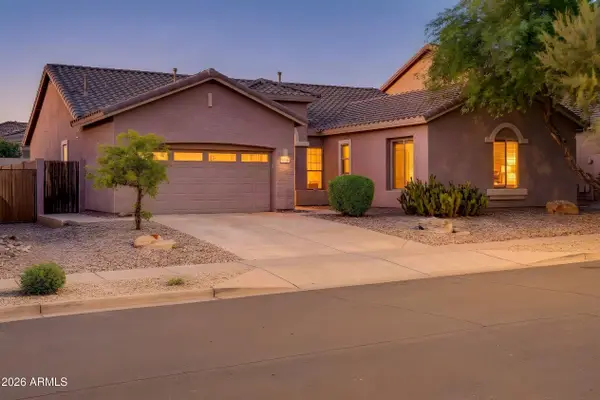 $559,000Active5 beds 3 baths2,628 sq. ft.
3222 W Rapalo Road, Phoenix, AZ 85086
MLS# 7077950Listed by: REALTY SENSE - New
 $925,000Active4 beds 4 baths3,905 sq. ft.
2539 W Cavalry Drive, Phoenix, AZ 85086
MLS# 7077964Listed by: RE/MAX FINE PROPERTIES - New
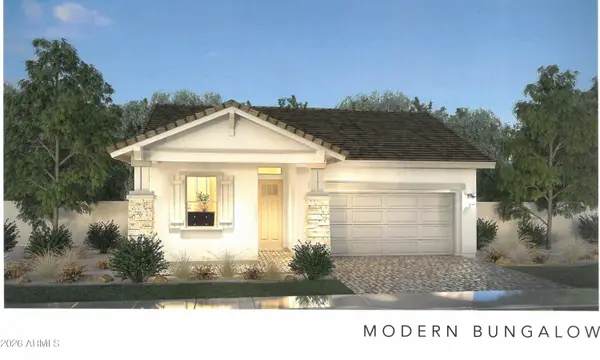 $692,850Active4 beds 3 baths1,972 sq. ft.
2114 W Deer Creek Road, Phoenix, AZ 85045
MLS# 7077966Listed by: FATHOM REALTY ELITE - New
 $525,000Active4 beds 2 baths1,521 sq. ft.
20023 N 22nd Place, Phoenix, AZ 85024
MLS# 7077972Listed by: SERHANT. - New
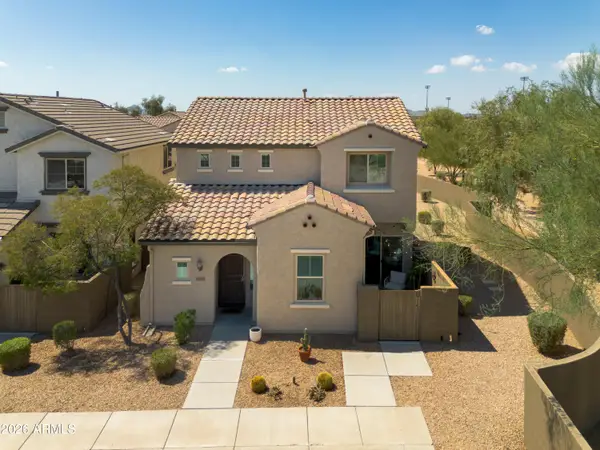 $605,000Active3 beds 3 baths1,874 sq. ft.
21264 N 36th Place, Phoenix, AZ 85050
MLS# 7077984Listed by: RETSY - New
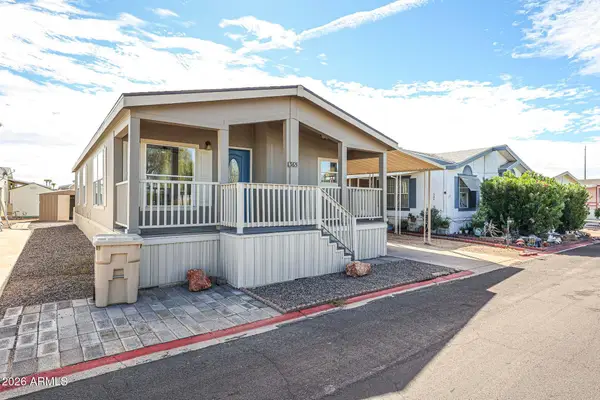 $83,300Active3 beds 2 baths1,344 sq. ft.
2650 W Union Hills Drive #365, Phoenix, AZ 85027
MLS# 7077914Listed by: PROAGENT REALTY - New
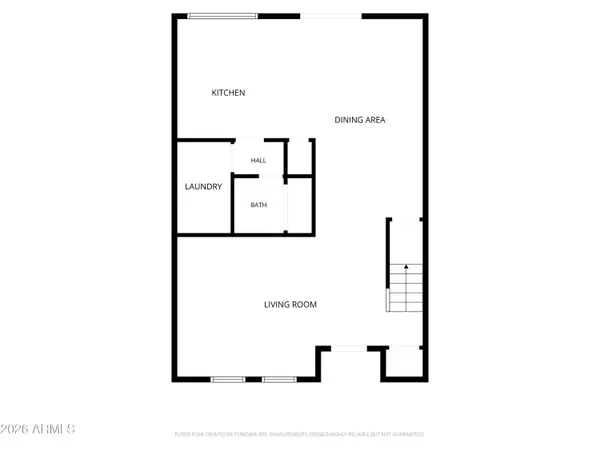 $240,000Active3 beds 3 baths1,696 sq. ft.
3131 W Loma Lane, Phoenix, AZ 85051
MLS# 7077923Listed by: BARRETT REAL ESTATE - New
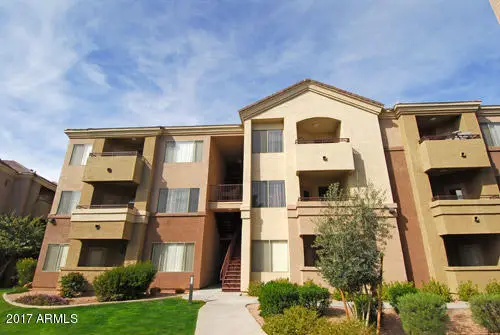 $219,900Active2 beds 2 baths948 sq. ft.
18416 N Cave Creek Road #2020, Phoenix, AZ 85032
MLS# 7077926Listed by: WEST USA REALTY - New
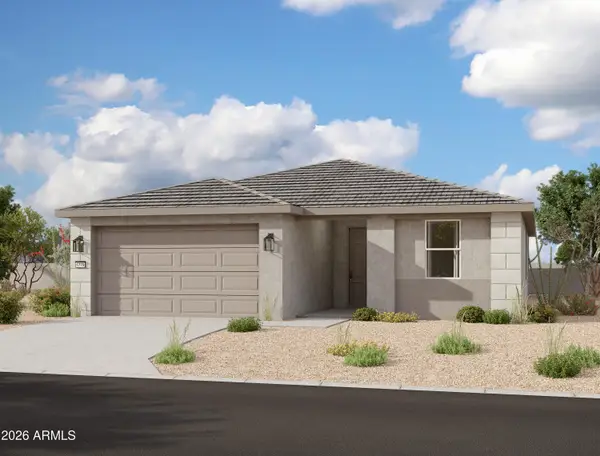 $484,990Active3 beds 2 baths1,779 sq. ft.
9828 S 56th Lane, Laveen, AZ 85339
MLS# 7077929Listed by: COMPASS - New
 $415,000Active3 beds 2 baths1,421 sq. ft.
14616 N 33rd Street, Phoenix, AZ 85032
MLS# 7077867Listed by: CITIEA


Protect your home and budget from life's surprises with an Assurant Home Warranty, backed by a partner that supports you through every step of homeownership. Explore Plans.
©2026 Century 21 Real Estate LLC. All rights reserved. CENTURY 21®, the CENTURY 21 Logo and C21® are service marks owned by Century 21 Real Estate LLC. Century 21 Real Estate LLC fully supports the principles of the Fair Housing Act and the Equal Opportunity Act. Each office is independently owned and operated. Listing information is deemed reliable but not guaranteed accurate.