
1002 W Kelton Lane, Phoenix, AZ 85023
Local realty services provided by:CENTURY 21 Arizona Foothills
Listed by: jessica lonn, thomas witt
Office: re/max fine properties
MLS#:7096940
Source:ARMLS
Price summary
- Price:$524,999
- Monthly HOA dues:$68.67
About this home
The search is over! This lovely 4-bedroom home features a serene living & dining room boasting soaring 24 ft. vaulted ceilings, a soothing palette, & attractive wood-look flooring in all the right places. Gather loved ones in the great room, complete w/ sliding door access to low maintenance yard for seamless indoor-outdoor flow. The gourmet kitchen comes w/ granite counters, crisp white cabinetry, chic pendant lighting, newer ss appliances, pantry, & an island w/ a breakfast bar. The ground-level primary bedroom boasts a lavish ensuite w/ double sinks & a convenient mirrored walk-in closet. Mountain views, property sits next natural area open space, Newer roof & A/C. Use Preferred Lender for a free 1% Temporary Rate-Buy Down. Make this gem yours!
Contact an agent
Home facts
- Year built:1995
- Subdivision & Development:MOONLIGHT COVE 4 TRACTS S THRU X REPLAT
- Listing ID #:7096940
- Updated:October 25, 2026 at 02:35 AM
Rooms and interior
- Bedrooms:4
- Total bathrooms:3
- Flooring:Carpet, Laminate, Tile
Heating and cooling
- Cooling:Ceiling Fan(s)
- Heating:Natural Gas
- Central air:Yes
Structure and exterior
- Year built:1995
- Lot area:0.16 Acres
- Lot Features:Auto Timer H2O Back, Auto Timer H2O Front, Borders Common Area, Corner, Desert Back, Desert Front, North/South Exposure, Sprinklers In Front, Sprinklers In Rear
- Construction Materials:Painted, Stucco
Schools
- High school:Thunderbird High School
- Middle school:Mountain Sky Middle School
- Elementary school:John Jacobs Elementary School
Finances and disclosures
- Price:$524,999
- Tax amount:$3,506 (2025)
Parking
- Garage:Yes
- Garage spaces:2
 All information should be verified by the recipient and none is guaranteed as accurate by ARMLS. Copyright 2020 Arizona Regional Multiple Listing Service, Inc. All rights reserved. ARMLS Member Broker: Floyd Scott
New listings near 1002 W Kelton Lane
- Coming Soon
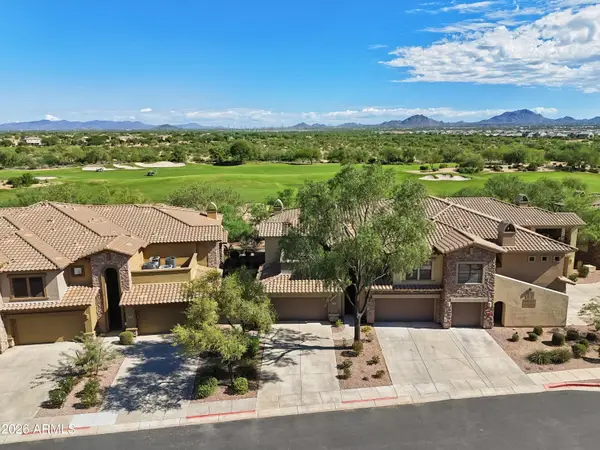 $719,000Coming Soon2 beds 2 baths
21320 N 56th Street #2049, Phoenix, AZ 85054
MLS# 7095187Listed by: COLDWELL BANKER REALTY - New
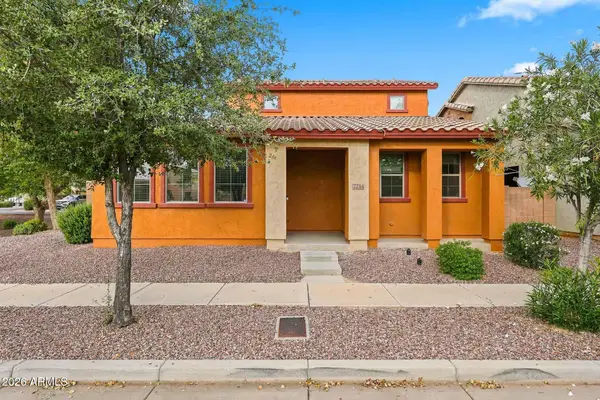 $295,000Active3 beds 3 baths
7214 S 48th Drive, Laveen, AZ 85339
MLS# 7098352Listed by: BERKSHIRE HATHAWAY HOMESERVICES ARIZONA PROPERTIES - New
 $724,990Active4 beds 4 baths
2520 W Windsong Drive, Phoenix, AZ 85045
MLS# 7098345Listed by: DRH PROPERTIES INC - New
 $39,900Active3 beds 2 baths
16627 N 1st Avenue #85, Phoenix, AZ 85023
MLS# 7098281Listed by: DD PROPERTIES - New
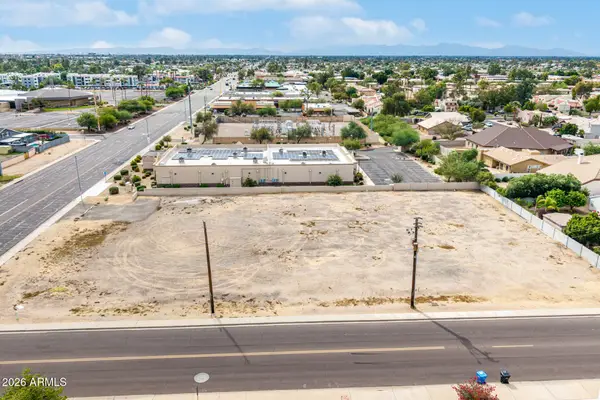 $699,900Active1.1 Acres
16044 N 35th Avenue, Phoenix, AZ 85053
MLS# 7098292Listed by: MY HOME GROUP REAL ESTATE - New
 $799,950Active4 beds 2 baths
314 E Marconi Avenue, Phoenix, AZ 85022
MLS# 7098294Listed by: SERHANT. - New
 $69,000Active3 beds 2 baths
8218 S 7th Street #54, Phoenix, AZ 85042
MLS# 7098299Listed by: HOMESMART - New
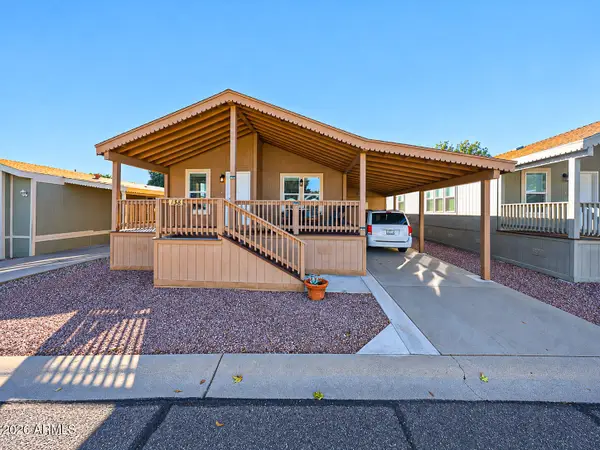 $198,000Active2 beds 2 baths
3901 E Pinnacle Peak Road #138, Phoenix, AZ 85050
MLS# 7098318Listed by: PROAGENT REALTY - New
 $845,000Active8 beds 14 baths
1434 S 11th Avenue, Phoenix, AZ 85007
MLS# 7098319Listed by: EXP REALTY - New
 $739,990Active5 beds 3 baths
2524 W Windsong Drive, Phoenix, AZ 85041
MLS# 7098321Listed by: DRH PROPERTIES INC


Protect your home and budget from life's surprises with an Assurant Home Warranty, backed by a partner that supports you through every step of homeownership. Explore Plans.
©2026 Century 21 Real Estate LLC. All rights reserved. CENTURY 21®, the CENTURY 21 Logo and C21® are service marks owned by Century 21 Real Estate LLC. Century 21 Real Estate LLC fully supports the principles of the Fair Housing Act and the Equal Opportunity Act. Each office is independently owned and operated. Listing information is deemed reliable but not guaranteed accurate.