
1007 E Villa Maria Drive, Phoenix, AZ 85022
Local realty services provided by:CENTURY 21 Northwest Realty
1007 E Villa Maria Drive,Phoenix, AZ 85022
$380,000
- 2 Beds
- 2 Baths
- 1,097 sq. ft.
- Single family
- Active
Listed by: kelly griffin porter
Office: re/max fine properties
MLS#:7086428
Source:ARMLS
Price summary
- Price:$380,000
- Price per sq. ft.:$346.4
- Monthly HOA dues:$45.67
About this home
Welcome to 1007 E Villa Maria Drive, where effortless style meets easy Arizona living. Beautifully remodeled and thoughtfully designed, this charming single-level 2-bedroom, 2-bath patio-style home offers 1,097 square feet of inviting, light-filled living space with a desirable split-bedroom floor plan and no interior steps. The beautifully updated kitchen is the heart of the home, featuring soft-close cabinetry and a fresh, sophisticated look that flows seamlessly into the living and dining spaces. Updated bathrooms continue the elevated feel, while the spacious primary suite offers dual closets and a private bath--creating a peaceful retreat at the end of the day. Step outside to your own private backyard and patio, perfect for quiet mornings with coffee, intimate dinners under the Arizo Arizona sky, or simply unwinding at sunset. A 2-car garage adds convenience and valuable storage. NEW Windows and block construction keep the temperatures comfortable in all seasons! Tucked within the desirable Turtle Rock community and just minutes from shopping, dining, parks and freeway access, this move-in-ready home offers the perfect blend of comfort, privacy and understated luxury....
Contact an agent
Home facts
- Year built:1984
- Subdivision & Development:TURTLE ROCK 3
- Listing ID #:7086428
- Updated:September 29, 2026 at 05:42 PM
Rooms and interior
- Bedrooms:2
- Total bathrooms:2
- Flooring:Carpet, Tile
- Living area:1,097 sq. ft.
Heating and cooling
- Cooling:Ceiling Fan(s)
- Heating:Electric
- Central air:Yes
Structure and exterior
- Year built:1984
- Building area:1,097 sq. ft.
- Lot area:0.1 Acres
- Lot Features:Desert Back, Desert Front, North/South Exposure, Synthetic Grass Back, Synthetic Grass Front
- Architectural Style:Ranch
- Construction Materials:Block, Painted, Stucco
Schools
- High school:North Canyon High School
- Middle school:Vista Verde Middle School
- Elementary school:Echo Mountain Intermediate School
Finances and disclosures
- Price:$380,000
- Price per sq. ft.:$346.4
- Tax amount:$1,133 (2025)
Parking
- Garage:Yes
- Garage spaces:2
 All information should be verified by the recipient and none is guaranteed as accurate by ARMLS. Copyright 2020 Arizona Regional Multiple Listing Service, Inc. All rights reserved.
New listings near 1007 E Villa Maria Drive
- New
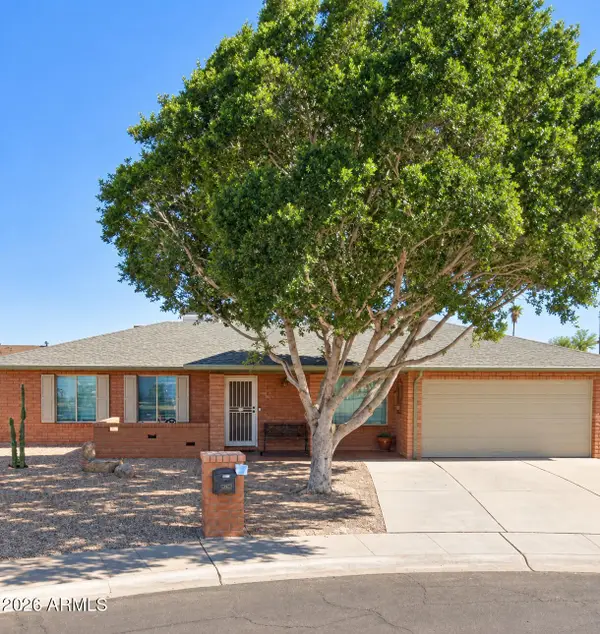 $415,000Active3 beds 2 baths1,510 sq. ft.
13821 N 40th Avenue, Phoenix, AZ 85053
MLS# 7077266Listed by: WEST USA REALTY - New
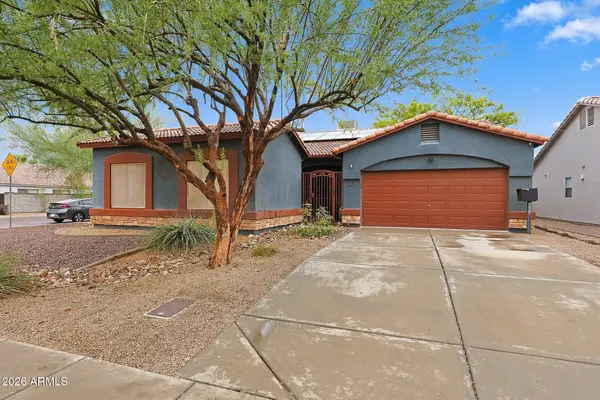 $479,900Active4 beds 2 baths2,057 sq. ft.
2334 W Myrtle Avenue, Phoenix, AZ 85021
MLS# 7086481Listed by: WEST USA REALTY - New
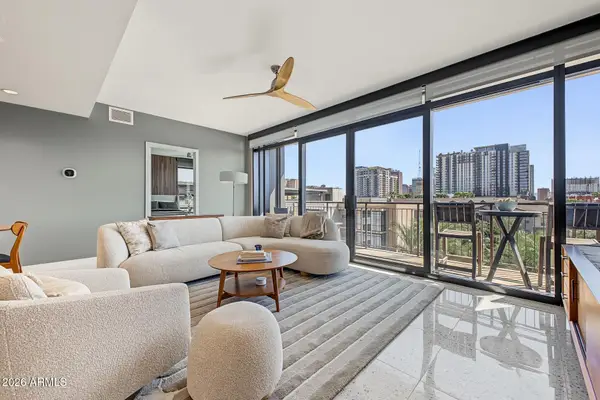 $874,999Active2 beds 3 baths1,498 sq. ft.
200 W Portland Street #627, Phoenix, AZ 85003
MLS# 7086538Listed by: BROKERS HUB REALTY, LLC - New
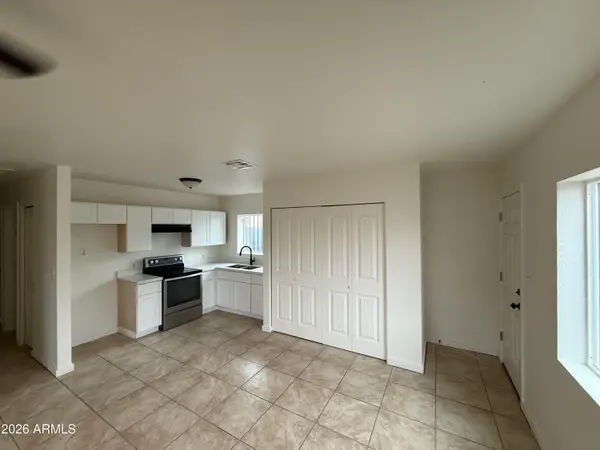 $460,000Active6 beds 4 baths
2325 E Roosevelt Street, Phoenix, AZ 85006
MLS# 7086476Listed by: WEST USA REALTY - New
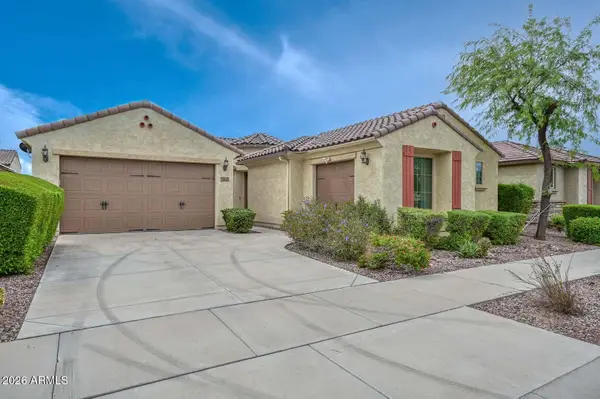 $670,000Active4 beds 3 baths2,405 sq. ft.
2611 W Royer Road, Phoenix, AZ 85085
MLS# 7086469Listed by: HOMESMART - New
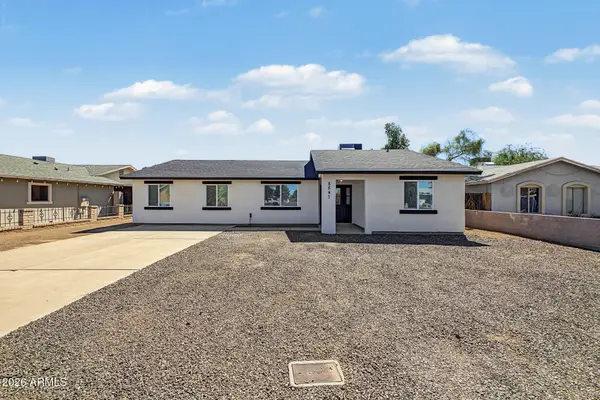 $395,000Active3 beds 3 baths1,100 sq. ft.
8847 W Weldon Avenue, Phoenix, AZ 85037
MLS# 7086451Listed by: GENTRY REAL ESTATE - New
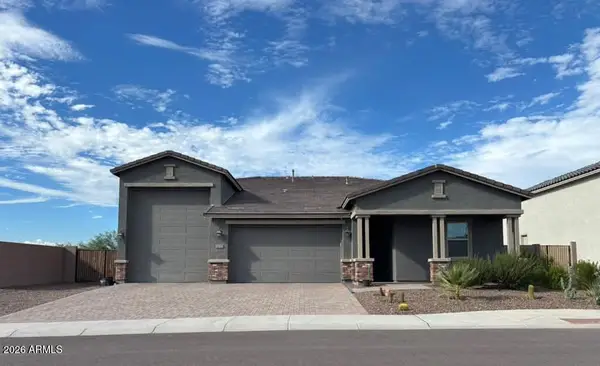 $715,900Active3 beds 2 baths2,392 sq. ft.
5232 W Roundhouse Road, Laveen, AZ 85339
MLS# 7086433Listed by: EMG REAL ESTATE - New
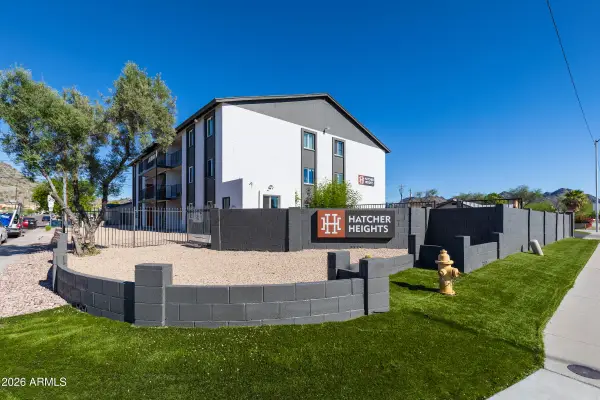 $3,200,000Active36 beds 24 baths
510 E Hatcher Road #OFC, Phoenix, AZ 85020
MLS# 7086417Listed by: ABI MULTIFAMILY - New
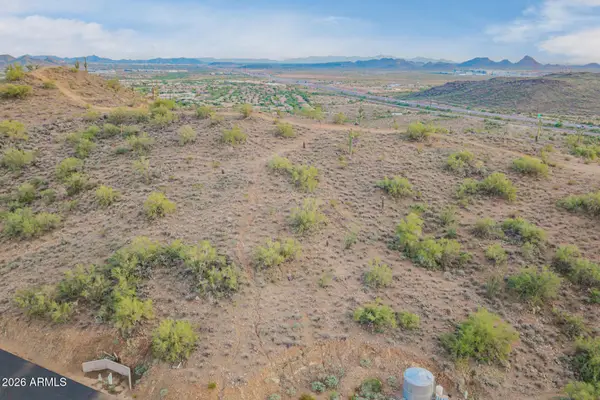 $249,900Active1.43 Acres
3317 W Rambling Road W #L, Phoenix, AZ 85086
MLS# 7086419Listed by: MY HOME GROUP REAL ESTATE


Protect your home and budget from life's surprises with an Assurant Home Warranty, backed by a partner that supports you through every step of homeownership. Explore Plans.
©2026 Century 21 Real Estate LLC. All rights reserved. CENTURY 21®, the CENTURY 21 Logo and C21® are service marks owned by Century 21 Real Estate LLC. Century 21 Real Estate LLC fully supports the principles of the Fair Housing Act and the Equal Opportunity Act. Each office is independently owned and operated. Listing information is deemed reliable but not guaranteed accurate.