
10078 W Devonshire Avenue, Phoenix, AZ 85037
Local realty services provided by:CENTURY 21 Northwest Realty
10078 W Devonshire Avenue,Phoenix, AZ 85037
$419,990
- 3 Beds
- 2 Baths
- 1,662 sq. ft.
- Single family
- Active
Listed by: danny kallay
Office: compass
MLS#:7048550
Source:ARMLS
Price summary
- Price:$419,990
- Price per sq. ft.:$252.7
- Monthly HOA dues:$135
About this home
Beautiful Brand New Home in a Highly Desirable West valley location. Features countless upgrades such as 9' ceilings, Shaw 17x17 Tile, Granite countertops in the kitchen. GE stainless steel appliances. Window blinds throughout. White shaker cabinets. Energy-efficient features throughout, WIFI & programmable thermostat. Spacious walk-in closet in the primary suite. Front yard landscaping, covered patio in the backyard. Conveniently located near the Loop 101 and I-10 freeway, schools, shopping and dining. Less than 5 miles from Westgate Entertainment District!
Contact an agent
Home facts
- Year built:2026
- Listing ID #:7048550
- Updated:July 01, 2026 at 05:32 AM
Rooms and interior
- Bedrooms:3
- Total bathrooms:2
- Living area:1,662 sq. ft.
Heating and cooling
- Heating:Electric
- Central air:Yes
Structure and exterior
- Year built:2026
- Building area:1,662 sq. ft.
- Lot area:0.13 Acres
- Lot Features:Desert Front, Sprinklers In Front
- Architectural Style:Ranch
- Construction Materials:Painted, Stucco
- Exterior Features:Private Yard
Schools
- High school:Westview High School
- Middle school:Villa De Paz Elementary School
- Elementary school:Villa De Paz Elementary School
Utilities
- Water:City Water
Finances and disclosures
- Price:$419,990
- Price per sq. ft.:$252.7
- Tax amount:$364 (2025)
Parking
- Garage:Yes
- Garage spaces:2
 All information should be verified by the recipient and none is guaranteed as accurate by ARMLS. Copyright 2020 Arizona Regional Multiple Listing Service, Inc. All rights reserved.
New listings near 10078 W Devonshire Avenue
- New
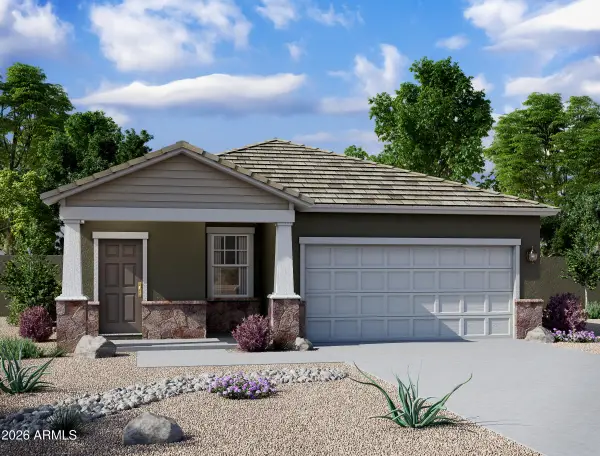 $384,990Active3 beds 2 baths1,402 sq. ft.
10140 W Devonshire Avenue, Phoenix, AZ 85037
MLS# 7048538Listed by: COMPASS - New
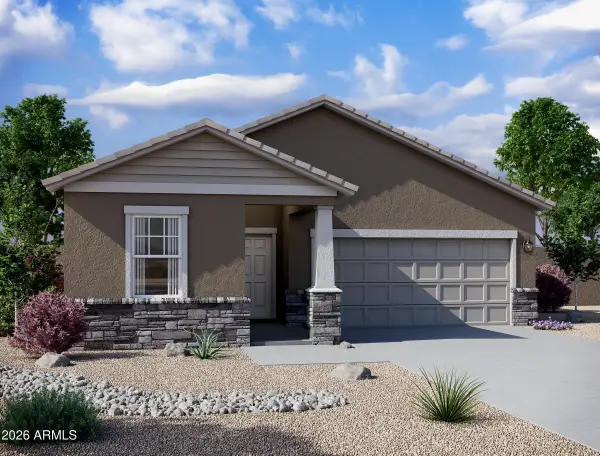 $449,990Active3 beds 2 baths1,662 sq. ft.
10124 W Devonshire Avenue, Phoenix, AZ 85037
MLS# 7048562Listed by: COMPASS - New
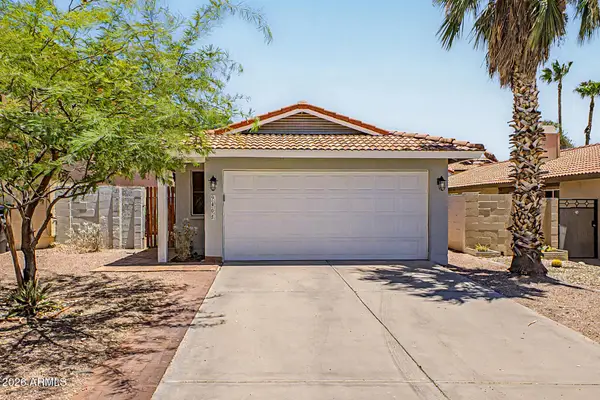 $420,000Active3 beds 2 baths1,195 sq. ft.
9405 S 45th Place, Phoenix, AZ 85044
MLS# 7048566Listed by: LOCALITY REAL ESTATE - New
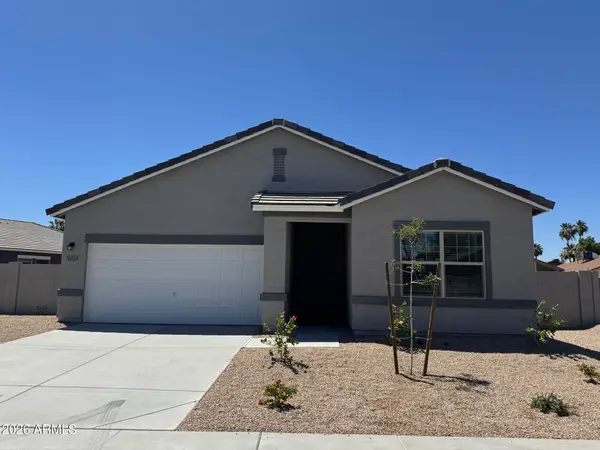 $444,990Active4 beds 2 baths1,877 sq. ft.
10086 W Devonshire Avenue, Phoenix, AZ 85037
MLS# 7048567Listed by: COMPASS - New
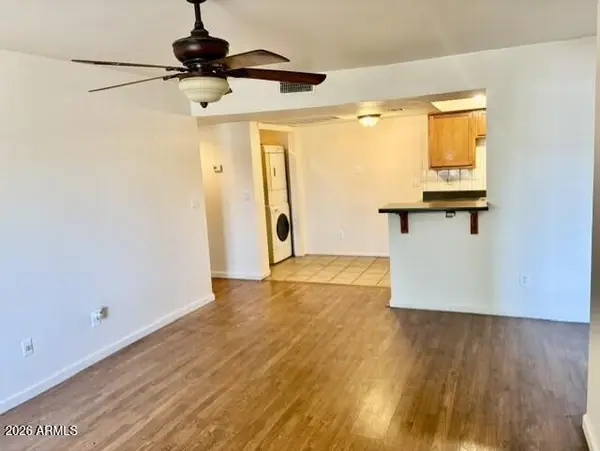 $180,000Active2 beds 2 baths885 sq. ft.
1336 E Mountain View Road E #101, Phoenix, AZ 85020
MLS# 7048570Listed by: UNCOMMON REALTY INTERNATIONAL - New
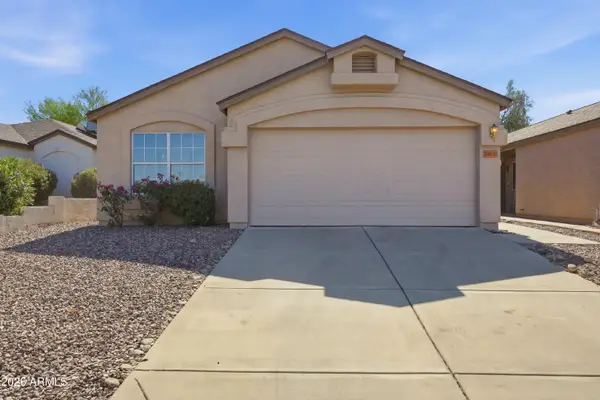 $419,900Active3 beds 2 baths1,384 sq. ft.
24837 N 40th Avenue, Glendale, AZ 85310
MLS# 7048572Listed by: OFFERPAD BROKERAGE, LLC - New
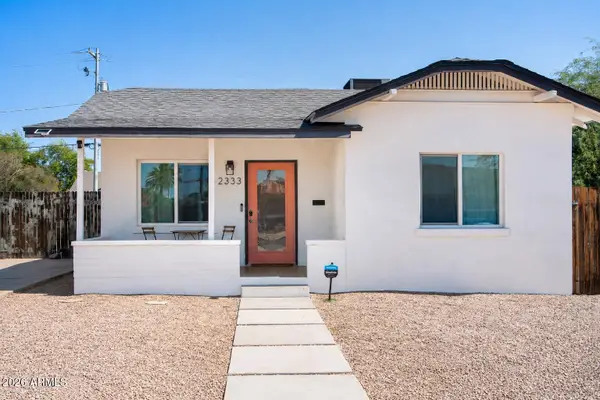 $709,900Active3 beds 2 baths1,458 sq. ft.
2333 N Edgemere Street, Phoenix, AZ 85006
MLS# 7048429Listed by: EXP REALTY - New
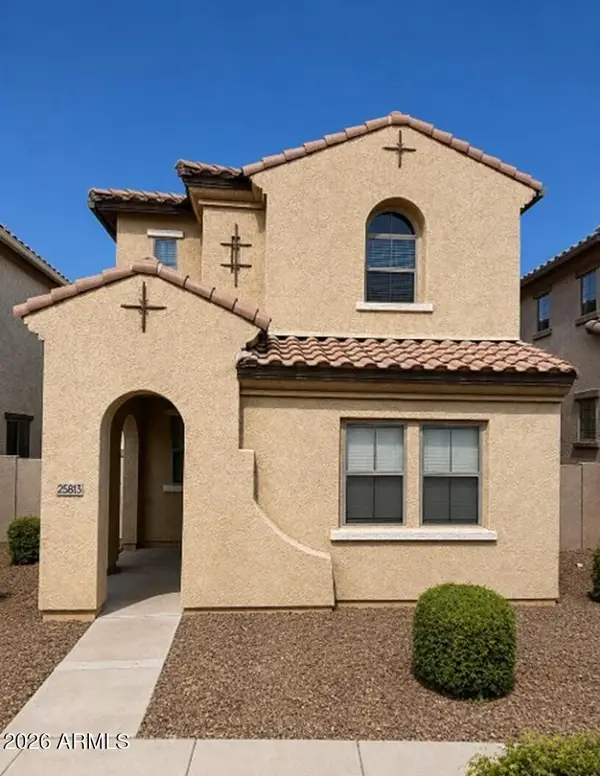 $405,000Active3 beds 3 baths1,719 sq. ft.
25813 N 54th Avenue, Phoenix, AZ 85083
MLS# 7048433Listed by: HOMECOIN.COM - New
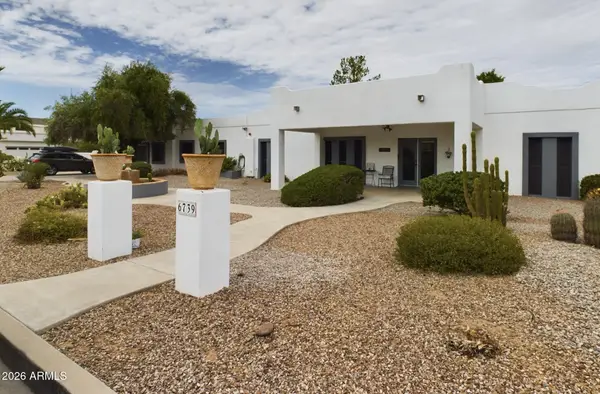 $1,899,000Active10 beds 5 baths4,404 sq. ft.
6739 E Sweetwater Avenue, Scottsdale, AZ 85254
MLS# 7048437Listed by: COMPASS


Protect your home and budget from life's surprises with an Assurant Home Warranty, backed by a partner that supports you through every step of homeownership. Explore Plans.
©2026 Century 21 Real Estate LLC. All rights reserved. CENTURY 21®, the CENTURY 21 Logo and C21® are service marks owned by Century 21 Real Estate LLC. Century 21 Real Estate LLC fully supports the principles of the Fair Housing Act and the Equal Opportunity Act. Each office is independently owned and operated. Listing information is deemed reliable but not guaranteed accurate.