
1011 W Palo Verde Drive, Phoenix, AZ 85013
Local realty services provided by:CENTURY 21 Arizona West
1011 W Palo Verde Drive,Phoenix, AZ 85013
$1,479,000
- 5 Beds
- 5 Baths
- 3,599 sq. ft.
- Single family
- Active
Listed by: roger a krecic
Office: attorneys realty
MLS#:7067140
Source:ARMLS
Price summary
- Price:$1,479,000
- Price per sq. ft.:$410.95
About this home
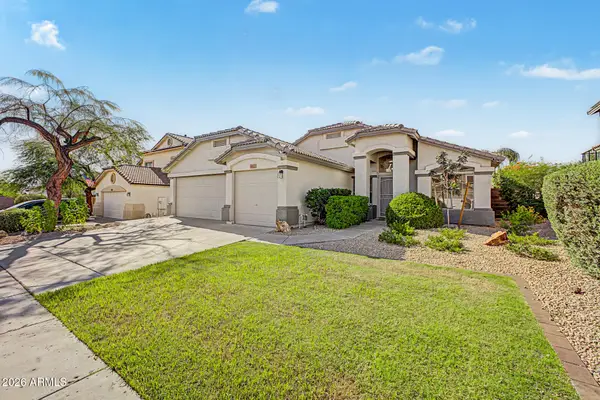
Rare opportunity in desirable North Central Phoenix Sun View Estates! Situated on an expansive .36-acre lot, this beautiful property offers approximately 3,599 sq. ft. of combined permitted living space, including a 3,071 sq. ft. single-level main home plus a fully permitted 528 sq. ft. detached guest house/ADU.
The main home features a desirable split floor plan with four bedrooms, including a spacious primary suite with vaulted beamed ceilings, fireplace, walk-in closet and backyard access. The secondary bedroom wing includes a second primary suite with its own private bath and walk-in closet, offering added privacy and flexibility for family or guests. At the heart of the home, the open kitchen features granite countertops, abundant cabinetry, stainless steel appliances, double ovens, At the heart of the home, the open kitchen features granite countertops, abundant cabinetry, stainless steel appliances, double ovens, pantry and breakfast bar.
The fully permitted detached ADU is a true one-bedroom residence with a separate living room, full kitchen, private bedroom and bathroom. This independent living space offers exceptional flexibility for extended family, multigenerational living, guests, a private office or potential rental income.
Enjoy the generous 15,834 sq. ft. lot with mature landscaping, irrigated lawns, covered patio, attached two-car garage and RV gate--all in an established North Central Phoenix neighborhood convenient to Uptown, Midtown, dining and shopping. Pictures coming soon....
Contact an agent
Home facts
- Year built:1980
- Subdivision & Development:SUN VIEW ESTATES
- Listing ID #:7067140
- Updated:August 24, 2026 at 04:28 AM
Rooms and interior
- Bedrooms:5
- Total bathrooms:5
- Flooring:Carpet, Tile, Wood
- Living area:3,599 sq. ft.
Heating and cooling
- Cooling:Ceiling Fan(s), Mini Split, Programmable Thermostat
- Heating:Ceiling, Mini Split, Natural Gas
- Central air:Yes
Structure and exterior
- Year built:1980
- Building area:3,599 sq. ft.
- Lot area:0.36 Acres
- Lot Features:Auto Timer H2O Back, Auto Timer H2O Front, Grass Back, Grass Front, Irrigation Front, North/South Exposure, Sprinklers In Front, Sprinklers In Rear
- Architectural Style:Ranch
- Construction Materials:Brick, Stucco
- Exterior Features:Storage
Schools
- High school:Central High School
- Middle school:Osborn Middle School
- Elementary school:Solano School
Utilities
- Water:City Water
Finances and disclosures
- Price:$1,479,000
- Price per sq. ft.:$410.95
- Tax amount:$6,942 (2025)
Features and amenities
- Laundry features:Gas Dryer Hookup, Washer/Dryer Hook-up Only
- Amenities:Vinyl Frame
Parking
- Parking description:Attached Garage Cabinets, Over Height Garage, Separate Storage Areas(s)
- Garage:Yes
- Garage spaces:2
 All information should be verified by the recipient and none is guaranteed as accurate by ARMLS. Copyright 2020 Arizona Regional Multiple Listing Service, Inc. All rights reserved.
New listings near 1011 W Palo Verde Drive
- New
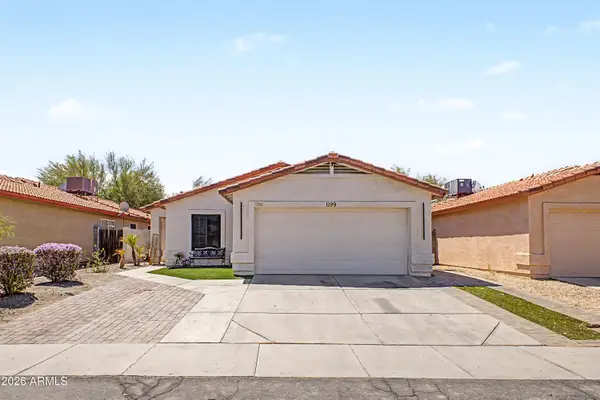 $364,900Active4 beds 2 baths1,703 sq. ft.
4545 N 67th Avenue #1199, Phoenix, AZ 85033
MLS# 7070479Listed by: RAN REALTY & PROPERTY MANAGEMENT - New
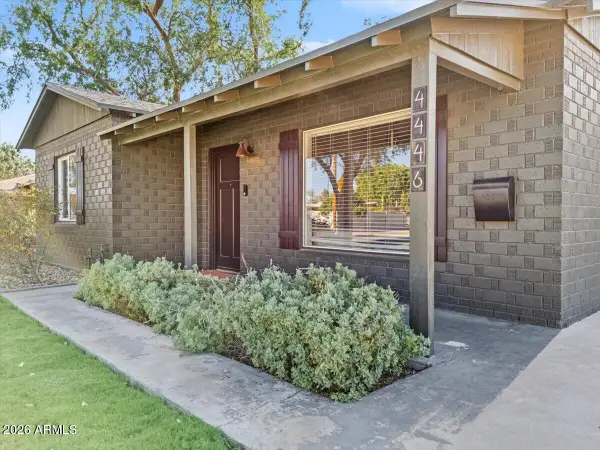 $750,000Active3 beds 2 baths1,288 sq. ft.
4446 N 33rd Place, Phoenix, AZ 85018
MLS# 7070448Listed by: THE AVE COLLECTIVE - New
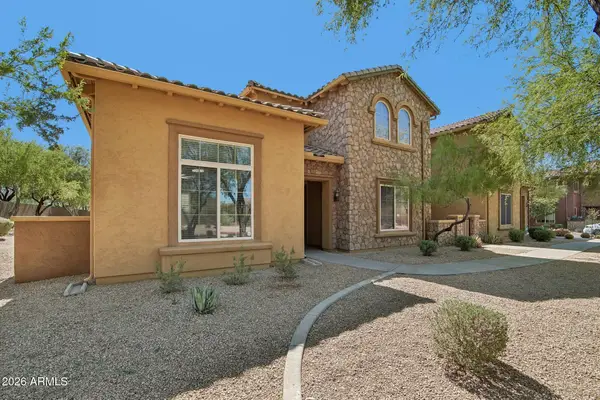 $649,500Active4 beds 3 baths2,400 sq. ft.
3866 E Cat Balue Drive, Phoenix, AZ 85050
MLS# 7070450Listed by: MOMENTUM BROKERS LLC - New
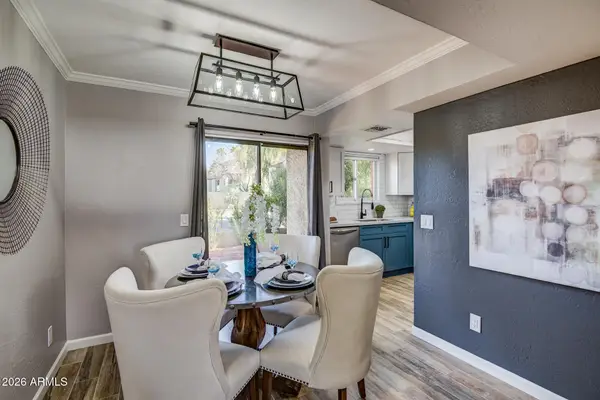 $324,000Active2 beds 3 baths1,096 sq. ft.
3434 N 11th Street #1, Phoenix, AZ 85014
MLS# 7069824Listed by: HOMESMART - New
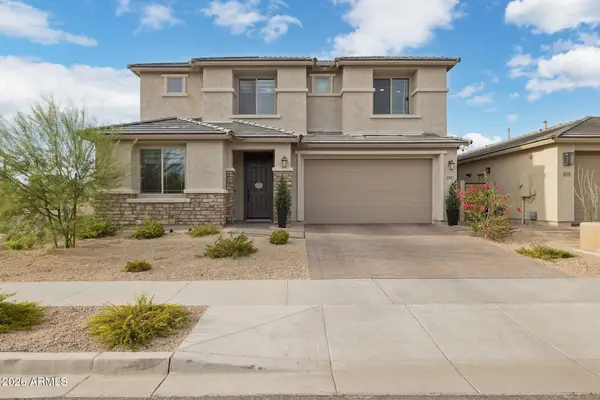 $949,000Active5 beds 4 baths3,567 sq. ft.
2042 W Desert Forest Trail, Phoenix, AZ 85085
MLS# 7070407Listed by: HOMESMART - New
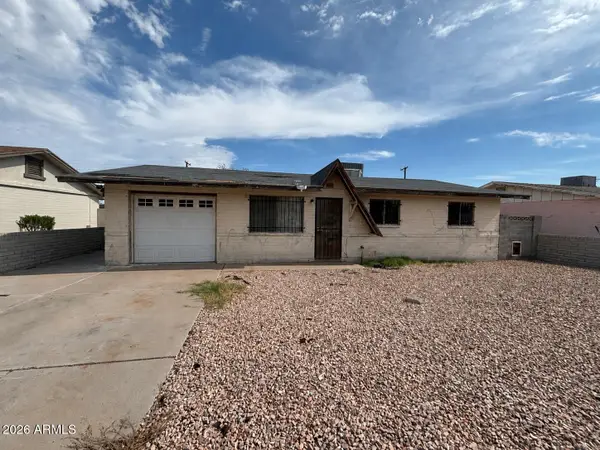 $275,000Active3 beds 2 baths1,807 sq. ft.
2108 E Alta Vista Road, Phoenix, AZ 85042
MLS# 7070411Listed by: EXP REALTY - New
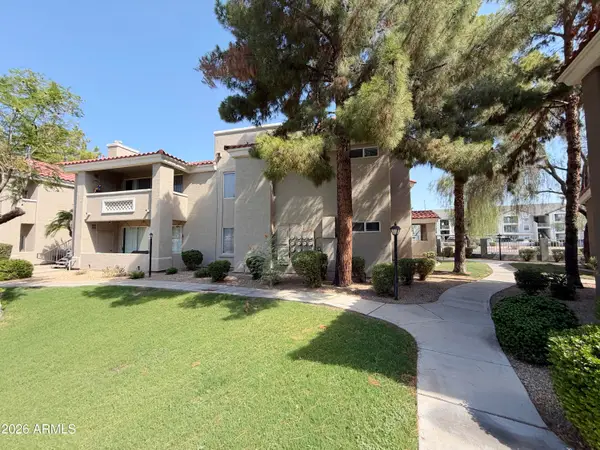 $309,900Active3 beds 2 baths1,215 sq. ft.
2929 W Yorkshire Drive #1122, Phoenix, AZ 85027
MLS# 7070416Listed by: WEST USA REALTY - New
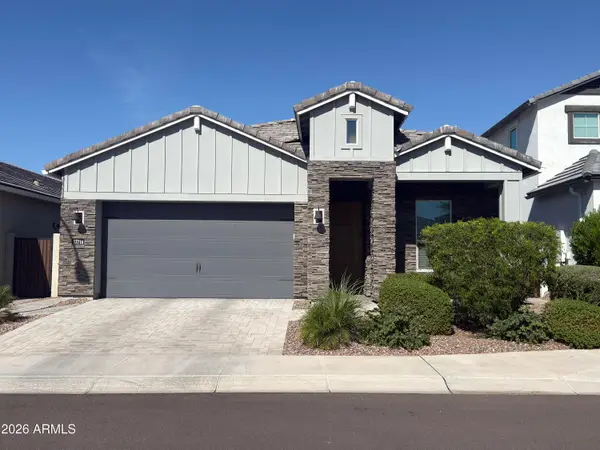 $849,500Active4 beds 2 baths1,912 sq. ft.
17716 N 51st Street, Scottsdale, AZ 85254
MLS# 7070420Listed by: REFRESH REAL ESTATE GROUP, LLC - New
 $585,000Active4 beds 2 baths1,782 sq. ft.
6422 W Lariat Lane, Phoenix, AZ 85083
MLS# 7070395Listed by: VERSATILE PROPERTIES


Protect your home and budget from life's surprises with an Assurant Home Warranty, backed by a partner that supports you through every step of homeownership. Explore Plans.
©2026 Century 21 Real Estate LLC. All rights reserved. CENTURY 21®, the CENTURY 21 Logo and C21® are service marks owned by Century 21 Real Estate LLC. Century 21 Real Estate LLC fully supports the principles of the Fair Housing Act and the Equal Opportunity Act. Each office is independently owned and operated. Listing information is deemed reliable but not guaranteed accurate.