
10223 N 17th Drive, Phoenix, AZ 85021
Local realty services provided by:CENTURY 21 Arizona Foothills
10223 N 17th Drive,Phoenix, AZ 85021
$325,000
- 4 Beds
- 2 Baths
- - sq. ft.
- Single family
- Pending
Listed by: stacey krolak, ashley krolak
Office: russ lyon sotheby's international realty
MLS#:7071571
Source:ARMLS
Price summary
- Price:$325,000
About this home
Welcome to this beautiful single family home located in North Phoenix. This home has been recently remodeled with new flooring, exterior paint, bathrooms, new roof and 1 newer HVAC unit on the main home. The main home consists of three bedrooms, one full bath, and a kitchen, living and dining area. The attached guest quarters has its own entrance, living area, full kitchen, one bedroom, and a full bath complete with its own HVAC. Both the main home and guest quarters have access to the covered back patio with a low maintenance yard and a large shed. Plenty of parking out front with a circular driveway.
Contact an agent
Home facts
- Year built:1959
- Subdivision & Development:PAMELLA TERRACE
- Listing ID #:7071571
- Updated:October 25, 2026 at 03:54 PM
Rooms and interior
- Bedrooms:4
- Total bathrooms:2
- Flooring:Tile, Vinyl
Heating and cooling
- Cooling:Ceiling Fan(s)
- Heating:Electric
- Central air:Yes
Structure and exterior
- Year built:1959
- Lot area:0.14 Acres
- Lot Features:East/West Exposure, Gravel/Stone Back, Gravel/Stone Front
- Construction Materials:Block, Painted, Stucco
- Exterior Features:Storage
Schools
- High school:Glendale High School
- Middle school:Royal Palm Middle School
- Elementary school:Mountain View Elementary School
Finances and disclosures
- Price:$325,000
- Tax amount:$1,483 (2025)
Parking
- Parking description:Rear Vehicle Entry
 All information should be verified by the recipient and none is guaranteed as accurate by ARMLS. Copyright 2020 Arizona Regional Multiple Listing Service, Inc. All rights reserved. ARMLS Member Broker: Floyd Scott
New listings near 10223 N 17th Drive
- Coming Soon
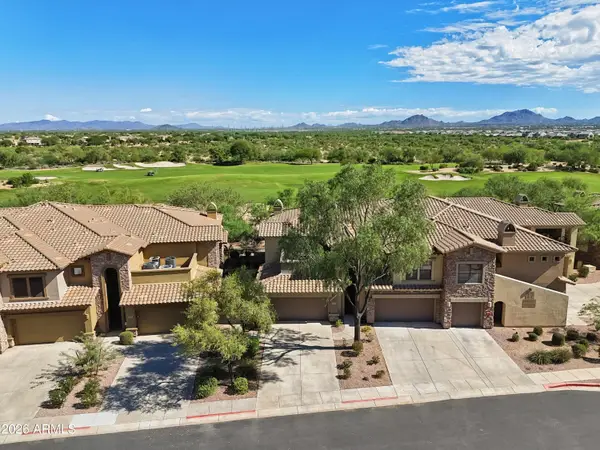 $719,000Coming Soon2 beds 2 baths
21320 N 56th Street #2049, Phoenix, AZ 85054
MLS# 7095187Listed by: COLDWELL BANKER REALTY - New
 $159,900Active2 beds 1 baths
3601 W Tierra Buena Lane #134, Phoenix, AZ 85053
MLS# 7098385Listed by: URBAN AGENCY - New
 $385,000Active4 beds 2 baths
8712 W Magnolia Street, Tolleson, AZ 85353
MLS# 7098388Listed by: REALTY ONE GROUP - New
 $485,000Active3 beds 3 baths
3030 N 38th Street #105, Phoenix, AZ 85018
MLS# 7098390Listed by: COMPASS - New
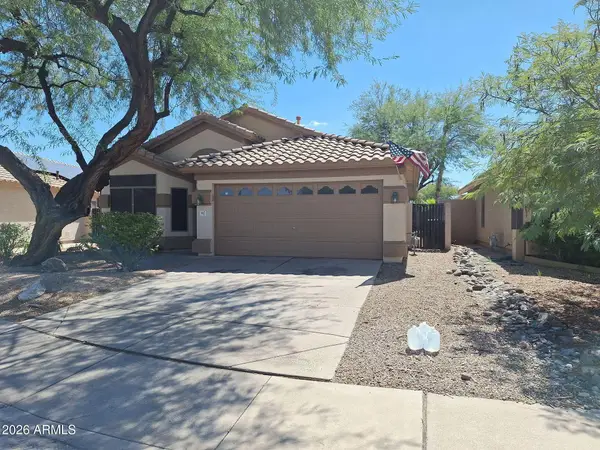 $449,000Active3 beds 2 baths
507 W Bluefield Avenue, Phoenix, AZ 85023
MLS# 7098392Listed by: FATHOM REALTY ELITE - New
 $1,450,000Active3 beds 3 baths
5250 E Deer Valley Drive #353, Phoenix, AZ 85054
MLS# 7098397Listed by: RUSS LYON SOTHEBY'S INTERNATIONAL REALTY - New
 $545,000Active3 beds 2 baths
3011 W Bent Tree Drive, Phoenix, AZ 85083
MLS# 7098398Listed by: HOMESMART - New
 $375,000Active2 beds 2 baths
4001 E Lupine Avenue, Phoenix, AZ 85028
MLS# 7098402Listed by: HOMESMART - New
 $376,900Active4 beds 2 baths
5703 W Sells Drive, Phoenix, AZ 85031
MLS# 7098364Listed by: HOMESMART - New
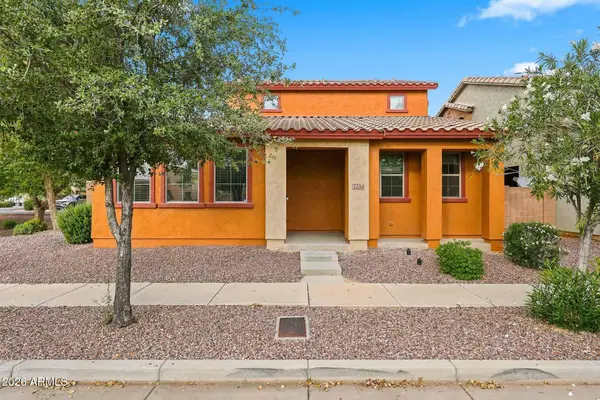 $295,000Active3 beds 3 baths
7214 S 48th Drive, Laveen, AZ 85339
MLS# 7098352Listed by: BERKSHIRE HATHAWAY HOMESERVICES ARIZONA PROPERTIES


Protect your home and budget from life's surprises with an Assurant Home Warranty, backed by a partner that supports you through every step of homeownership. Explore Plans.
©2026 Century 21 Real Estate LLC. All rights reserved. CENTURY 21®, the CENTURY 21 Logo and C21® are service marks owned by Century 21 Real Estate LLC. Century 21 Real Estate LLC fully supports the principles of the Fair Housing Act and the Equal Opportunity Act. Each office is independently owned and operated. Listing information is deemed reliable but not guaranteed accurate.