
10253 N Central Avenue, Phoenix, AZ 85020
Local realty services provided by:CENTURY 21 Northwest Realty
10253 N Central Avenue,Phoenix, AZ 85020
$1,400,000
- 3 Beds
- 3 Baths
- 2,380 sq. ft.
- Single family
- Active
Listed by: josiah krol, rebeccah pipersburgh
Office: exp realty
MLS#:7052262
Source:ARMLS
Price summary
- Price:$1,400,000
- Price per sq. ft.:$588.24
- Monthly HOA dues:$141.67
About this home
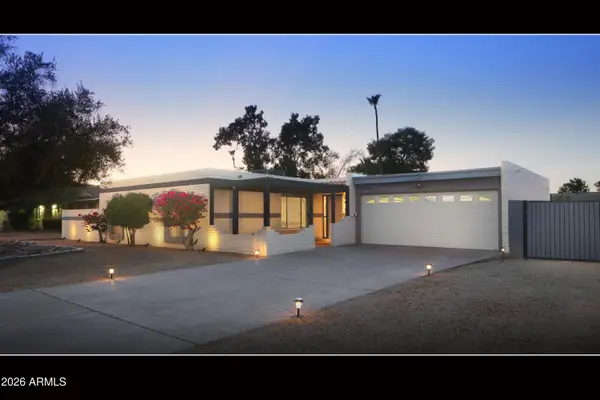
READY TO BE BUILT: A rare, shovel-ready luxury homesite awaits in the exclusive gated enclave of Mount Central Place. This exceptional 8,712-square-foot hillside lot offers an opportunity that's nearly impossible to find--newly issued City of Phoenix building permits and fully HOA-approved architectural plans are already in place, allowing you to break ground immediately while avoiding the typical 12- to 18-month design, engineering, and approval process. The striking contemporary residence has been thoughtfully designed to maximize the property's dramatic setting, featuring 2,380 square feet of sophisticated living space, an oversized under-roof two-car garage, and a spectacular infinity-edge pool positioned to capture panoramic views of the Downtown Phoenix skyline and surrounding mountain ranges.
Floor-to-ceiling glass, seamless indoor-outdoor living, and modern architectural elements create a one-of-a-kind luxury retreat.
Set within one of North Central Phoenix's most sought-after gated communities, residents enjoy resort-style amenities including a heated community pool, tennis courts, and direct access to miles of scenic hiking and biking trails. Surrounded by luxury homes and offering unparalleled convenience to premier dining, shopping, and entertainment, this is a rare opportunity to bring a custom dream home to life without the lengthy entitlement process.
Whether you're an end user seeking an extraordinary homesite or a builder looking for a streamlined luxury project, this permit-ready property delivers exceptional value, breathtaking views, and an unmatched head start in one of Phoenix's premier hillside communities....
Contact an agent
Home facts
- Year built:2026
- Listing ID #:7052262
- Updated:July 10, 2026 at 10:39 AM
Rooms and interior
- Bedrooms:3
- Total bathrooms:3
- Flooring:Tile
- Living area:2,380 sq. ft.
Heating and cooling
- Cooling:Ceiling Fan(s)
- Heating:Natural Gas
- Central air:Yes
Structure and exterior
- Year built:2026
- Building area:2,380 sq. ft.
- Lot area:0.2 Acres
- Lot Features:Desert Back, Desert Front, Grass Back, Gravel/Stone Back, Gravel/Stone Front, Hillside
- Exterior Features:Balcony
Schools
- High school:Sunnyslope High School
- Middle school:Sunnyslope Elementary School
- Elementary school:Sunnyslope Elementary School
Utilities
- Water:City Water
Finances and disclosures
- Price:$1,400,000
- Price per sq. ft.:$588.24
- Tax amount:$785 (2025)
Parking
- Garage:Yes
- Garage spaces:2
 All information should be verified by the recipient and none is guaranteed as accurate by ARMLS. Copyright 2020 Arizona Regional Multiple Listing Service, Inc. All rights reserved.
New listings near 10253 N Central Avenue
- New
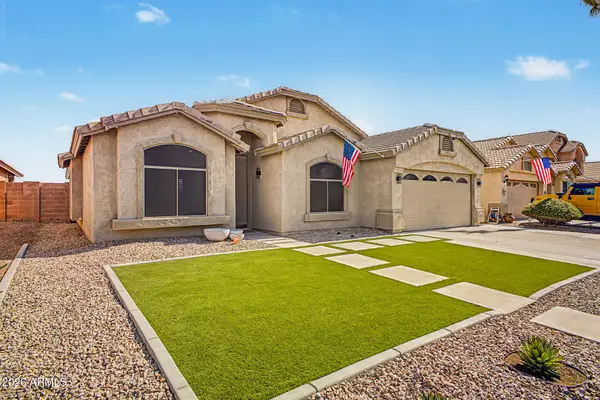 $580,000Active4 beds 2 baths2,129 sq. ft.
3913 W Escuda Drive, Glendale, AZ 85308
MLS# 7052298Listed by: WEST USA REALTY - New
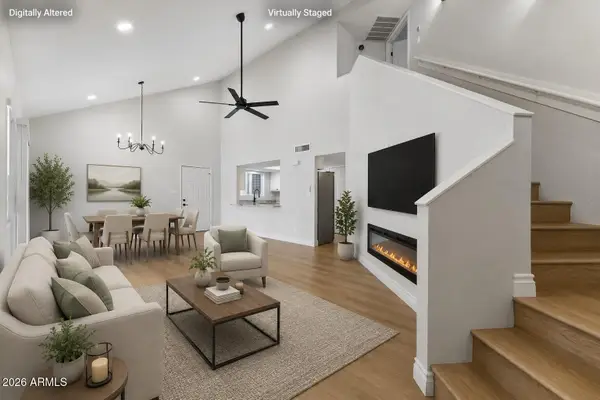 $349,900Active3 beds 2 baths1,506 sq. ft.
13820 N 42nd Avenue, Phoenix, AZ 85053
MLS# 7052311Listed by: WEST USA REALTY - New
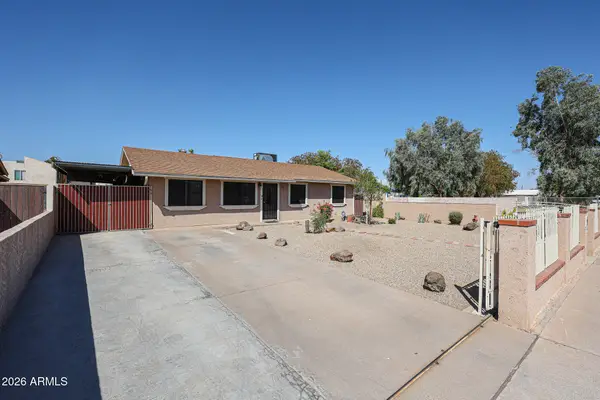 $350,000Active3 beds 3 baths1,188 sq. ft.
4332 W Clarendon Avenue, Phoenix, AZ 85031
MLS# 7052281Listed by: REALTY EXECUTIVES ARIZONA TERRITORY - New
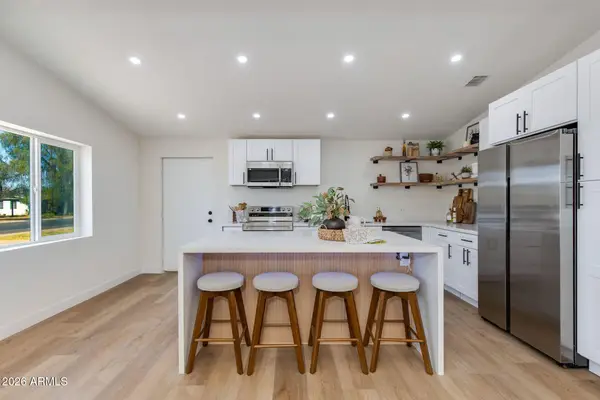 $510,000Active4 beds 2 baths1,538 sq. ft.
4502 N 17 Th Drive, Phoenix, AZ 85015
MLS# 7052264Listed by: THE BROKERY - New
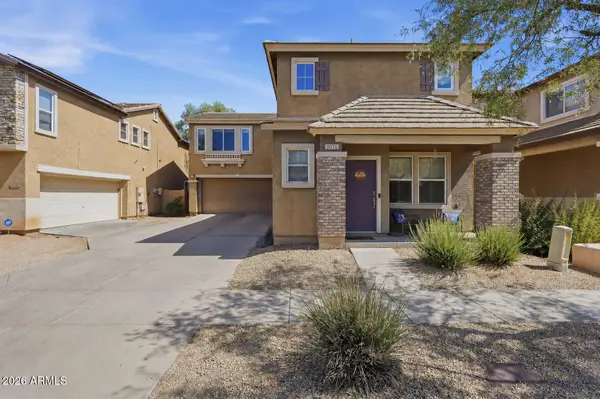 $459,999Active3 beds 3 baths2,024 sq. ft.
3034 W Villa Cassandra Drive, Phoenix, AZ 85086
MLS# 7052275Listed by: MY HOME GROUP REAL ESTATE - New
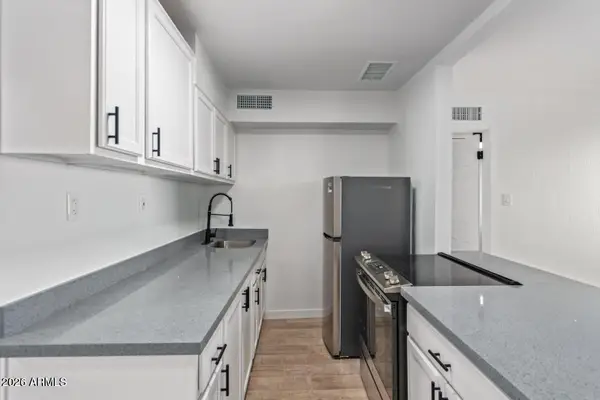 $425,000Active-- beds -- baths
1647 W Garfield Street, Phoenix, AZ 85007
MLS# 7052276Listed by: REALTY ONE GROUP - New
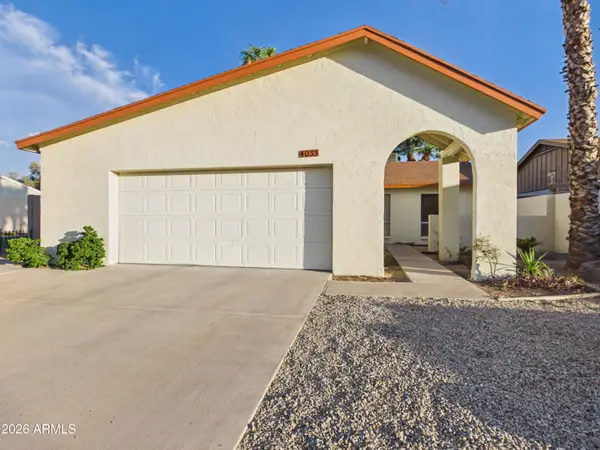 $350,950Active2 beds 2 baths1,513 sq. ft.
4033 W Griswold Road, Phoenix, AZ 85051
MLS# 7052248Listed by: HOMESMART - New
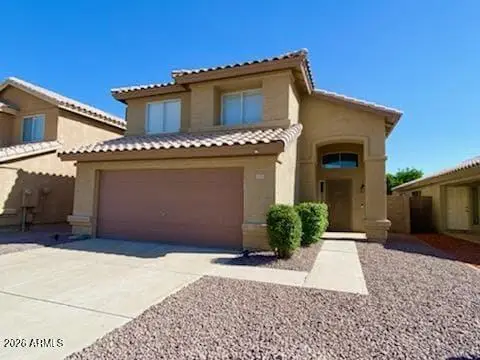 $449,000Active3 beds 3 baths1,593 sq. ft.
4939 W Tonto Road, Glendale, AZ 85308
MLS# 7052252Listed by: REALTY ONE GROUP - New
 $610,000Active3 beds 2 baths1,590 sq. ft.
2934 E Beryl Avenue, Phoenix, AZ 85028
MLS# 7052254Listed by: HOMESMART


Protect your home and budget from life's surprises with an Assurant Home Warranty, backed by a partner that supports you through every step of homeownership. Explore Plans.
©2026 Century 21 Real Estate LLC. All rights reserved. CENTURY 21®, the CENTURY 21 Logo and C21® are service marks owned by Century 21 Real Estate LLC. Century 21 Real Estate LLC fully supports the principles of the Fair Housing Act and the Equal Opportunity Act. Each office is independently owned and operated. Listing information is deemed reliable but not guaranteed accurate.