1026 E Northern Avenue, Phoenix, AZ 85020
Local realty services provided by:CENTURY 21 Northwest Realty
1026 E Northern Avenue,Phoenix, AZ 85020
$439,900
- 3 Beds
- 2 Baths
- 1,481 sq. ft.
- Single family
- Active
Listed by: sherrie travers, karl isenburg602-402-5122
Office: exp realty
MLS#:7022738
Source:ARMLS
Price summary
- Price:$439,900
- Price per sq. ft.:$297.03
About this home
NO HOA! Super quiet inside! Amazing primary home or investment opportunity in the middle of it all! Mid Century modern home designed by architect George N. Richards, complete with unique angles and curved entry way and living area walls. Tile in all the right places and carpet in bedrooms...all neutral. Huge open living area with fireplace. This home offers affordability and a prime location. New roof and AC. Mere minutes from the 51 and to downtown, shopping, dining, canal. Sunnyslope High School District.
Contact an agent
Home facts
- Year built:1958
- Listing ID #:7022738
- Updated:June 16, 2026 at 03:15 PM
Rooms and interior
- Bedrooms:3
- Total bathrooms:2
- Flooring:Carpet, Tile
- Living area:1,481 sq. ft.
Heating and cooling
- Heating:Natural Gas
- Central air:Yes
Structure and exterior
- Year built:1958
- Building area:1,481 sq. ft.
- Lot area:0.17 Acres
- Lot Features:Dirt Back, Gravel/Stone Front, North/South Exposure, Sprinklers In Rear
- Architectural Style:Ranch
- Construction Materials:Block, Painted
Schools
- High school:Sunnyslope High School
- Middle school:Royal Palm Middle School
- Elementary school:Desert View Elementary School
Utilities
- Water:City Water
Finances and disclosures
- Price:$439,900
- Price per sq. ft.:$297.03
- Tax amount:$1,195 (2025)
Parking
- Parking description:RV Access/Parking, RV Gate
- Carport spaces:2
 All information should be verified by the recipient and none is guaranteed as accurate by ARMLS. Copyright 2020 Arizona Regional Multiple Listing Service, Inc. All rights reserved.
New listings near 1026 E Northern Avenue
- New
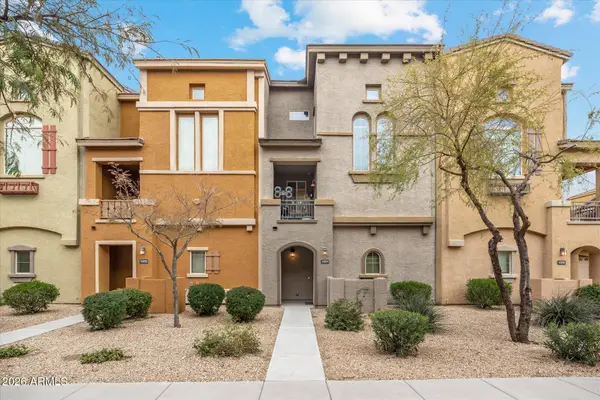 $318,000Active2 beds 3 baths1,099 sq. ft.
2150 W Alameda Road #1371, Phoenix, AZ 85085
MLS# 7042454Listed by: REALTY ONE GROUP 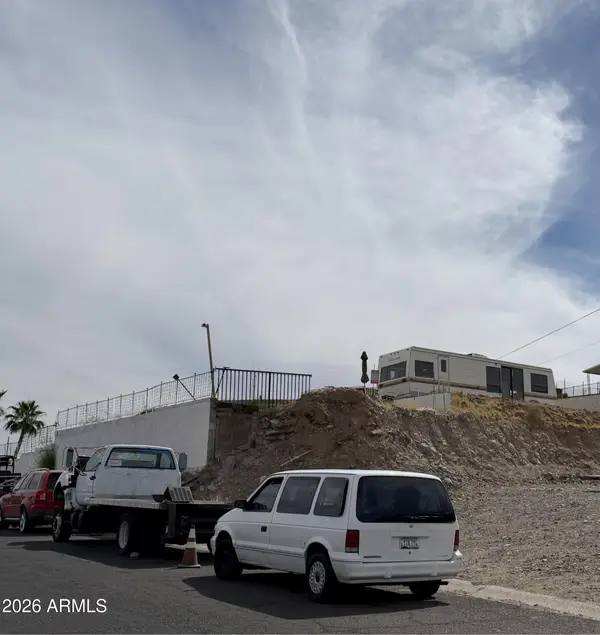 $127,000Active0.11 Acres
13050 N 19th Street, Phoenix, AZ 85022
MLS# 7020001Listed by: UNITED COUNTRYREAL ESTATE-ARIZONA PROPERTY & AUCTION- New
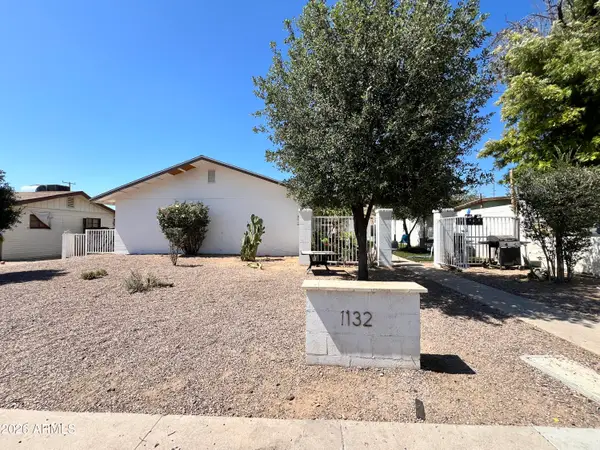 $599,000Active-- beds -- baths
1132 W North Lane, Phoenix, AZ 85021
MLS# 7042432Listed by: RHP REAL ESTATE - New

 $67,000Active2 beds 2 baths1,100 sq. ft.
16820 N 2nd Avenue #284, Phoenix, AZ 85023
MLS# 7042444Listed by: CENTURY 21 ARIZONA FOOTHILLS - New
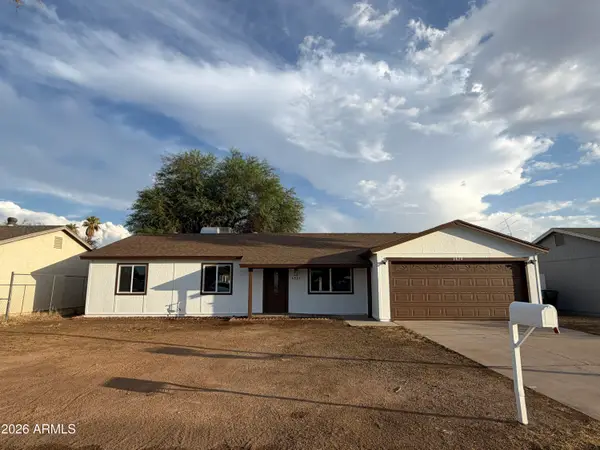 $406,900Active4 beds 2 baths1,588 sq. ft.
6829 W Monte Vista Road, Phoenix, AZ 85035
MLS# 7042397Listed by: MY HOME GROUP REAL ESTATE 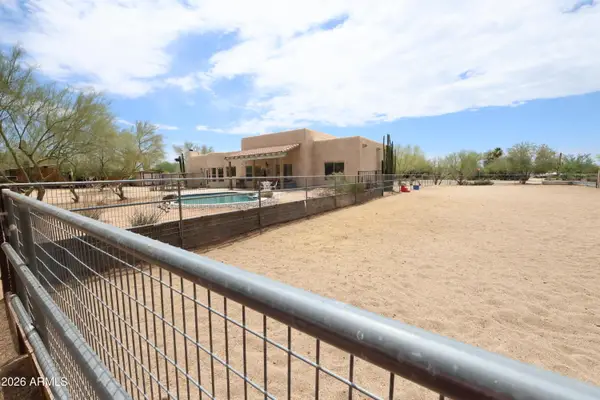 $869,900Pending4 beds 2 baths2,107 sq. ft.
4812 E Lone Mountain Road, Cave Creek, AZ 85331
MLS# 7042380Listed by: MY HOME GROUP REAL ESTATE- New
 $229,000Active1 beds 1 baths707 sq. ft.
1701 E Colter Street #191, Phoenix, AZ 85016
MLS# 7042364Listed by: STIRLING BROKERY ARIZONA - New
 $75,000Active3 beds 2 baths924 sq. ft.
303 E South Mountain Avenue #49, Phoenix, AZ 85042
MLS# 7042377Listed by: KELLER WILLIAMS, PROFESSIONAL PARTNERS - New
 $1Active4 beds 2 baths1,949 sq. ft.
123 N 65th Drive, Phoenix, AZ 85043
MLS# 7042340Listed by: OLSON GOUGH - New
 $650,000Active5 beds 3 baths2,939 sq. ft.
16815 N 40th Drive, Phoenix, AZ 85053
MLS# 7042341Listed by: HOMESMART


Protect your home and budget from life's surprises with an Assurant Home Warranty, backed by a partner that supports you through every step of homeownership. Explore Plans.
©2026 Century 21 Real Estate LLC. All rights reserved. CENTURY 21®, the CENTURY 21 Logo and C21® are service marks owned by Century 21 Real Estate LLC. Century 21 Real Estate LLC fully supports the principles of the Fair Housing Act and the Equal Opportunity Act. Each office is independently owned and operated. Listing information is deemed reliable but not guaranteed accurate.