
1040 E Osborn Road #404, Phoenix, AZ 85014
Local realty services provided by:CENTURY 21 Northwest Realty
1040 E Osborn Road #404,Phoenix, AZ 85014
$1,029,000
- 2 Beds
- 3 Baths
- 2,334 sq. ft.
- Condominium
- Active
Listed by: jody angel
Office: homesmart
MLS#:7082398
Source:ARMLS
Price summary
- Price:$1,029,000
- Price per sq. ft.:$440.87
- Monthly HOA dues:$1,668
About this home
Completely remodeled and thoughtfully reimagined, this exceptional residence at Crystal Point offers sophisticated high-rise living with breathtaking panoramic views of the Phoenix Country Club golf course, the city skyline, and surrounding mountains.
Spanning approximately 2,334 square feet, the home is filled with natural light and lives beautifully, with expansive walls of glass that frame the views and create an open, airy feel throughout the main living spaces.
The redesigned kitchen is both elegant and highly functional, featuring quartz countertops, rich dark cabinetry, an oversized stainless sink, sleek fixtures, and new gourmet appliances that complement the kitchen's refined finishes. A generous peninsula provides additional prep space and opens the kitchen to the adjoining living and dining areas, creating an easy flow for everyday living and entertaining.
Thoughtful details continue throughout the home. The powder room makes a statement with textured wallcovering, custom millwork, a sculptural vanity and curated fixtures. The primary bath is a true spa-like retreat, beautifully finished with a freestanding soaking tub positioned to take in the views, an oversized glass-enclosed walk-in shower, dual vanity with quartz countertops, illuminated mirrors, matte black fixtures, and an oversized dedicated steam room. A recessed illuminated shower niche and carefully selected finishes complete the luxurious, resort-inspired space. An extensively built-out custom walk-in closet provides exceptional storage with integrated shelving, drawers, hanging space, and a full-length mirror.
The expansive living and dining areas are ideal for both everyday living and entertaining, while the private covered balcony provides the perfect place to relax and take in the sweeping golf course, skyline, and mountain views.
Crystal Point offers an exceptional lock-and-leave lifestyle with 24-hour guarded entry, doorman and concierge services, a heated pool and spa, fitness center, guest accommodations, secure underground parking, additional storage, and two assigned garage spaces.
Ideally located in the heart of Central Phoenix, with easy access to the Biltmore, downtown Phoenix, dining, shopping, and entertainment, this move-in-ready residence is a rare opportunity to enjoy luxurious full-service living paired with some of the area's most spectacular views....
Contact an agent
Home facts
- Year built:1990
- Subdivision & Development:CRYSTAL POINT CONDO PHASE 1 REPLAT AMD
- Listing ID #:7082398
- Updated:September 18, 2026 at 11:46 PM
Rooms and interior
- Bedrooms:2
- Total bathrooms:3
- Flooring:Tile
- Living area:2,334 sq. ft.
Heating and cooling
- Heating:Electric
- Central air:Yes
Structure and exterior
- Year built:1990
- Building area:2,334 sq. ft.
- Lot Features:Auto Timer H2O Back, Auto Timer H2O Front, Desert Back, Desert Front, Grass Back, Irrigation Front, North/South Exposure
- Architectural Style:Contemporary
- Construction Materials:Painted, Stucco
- Exterior Features:Balcony, Storage
Schools
- High school:North High School
- Middle school:Osborn Middle School
- Elementary school:Longview Elementary School
Finances and disclosures
- Price:$1,029,000
- Price per sq. ft.:$440.87
- Tax amount:$5,148 (2025)
Features and amenities
- Laundry features:Washer/Dryer Hook-up Only
Parking
- Parking description:Assigned, Community Structure, Electric Vehicle Charging Station(s), Gated, Separate Storage Areas(s), Valet Parking
- Garage:Yes
- Garage spaces:2
 All information should be verified by the recipient and none is guaranteed as accurate by ARMLS. Copyright 2020 Arizona Regional Multiple Listing Service, Inc. All rights reserved.
New listings near 1040 E Osborn Road #404
- New
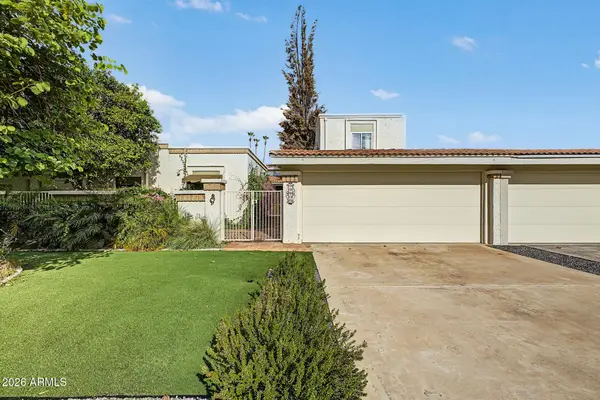 $599,900Active4 beds 3 baths2,326 sq. ft.
11435 N 56th Street, Scottsdale, AZ 85254
MLS# 7082406Listed by: EXP REALTY - New
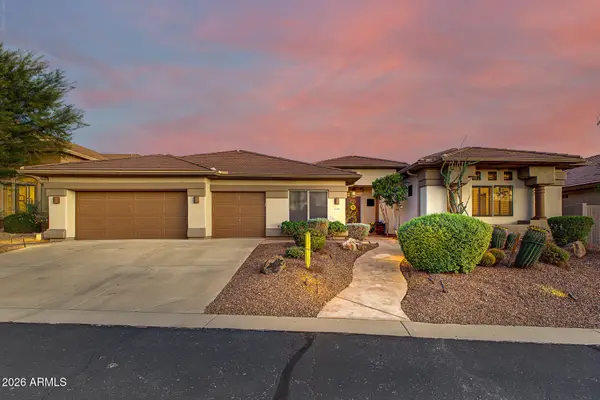 $949,999Active3 beds 3 baths3,022 sq. ft.
5317 E Forest Pleasant Place, Cave Creek, AZ 85331
MLS# 7082421Listed by: REDFIN CORPORATION - New
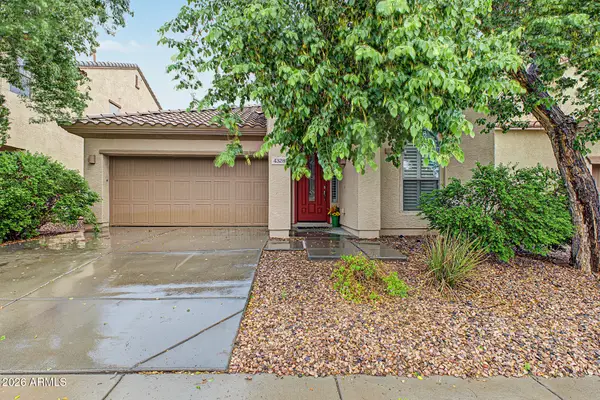 $495,000Active4 beds 3 baths2,160 sq. ft.
4328 W Powell Drive, New River, AZ 85087
MLS# 7082429Listed by: HOMESMART 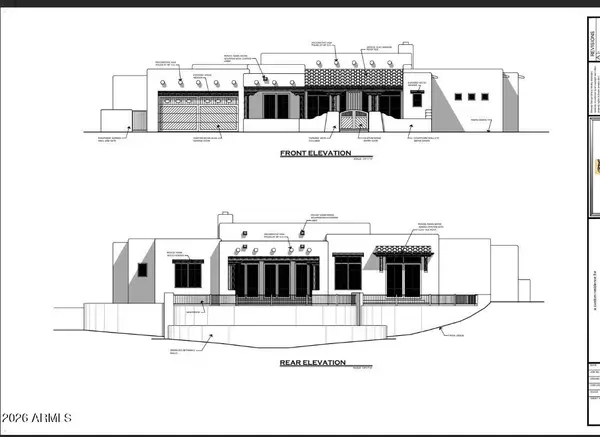 $350,000Active1.37 Acres
233 E Briles Road, Phoenix, AZ 85085
MLS# 6974037Listed by: EXP REALTY- New
 $750,000Active3 beds 2 baths1,889 sq. ft.
4410 E Campo Bello Drive, Phoenix, AZ 85032
MLS# 7082350Listed by: POUR LA VIE REALTY - New
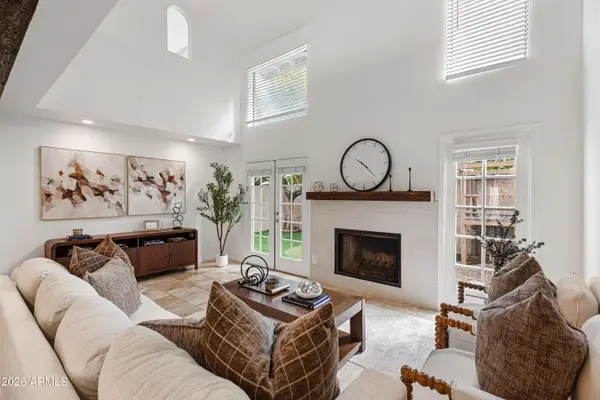 $485,000Active2 beds 2 baths2,036 sq. ft.
5812 N 12th Street #31, Phoenix, AZ 85014
MLS# 7082353Listed by: HOMESMART - New
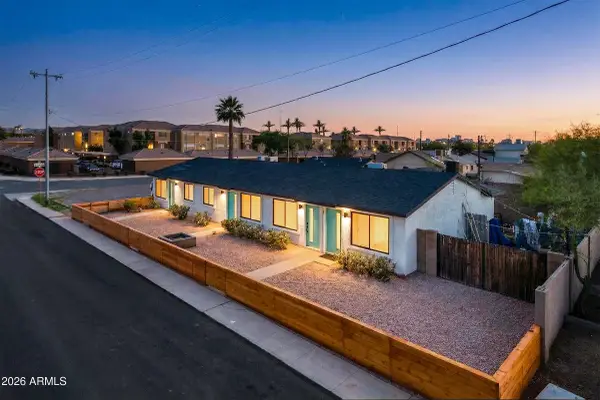 $695,000Active6 beds 6 baths
2444 E Willetta Street #3, Phoenix, AZ 85008
MLS# 7082358Listed by: INCYTE REALTY, LLC - New
 $2,499,929Active4 beds 3 baths3,733 sq. ft.
13451 N 50th Street, Scottsdale, AZ 85254
MLS# 7082361Listed by: HOMESMART - New
 $430,000Active3 beds 2 baths1,346 sq. ft.
14434 N 26th Avenue, Phoenix, AZ 85023
MLS# 7082363Listed by: MAR-KEY REAL ESTATE


Protect your home and budget from life's surprises with an Assurant Home Warranty, backed by a partner that supports you through every step of homeownership. Explore Plans.
©2026 Century 21 Real Estate LLC. All rights reserved. CENTURY 21®, the CENTURY 21 Logo and C21® are service marks owned by Century 21 Real Estate LLC. Century 21 Real Estate LLC fully supports the principles of the Fair Housing Act and the Equal Opportunity Act. Each office is independently owned and operated. Listing information is deemed reliable but not guaranteed accurate.