
1040 E Osborn Road #501, Phoenix, AZ 85014
Local realty services provided by:CENTURY 21 Toma Partners
Listed by: debra j bristol, monica astorga
Office: realty one group
MLS#:6869856
Source:ARMLS
Price summary
- Price:$799,000
- Price per sq. ft.:$331.67
- Monthly HOA dues:$1,682
About this home
Buyer failed to perform! Motivated Seller! Now is your chance to experience sophisticated high-rise living in Crystal Point, one of Phoenix's premier luxury towers. This elegant 5th-floor residence offers 2,409 sq ft with sweeping views of the city skyline, Phoenix Country Club golf course, and surrounding mountains. The 2-bedroom, 2.5-bath floor plan features an open great room with floor-to-ceiling windows, formal dining area, and private balcony ideal for enjoying Arizona sunsets. Updated chef's kitchen includes premium Miele, Monogram, Viking, and Sub-Zero appliances, sleek cabinetry, and stone flooring. Residents enjoy exceptional amenities including 24-hour concierge, valet, fitness center, pool, spa, and secure access.
Contact an agent
Home facts
- Year built:1990
- Listing ID #:6869856
- Updated:July 27, 2026 at 02:57 PM
Rooms and interior
- Bedrooms:2
- Total bathrooms:3
- Flooring:Stone, Wood
- Living area:2,409 sq. ft.
Heating and cooling
- Cooling:Ceiling Fan(s), Programmable Thermostat
- Heating:Electric
- Central air:Yes
Structure and exterior
- Year built:1990
- Building area:2,409 sq. ft.
- Lot area:0.01 Acres
- Lot Features:North/South Exposure
- Architectural Style:Contemporary
- Exterior Features:Balcony
Schools
- High school:North High School
- Middle school:Osborn Middle School
- Elementary school:Longview Elementary School
Utilities
- Water:City Water
Finances and disclosures
- Price:$799,000
- Price per sq. ft.:$331.67
- Tax amount:$4,665 (2024)
Features and amenities
- Amenities:Mechanical Sun Shds
Parking
- Parking description:Assigned, Electric Vehicle Charging Station(s), Separate Storage Areas(s)
- Garage:Yes
- Garage spaces:2
 All information should be verified by the recipient and none is guaranteed as accurate by ARMLS. Copyright 2020 Arizona Regional Multiple Listing Service, Inc. All rights reserved. ARMLS Member Broker: Benjamin Toma
New listings near 1040 E Osborn Road #501
- New
 $514,900Active4 beds 3 baths2,294 sq. ft.
2411 W Lucia Drive, Phoenix, AZ 85085
MLS# 7058955Listed by: HOMESMART - New
 $425,000Active4 beds 2 baths1,754 sq. ft.
7316 N 23rd Drive, Phoenix, AZ 85021
MLS# 7058931Listed by: REALTY ONE GROUP - New
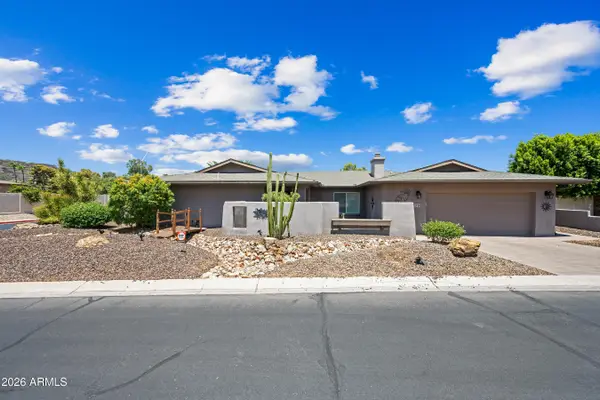 $709,900Active4 beds 2 baths2,581 sq. ft.
324 W Willow Avenue, Phoenix, AZ 85029
MLS# 7058919Listed by: OPULENT REAL ESTATE GROUP - New
 $557,500Active4 beds 2 baths2,108 sq. ft.
2515 W Brookhart Way, Phoenix, AZ 85085
MLS# 7058920Listed by: DELEX REALTY - New
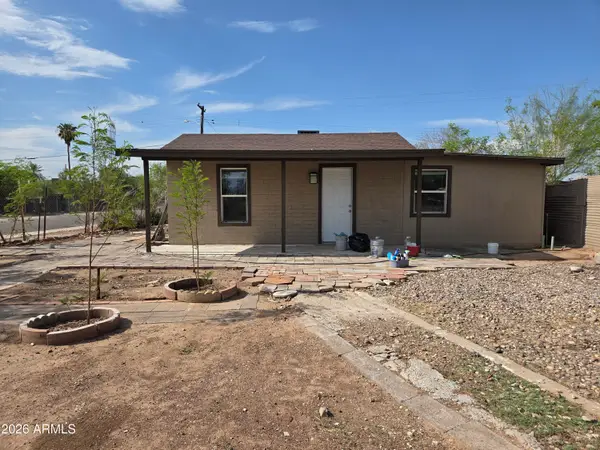 $274,990Active3 beds 2 baths1,440 sq. ft.
2148 W Tonto Street, Phoenix, AZ 85009
MLS# 7058923Listed by: WISE CHOICE PROPERTIES - New
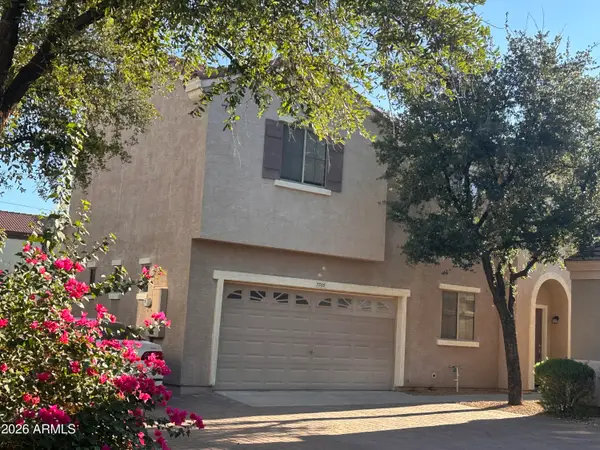 $349,900Active3 beds 3 baths1,464 sq. ft.
7505 S 13th Place, Phoenix, AZ 85042
MLS# 7058905Listed by: WEST USA REALTY - New
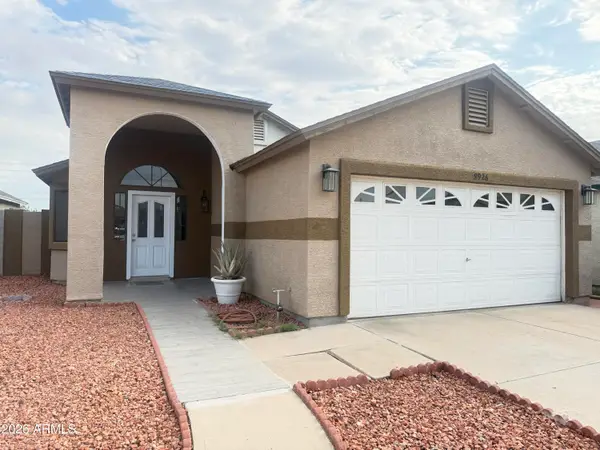 $355,000Active3 beds 2 baths1,258 sq. ft.
8926 W Vale Drive, Phoenix, AZ 85037
MLS# 7058908Listed by: EXP REALTY - New
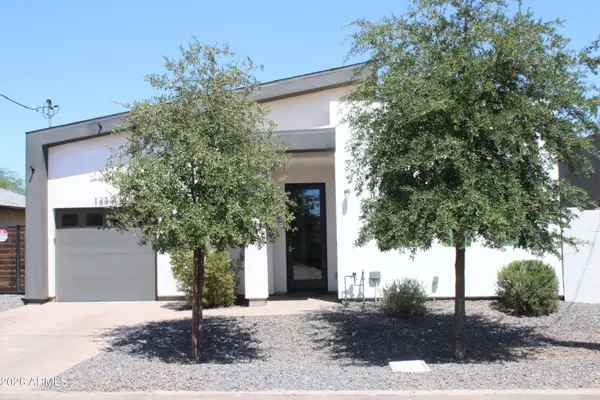 $405,000Active3 beds 2 baths1,190 sq. ft.
1233 S 15th Drive, Phoenix, AZ 85007
MLS# 7058896Listed by: HOMESMART - New
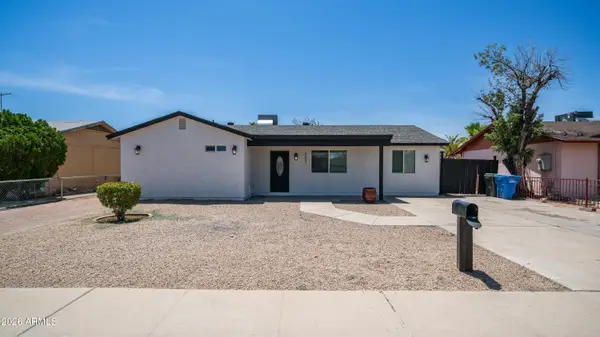 $370,000Active4 beds 2 baths1,724 sq. ft.
8807 W Catalina Drive, Phoenix, AZ 85037
MLS# 7058873Listed by: EXP REALTY - New
 $590,000Active4 beds 3 baths2,732 sq. ft.
2621 W Piedmont Road, Phoenix, AZ 85041
MLS# 7058875Listed by: COLDWELL BANKER REALTY


Protect your home and budget from life's surprises with an Assurant Home Warranty, backed by a partner that supports you through every step of homeownership. Explore Plans.
©2026 Century 21 Real Estate LLC. All rights reserved. CENTURY 21®, the CENTURY 21 Logo and C21® are service marks owned by Century 21 Real Estate LLC. Century 21 Real Estate LLC fully supports the principles of the Fair Housing Act and the Equal Opportunity Act. Each office is independently owned and operated. Listing information is deemed reliable but not guaranteed accurate.