
1040 E Osborn Road #601, Phoenix, AZ 85014
Local realty services provided by:CENTURY 21 Indie Realty
1040 E Osborn Road #601,Phoenix, AZ 85014
$775,000
- 2 Beds
- 3 Baths
- - sq. ft.
- Condominium
- Active
Listed by: deborah l frazelle
Office: coldwell banker realty
MLS#:7096599
Source:ARMLS
Price summary
- Price:$775,000
- Monthly HOA dues:$1,937
About this home
This 6th floor south facing unit in Crystal Point can be easily made into a 3 bedroom! Imagine living above it all with 180-degree unobstructed views of Phoenix Country Club, Camelback Mountain & Downtown. The magnificent panorama of city lights at night can be enjoyed from your living room, master suite & 2nd bedroom. The glass walled terrace with a gas outlet for a BBQ opens into the sophisticated floorplan with a great room, master bedroom & kitchen. The community provides concierge/doorman service, 24-hour security, underground parking (2spaces), storage room, gym, resort style grounds with a heated Olympic size pool & spa. Separate 'Hotel Quality' guest suites available. Unparalleled in Arizona, this little-known secret in the heart of Phoenix with timeless architecture is a must see
Contact an agent
Home facts
- Year built:1990
- Subdivision & Development:CRYSTAL POINT CONDO PHASE 1 REPLAT AMD
- Listing ID #:7096599
- Updated:October 21, 2026 at 04:52 PM
Rooms and interior
- Bedrooms:2
- Total bathrooms:3
- Flooring:Carpet
Heating and cooling
- Cooling:Programmable Thermostat
- Heating:Electric
- Central air:Yes
Structure and exterior
- Year built:1990
- Lot area:0.01 Acres
- Lot Features:Irrigation Back, Irrigation Front, North/South Exposure, On Golf Course
- Architectural Style:Contemporary
- Construction Materials:Stucco
Schools
- High school:Phoenix Union Bioscience High School
- Middle school:Osborn Middle School
- Elementary school:Longview Elementary School
Finances and disclosures
- Price:$775,000
- Tax amount:$4,988 (2025)
Parking
- Parking description:Assigned
- Garage:Yes
- Garage spaces:2
- Carport spaces:2
 All information should be verified by the recipient and none is guaranteed as accurate by ARMLS. Copyright 2020 Arizona Regional Multiple Listing Service, Inc. All rights reserved. ARMLS Member Broker: Donald Geisler
New listings near 1040 E Osborn Road #601
- New
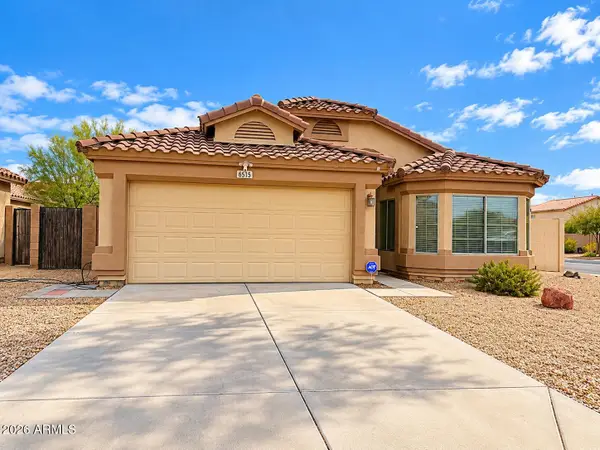 $339,900Active3 beds 3 baths
6515 W Crown King Road, Phoenix, AZ 85043
MLS# 7097119Listed by: REALTY ONE GROUP - New
 $1,439,500Active4 beds 3 baths
5253 E Villa Rita Drive, Scottsdale, AZ 85254
MLS# 7097120Listed by: HOMESMART - New
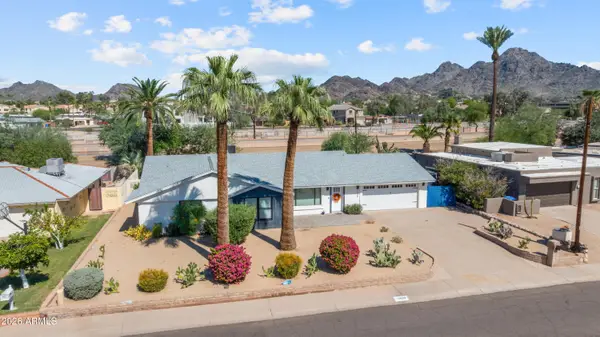 $850,000Active3 beds 3 baths
1248 E Gardenia Drive, Phoenix, AZ 85020
MLS# 7097122Listed by: EXP REALTY - New
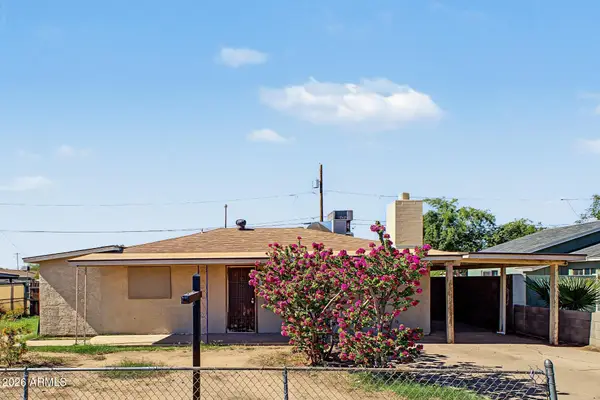 $225,000Active2 beds 1 baths
1816 N 37th Avenue, Phoenix, AZ 85009
MLS# 7097123Listed by: EVERYPLACE - New
 $3,950,000Active1.01 Acres
4853 E White Gates Drive #11, Phoenix, AZ 85018
MLS# 7097126Listed by: APEX RESIDENTIAL - New
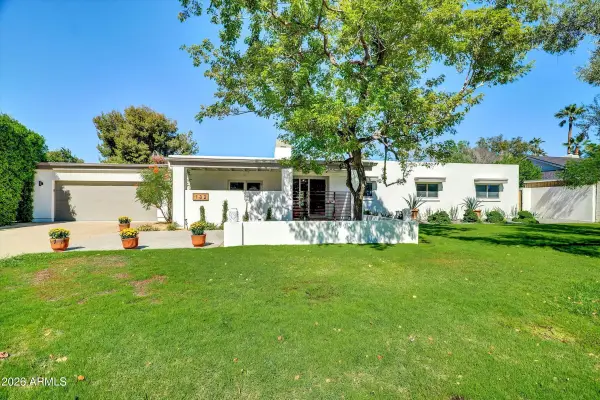 $1,050,000Active4 beds 3 baths
132 W Las Palmaritas Drive, Phoenix, AZ 85021
MLS# 7097128Listed by: HOMESMART - New
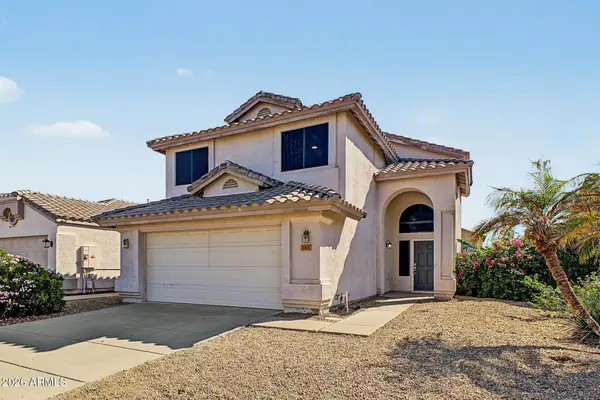 $470,000Active4 beds 3 baths
3811 W Runion Drive, Glendale, AZ 85308
MLS# 7097131Listed by: REVINRE - New
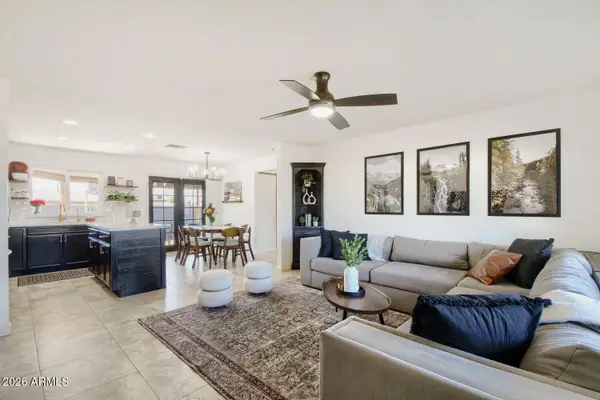 $375,000Active3 beds 3 baths
2241 W Michelle Drive, Phoenix, AZ 85023
MLS# 7097132Listed by: COMPASS - New
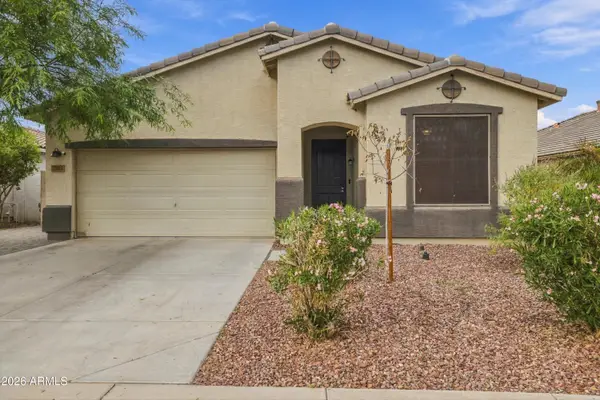 $425,000Active3 beds 2 baths
7202 W Southgate Avenue, Phoenix, AZ 85043
MLS# 7097143Listed by: HOMESMART - New
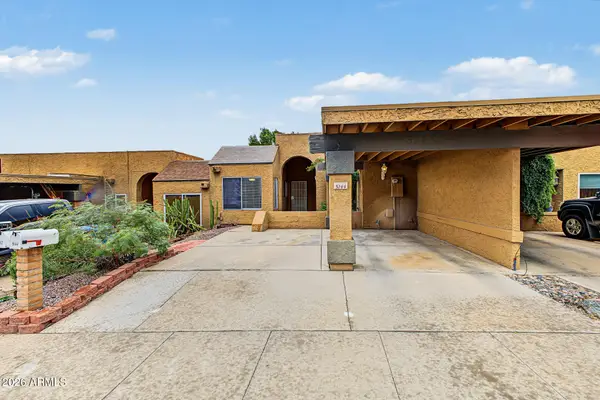 $293,000Active2 beds 2 baths
5144 E Holly Street, Phoenix, AZ 85008
MLS# 7097151Listed by: KELLER WILLIAMS REALTY PHOENIX


Protect your home and budget from life's surprises with an Assurant Home Warranty, backed by a partner that supports you through every step of homeownership. Explore Plans.
©2026 Century 21 Real Estate LLC. All rights reserved. CENTURY 21®, the CENTURY 21 Logo and C21® are service marks owned by Century 21 Real Estate LLC. Century 21 Real Estate LLC fully supports the principles of the Fair Housing Act and the Equal Opportunity Act. Each office is independently owned and operated. Listing information is deemed reliable but not guaranteed accurate.