
10408 N 11th Street #2, Phoenix, AZ 85020
Local realty services provided by:CENTURY 21 Arizona Foothills
10408 N 11th Street #2,Phoenix, AZ 85020
$300,000
- 2 Beds
- 2 Baths
- 1,015 sq. ft.
- Townhouse
- Active
Listed by: brittney mcguire
Office: great way real estate
MLS#:7081912
Source:ARMLS
Price summary
- Price:$300,000
- Price per sq. ft.:$295.57
- Monthly HOA dues:$466
About this home
This charming fully updated 2-bedroom, 1.5-bath home perfectly blends original Spanish character with modern updates, featuring a distinctive beehive fireplace that adds warmth and style to your living space. Enjoy the outdoors on your private, south-facing fenced patio ideal for morning coffee, evening dinners, or relaxing in the Arizona sunshine. Residents have access to three heated community pools and the added benefit of being centrally located near top shopping, dining, freeway access, and the Pointe Hilton Resort, which offers exclusive discounted rates for locals. HOA includes water, sewer, and trash for added ease. Take advantage of having the perfect hiking trail in walk distance where you can enjoy beauitful sunrises and sunsets while looking over the valley.
Contact an agent
Home facts
- Year built:1983
- Subdivision & Development:POINTE TAPATIO 2
- Listing ID #:7081912
- Updated:September 18, 2026 at 07:49 PM
Rooms and interior
- Bedrooms:2
- Total bathrooms:2
- Rooms Total:5
- Flooring:Carpet, Vinyl
- Living area:1,015 sq. ft.
Heating and cooling
- Heating:Electric
- Central air:Yes
Structure and exterior
- Year built:1983
- Building area:1,015 sq. ft.
- Lot area:0.02 Acres
- Lot Features:Gravel/Stone Back, Gravel/Stone Front
- Architectural Style:Spanish
- Construction Materials:Stucco
Schools
- High school:Sunnyslope High School
- Middle school:Royal Palm Middle School
- Elementary school:Sunnyslope Elementary School
Finances and disclosures
- Price:$300,000
- Price per sq. ft.:$295.57
- Tax amount:$1,148 (2025)
Parking
- Carport spaces:1
 All information should be verified by the recipient and none is guaranteed as accurate by ARMLS. Copyright 2020 Arizona Regional Multiple Listing Service, Inc. All rights reserved. ARMLS Member Broker: Floyd Scott
New listings near 10408 N 11th Street #2
- New
 $950,000Active3 beds 2 baths1,929 sq. ft.
546 W Lewis Avenue, Phoenix, AZ 85003
MLS# 7082194Listed by: HOMESMART - New
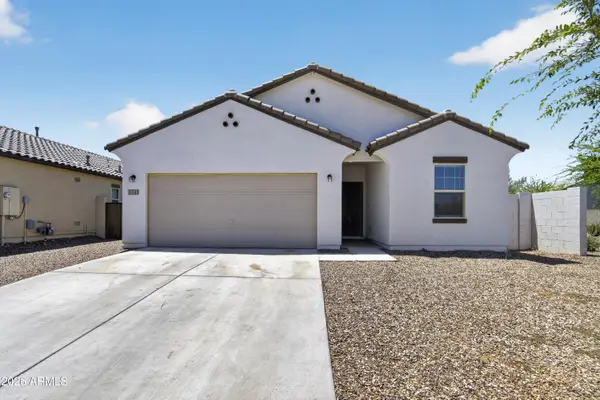 $425,000Active4 beds 3 baths1,912 sq. ft.
5741 W Coplen Farms Road, Laveen, AZ 85339
MLS# 7082205Listed by: REALTY ONE GROUP - New
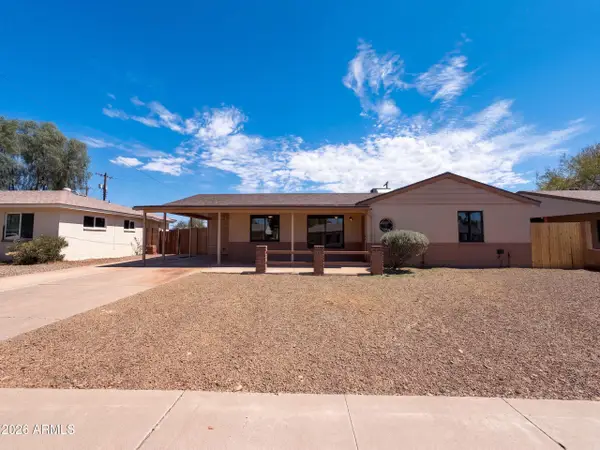 $453,000Active3 beds 2 baths1,258 sq. ft.
4801 N 14th Avenue, Phoenix, AZ 85013
MLS# 7082206Listed by: OPENDOOR BROKERAGE, LLC - New
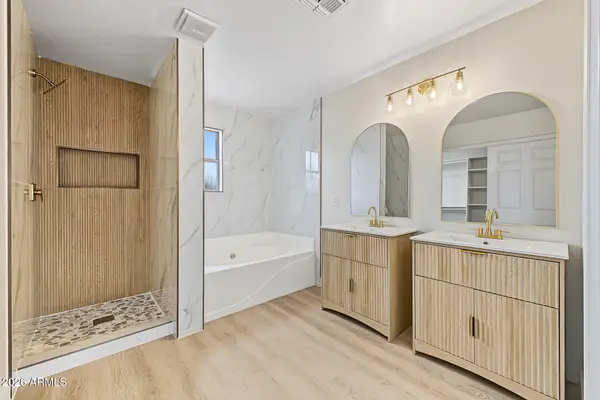 $440,000Active4 beds 3 baths2,106 sq. ft.
2520 W Alta Vista Road, Phoenix, AZ 85041
MLS# 7082208Listed by: REALTY OF AMERICA LLC - New
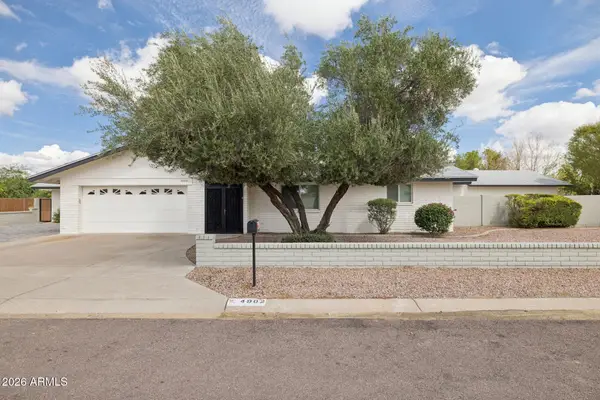 $895,000Active5 beds 3 baths2,354 sq. ft.
4902 W Monte Cristo Avenue, Glendale, AZ 85306
MLS# 7082209Listed by: HOMESMART - New
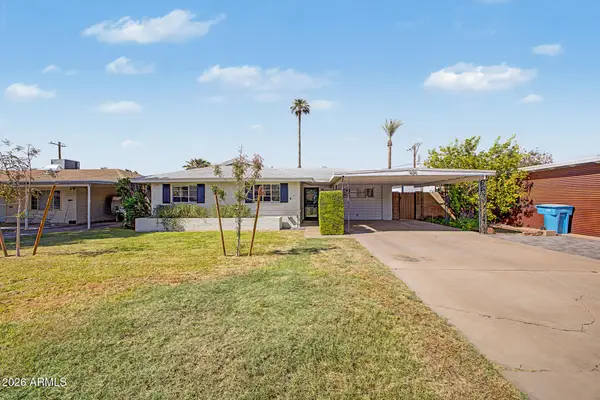 $540,000Active4 beds 3 baths1,525 sq. ft.
420 W Cheery Lynn Road, Phoenix, AZ 85013
MLS# 7082218Listed by: HOWE REALTY - New
 $3,800,000Active3 beds 4 baths2,839 sq. ft.
7120 E Kierland Boulevard #906, Scottsdale, AZ 85254
MLS# 7082152Listed by: THE AGENCY - New
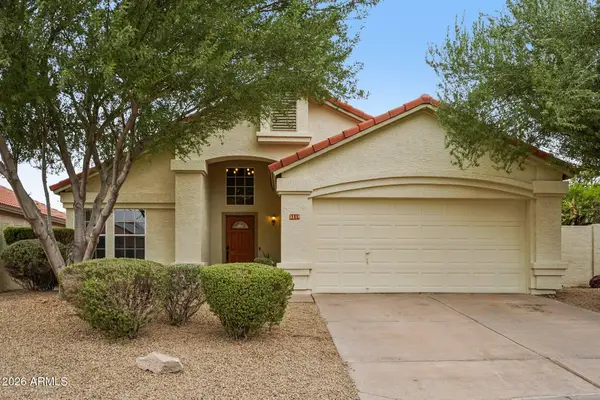 $519,000Active3 beds 2 baths1,699 sq. ft.
3219 E Wildwood Drive, Phoenix, AZ 85048
MLS# 7082158Listed by: EXP REALTY - New
 $234,900Active2 beds 2 baths1,034 sq. ft.
5345 E Van Buren Street #380, Phoenix, AZ 85008
MLS# 7082166Listed by: FATHOM REALTY ELITE - New
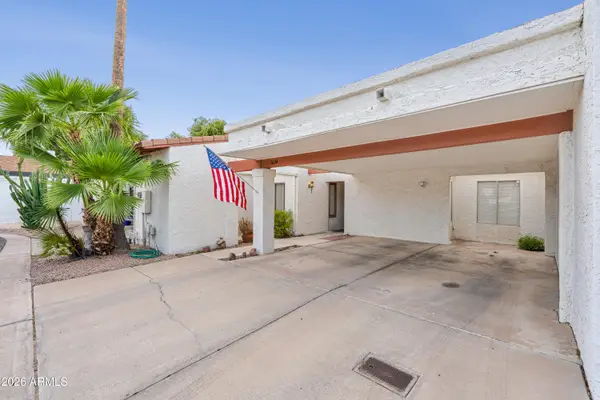 $424,900Active3 beds 2 baths1,516 sq. ft.
3624 N 27th Way, Phoenix, AZ 85016
MLS# 7082180Listed by: REAL BROKER


Protect your home and budget from life's surprises with an Assurant Home Warranty, backed by a partner that supports you through every step of homeownership. Explore Plans.
©2026 Century 21 Real Estate LLC. All rights reserved. CENTURY 21®, the CENTURY 21 Logo and C21® are service marks owned by Century 21 Real Estate LLC. Century 21 Real Estate LLC fully supports the principles of the Fair Housing Act and the Equal Opportunity Act. Each office is independently owned and operated. Listing information is deemed reliable but not guaranteed accurate.