
11030 N 33rd Place, Phoenix, AZ 85028
Local realty services provided by:CENTURY 21 Arizona Foothills
Listed by: gerald wilson, dana m. wilson
Office: homesmart
MLS#:7101609
Source:ARMLS
Price summary
- Price:$649,000
About this home
MID-CENTURY CHARM MEETS CENTRAL PHOENIX LIVING! Discover the character of this authentic Ralph Haver-designed home, tucked away on a corner lot at the end of double cul-de-sacs with NO HOA! Inside, natural stone flooring, charming archways, stained-glass accents & wood French doors create a distinctive blend of architectural character & inviting living spaces. The bright kitchen features white cabinetry, stainless steel appliances, patterned backsplash & updated lighting, opening to a spacious dining area. Two generous living areas offer flexibility for entertaining, gathering or simply relaxing. Retreat to the spacious primary suite with a walk-in closet & private bath. Additional highlights include fresh interior paint & a new air handler! Outside, enjoy your own backyard oasis with a... sparkling PebbleTec diving pool, covered patio & plenty of room to unwind. A circular driveway, 2-car carport & convenient Central Phoenix location complete this one-of-a-kind home!
Contact an agent
Home facts
- Year built:1961
- Subdivision & Development:TOWN COUNTRY PARADISE 2
- Listing ID #:7101609
- Updated:November 02, 2026 at 11:43 PM
Rooms and interior
- Bedrooms:3
- Total bathrooms:3
- Flooring:Concrete, Stone, Tile
Heating and cooling
- Cooling:Ceiling Fan(s), Programmable Thermostat
- Heating:Electric
- Central air:Yes
Structure and exterior
- Year built:1961
- Lot area:0.22 Acres
- Lot Features:Corner, Cul-De-Sac, Desert Front, Gravel/Stone Back, Gravel/Stone Front
- Construction Materials:Brick, Brick Veneer
- Exterior Features:Storage
Schools
- High school:Shadow Mountain High School
- Middle school:Shea Middle School
- Elementary school:Mercury Mine Elementary School
Finances and disclosures
- Price:$649,000
- Tax amount:$2,447 (2025)
Features and amenities
- Amenities:Vinyl Frame
- Pool features:Diving Pool
Parking
- Carport spaces:2
 All information should be verified by the recipient and none is guaranteed as accurate by ARMLS. Copyright 2020 Arizona Regional Multiple Listing Service, Inc. All rights reserved. ARMLS Member Broker: Floyd Scott
New listings near 11030 N 33rd Place
- New
 $360,000Active3 beds 3 baths
1750 W Union Hills Drive #65, Phoenix, AZ 85027
MLS# 7101650Listed by: KELLER WILLIAMS REALTY PHOENIX - New
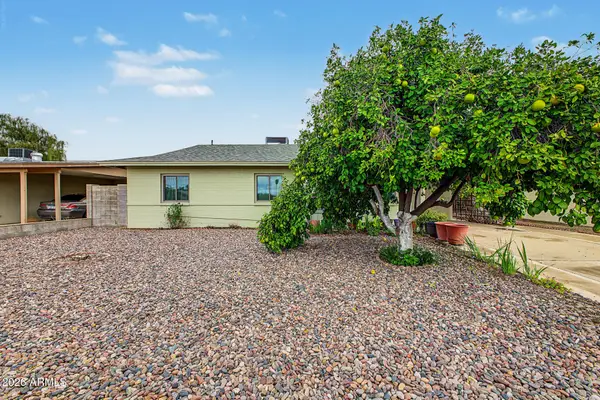 $360,000Active4 beds 2 baths
3436 W Bluefield Avenue, Phoenix, AZ 85053
MLS# 7101586Listed by: MY HOME GROUP REAL ESTATE - New
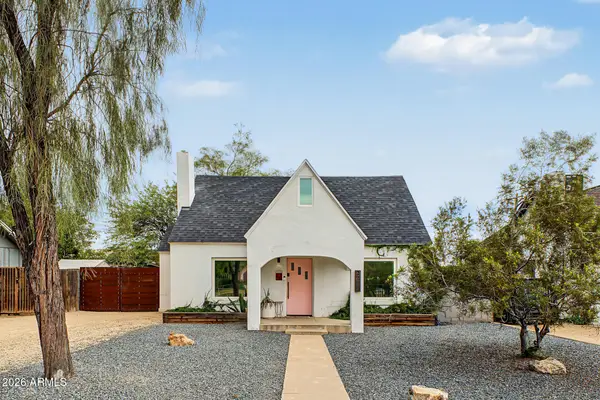 $475,000Active2 beds 1 baths
2235 N 23rd Place, Phoenix, AZ 85006
MLS# 7101592Listed by: REAL BROKER - New
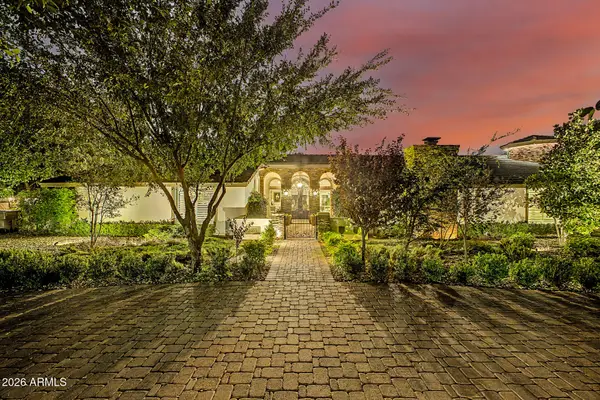 $2,750,000Active7 beds 6 baths
5203 W Fallen Leaf Lane, Glendale, AZ 85310
MLS# 7101624Listed by: JASON MITCHELL REAL ESTATE - New
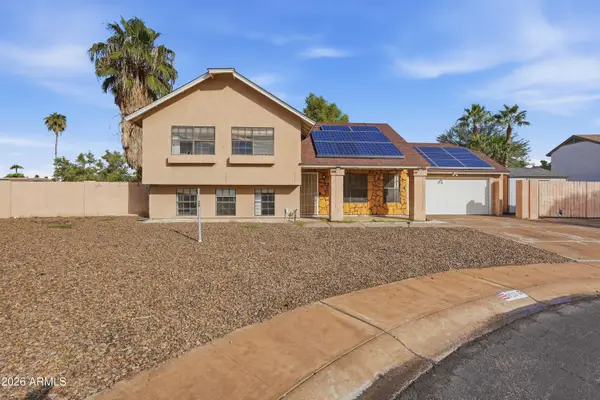 $424,900Active4 beds 2 baths
910 E Kristal Way, Phoenix, AZ 85024
MLS# 7101437Listed by: WEST USA REALTY - New
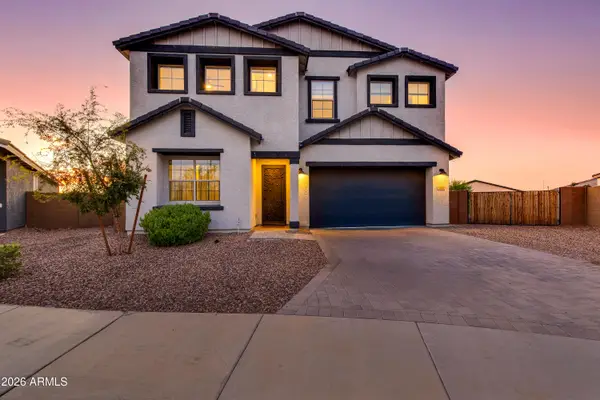 $684,000Active4 beds 4 baths
5636 W Stargazer Place, Laveen, AZ 85339
MLS# 7101452Listed by: ORCHARD BROKERAGE - New
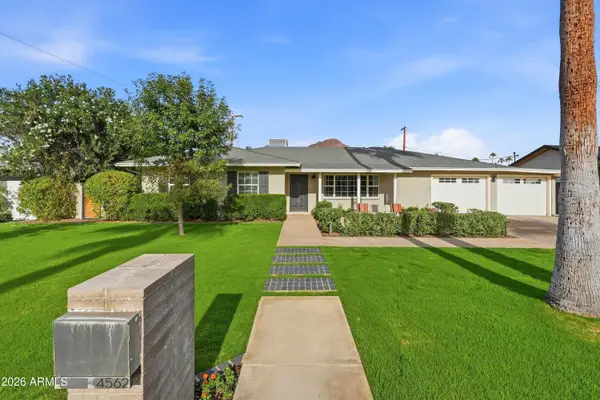 $1,450,000Active3 beds 2 baths
4562 E Calle Redonda --, Phoenix, AZ 85018
MLS# 7101454Listed by: COMPASS - New
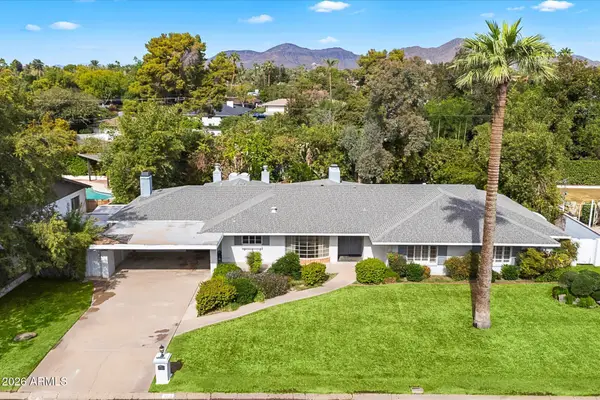 $1,295,000Active3 beds 4 baths
524 W Kaler Drive, Phoenix, AZ 85021
MLS# 7101460Listed by: RE/MAX FINE PROPERTIES - New
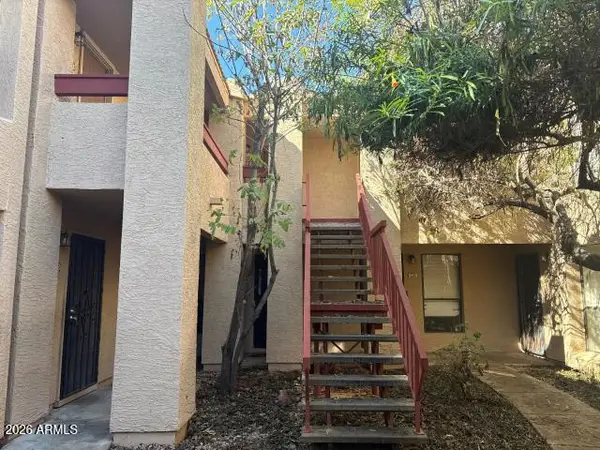 $99,900Active1 beds 1 baths
3131 W Cochise Drive #262, Phoenix, AZ 85051
MLS# 7101475Listed by: LEGION REALTY


Protect your home and budget from life's surprises with an Assurant Home Warranty, backed by a partner that supports you through every step of homeownership. Explore Plans.
©2026 Century 21 Real Estate LLC. All rights reserved. CENTURY 21®, the CENTURY 21 Logo and C21® are service marks owned by Century 21 Real Estate LLC. Century 21 Real Estate LLC fully supports the principles of the Fair Housing Act and the Equal Opportunity Act. Each office is independently owned and operated. Listing information is deemed reliable but not guaranteed accurate.