
11037 W Monterosa Street, Phoenix, AZ 85037
Local realty services provided by:CENTURY 21 Arizona West
11037 W Monterosa Street,Phoenix, AZ 85037
$375,000
- 3 Beds
- 2 Baths
- - sq. ft.
- Single family
- Active
Listed by: wendy griffin
Office: homesmart
MLS#:7105048
Source:ARMLS
Price summary
- Price:$375,000
About this home
Move-in ready and beautifully updated, this lovely 3 bed, 2 bath home is a must-see! Inside, Enjoy Vaulted Ceilings, Solar Tubes, Fresh Paint, New Carpet, and Updated Fixtures. The Bright Kitchen boasts an incredible Walk-In-Pantry, Bay Window and Ceramic Tile. All Bedrooms are Generously Sized, featuring a Huge Walk-In Closet in the primary suite! The Private Backyard offers North/South exposure, Mature Trees, a Large Covered Patio, RV Parking, Custom Gates, and Only One Direct Neighbor! Major Updates: Newer Roof, HVAC, Water Heater, Interior & Exterior Paint, New Carpet, and New Outlets/Switches. Additional Features: No HOA, Block Construction, Concrete Slabs on both sides of the house, 220V Electrical Hookup and Garage Workspace with Storage. Washer, Dryer & Fridge are included!
Contact an agent
Home facts
- Year built:1992
- Subdivision & Development:WESTRIDGE GLEN 1
- Listing ID #:7105048
- Updated:November 12, 2026 at 05:33 AM
Rooms and interior
- Bedrooms:3
- Total bathrooms:2
- Flooring:Carpet, Tile
Heating and cooling
- Cooling:Ceiling Fan(s), Programmable Thermostat
- Heating:Heat Pump
- Central air:Yes
Structure and exterior
- Year built:1992
- Lot area:0.14 Acres
- Lot Features:Corner, Grass Back, Grass Front, Gravel/Stone Back, Gravel/Stone Front, North/South Exposure, Sprinklers In Front, Sprinklers In Rear
- Construction Materials:Block, Painted, Stucco
- Exterior Features:Private Yard, Storage
Schools
- High school:Westview High School
- Middle school:Copper King Elementary
- Elementary school:Copper King Elementary
Finances and disclosures
- Price:$375,000
- Tax amount:$1,234 (2025)
Features and amenities
- Amenities:Skylight(s)
Parking
- Parking description:Attached Garage Cabinets, RV Access/Parking
- Garage:Yes
- Garage spaces:2
 All information should be verified by the recipient and none is guaranteed as accurate by ARMLS. Copyright 2020 Arizona Regional Multiple Listing Service, Inc. All rights reserved.
New listings near 11037 W Monterosa Street
- Coming Soon
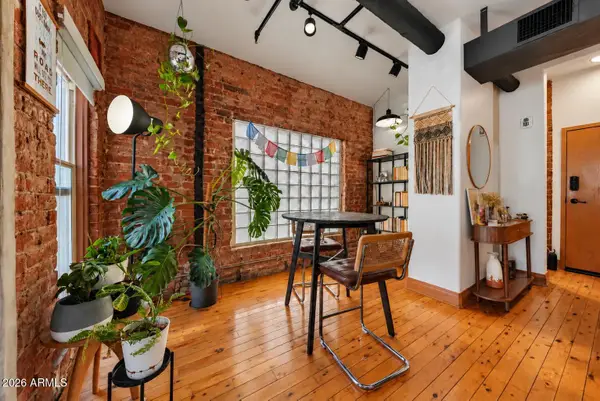 $425,000Coming Soon1 beds 2 baths
387 N 2nd Avenue #1F, Phoenix, AZ 85003
MLS# 7103130Listed by: COLDWELL BANKER REALTY - New
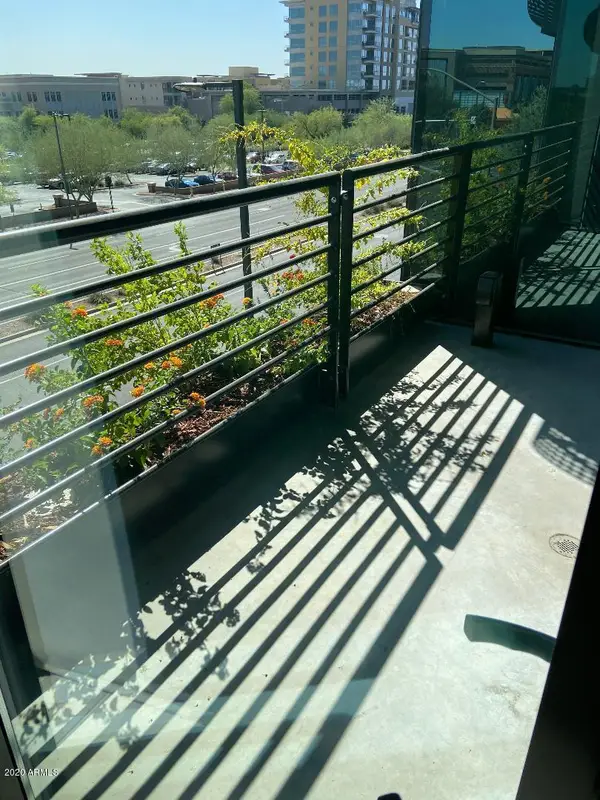 $1,250,000Active2 beds 2 baths
7180 E Kierland Boulevard #Apt 317, Scottsdale, AZ 85254
MLS# 7105412Listed by: WEST USA REALTY - New
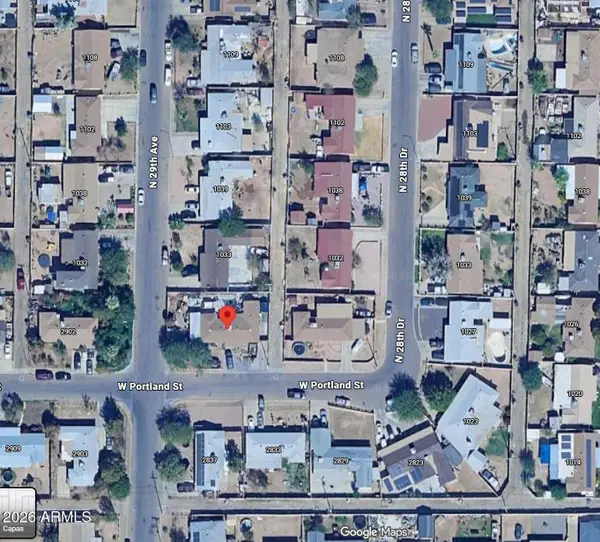 $393,000Active5 beds 3 baths
2836 W Portland Street, Phoenix, AZ 85009
MLS# 7105370Listed by: HOMESMART - New
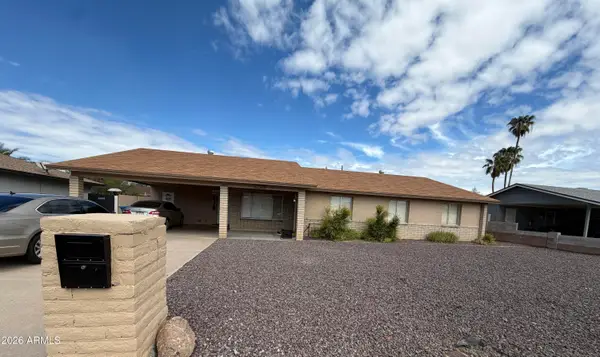 $950,000Active5 beds 2 baths
1942 W Topeka Drive, Phoenix, AZ 85027
MLS# 7105379Listed by: HOMESMART - New
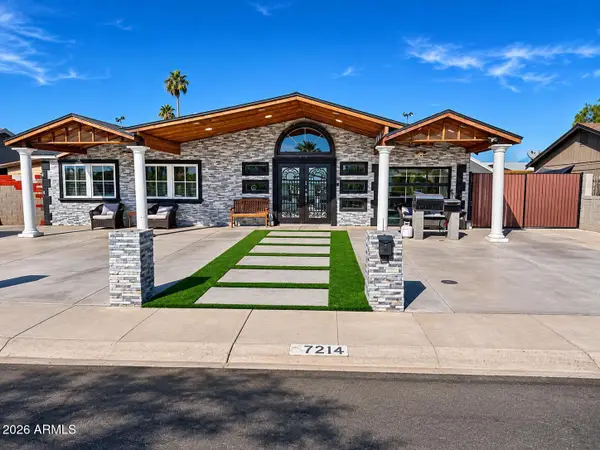 $360,000Active3 beds 3 baths
7214 W Devonshire Avenue, Phoenix, AZ 85033
MLS# 7105382Listed by: HOMESMART - New
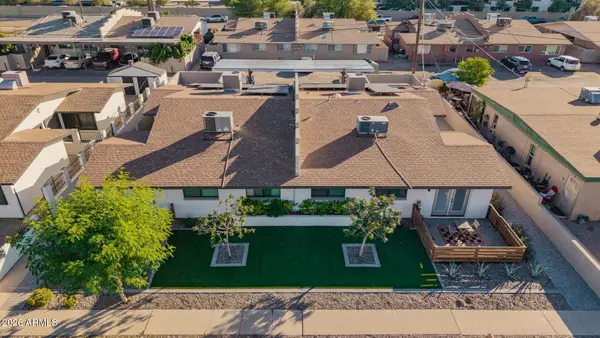 $1,175,000Active8 beds 4 baths
4103 E Moreland Street, Phoenix, AZ 85008
MLS# 7105385Listed by: OPULENT REAL ESTATE GROUP - New
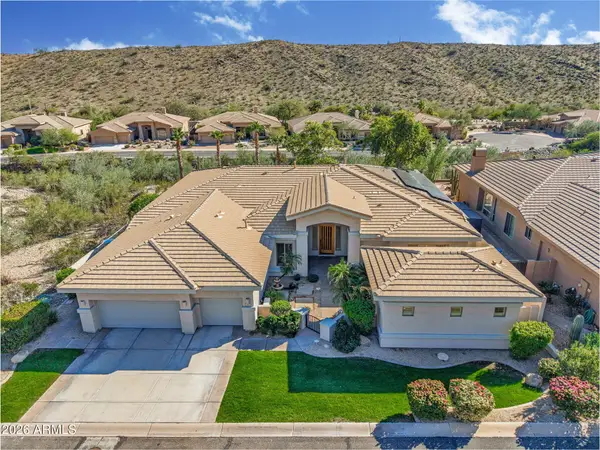 $1,250,000Active5 beds 4 baths
217 E Desert Wind Drive, Phoenix, AZ 85048
MLS# 7105386Listed by: HOMESMART - New
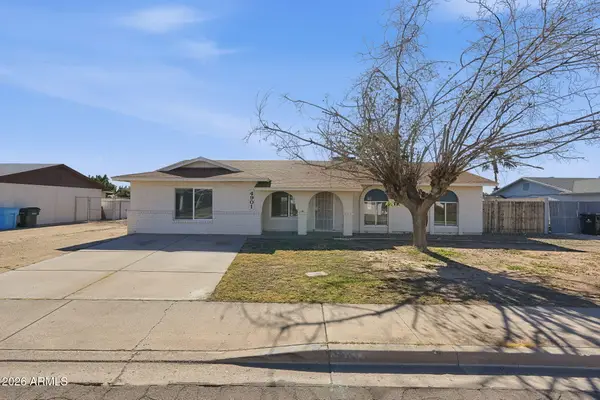 $369,900Active4 beds 2 baths
4901 W Michigan Avenue, Glendale, AZ 85308
MLS# 7105387Listed by: MAINSTAY BROKERAGE - New
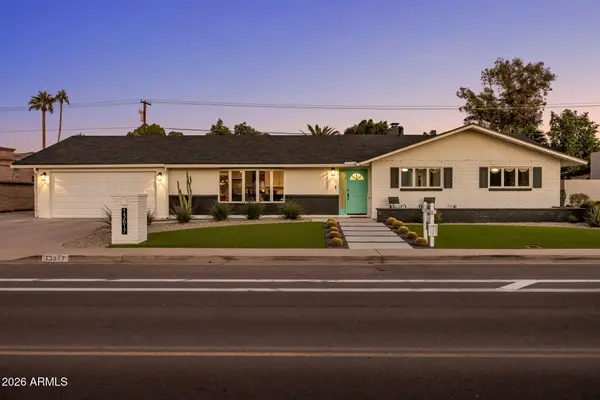 $795,000Active3 beds 2 baths
13617 N Canterbury Drive, Phoenix, AZ 85023
MLS# 7105388Listed by: LOCALITY HOMES - New
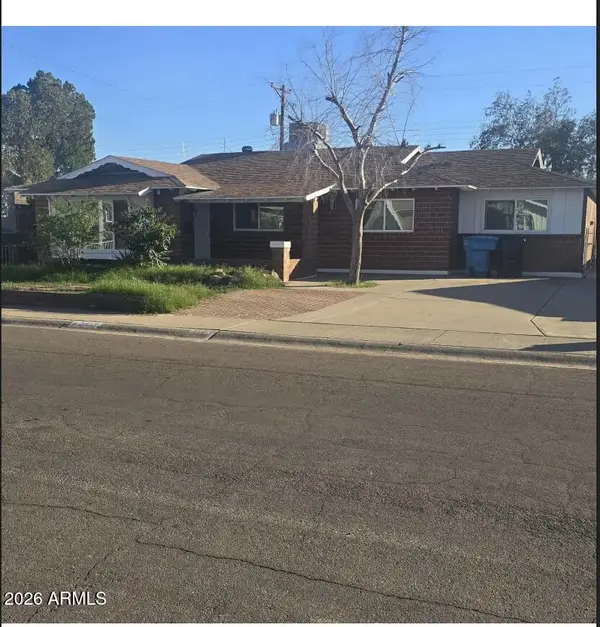 $400,000Active5 beds 2 baths
3519 W Lamar Road, Phoenix, AZ 85019
MLS# 7105391Listed by: HOMESMART


Protect your home and budget from life's surprises with an Assurant Home Warranty, backed by a partner that supports you through every step of homeownership. Explore Plans.
©2026 Century 21 Real Estate LLC. All rights reserved. CENTURY 21®, the CENTURY 21 Logo and C21® are service marks owned by Century 21 Real Estate LLC. Century 21 Real Estate LLC fully supports the principles of the Fair Housing Act and the Equal Opportunity Act. Each office is independently owned and operated. Listing information is deemed reliable but not guaranteed accurate.