
1110 E Mckinley Street, Phoenix, AZ 85006
Local realty services provided by:CENTURY 21 Toma Partners
1110 E Mckinley Street,Phoenix, AZ 85006
$765,000
- 3 Beds
- 3 Baths
- 1,745 sq. ft.
- Single family
- Active
Listed by: camille hartmetz
Office: brokers hub realty, llc.
MLS#:7058343
Source:ARMLS
Price summary
- Price:$765,000
- Price per sq. ft.:$438.4
About this home
Spruced up! Remodeled from top to bottom, this triple income earning single family + guest house + finished basement historic bungalow is a rare and beautiful offering in the best part of Garfield Historic. Well-located, walking distance to ASU Downtown, Gallo Blanco, and Roosevelt Arts District, this special gem features a 1,700+ sf 3 bedroom, 2 bath main home, a finished basement of over 220 sf with its own dedicated entrance and exit, and a fully permitted detached, 2 BEDROOM guest house of 660sf, all surrounded by lush mature landscaping, on an excellent block. The main home's features, inside and out, include a outdoor deck, and BBQ area, a charming conversation front porch with swing, typical of all craftsman bungalows of this age and era, lush private yard with custom iron perimeter fence, 1 extended covered parking space, low maintenance LPV flooring throughout, upgraded lighting and plumbing fixtures, vaulted ceilings, upgraded insulation, exposed brick accent walls, dual pane windows, upgraded cabinetry, floating shelving, quartz countertops with waterfall edge, upgraded hardware and appliances, split primary suite for added privacy, coffee station with accent wallpaper, washer, dryer, and fridge (all convey), large primary bedroom, with en-suite bath, large walk-in closet, and private rear patio access, upgraded paneled doors, floor to ceiling marble tile in the luxury level en-suite bath, dual sinks, walk in shower, separate soaking tub, generously sized secondary bedrooms, charming upgrades and details in the guest bath, interior laundry, and loads of storage. The finished basement features a kitchenette, 3/4 bath with large walk-in shower, and bedroom space, and the detached permitted guest house features rear alley entrance, pavered driveway and patio area, and dedicated off-street parking. Don't miss this incredibly rare property in the heart of the best part of Garfield Historic, an area that just keeps improving in access to shopping, services, restaurants, bike paths, public parks, public transportation, pride of ownership, and demand!...
Contact an agent
Home facts
- Year built:1926
- Subdivision & Development:HOOPERS
- Listing ID #:7058343
- Updated:September 13, 2026 at 03:01 PM
Rooms and interior
- Bedrooms:3
- Total bathrooms:3
- Flooring:Tile, Wood
- Basement:Yes
- Basement Description:Finished, Walk-Out Access
- Living area:1,745 sq. ft.
Heating and cooling
- Heating:Electric, Heat Pump
- Central air:Yes
Structure and exterior
- Year built:1926
- Building area:1,745 sq. ft.
- Lot area:0.16 Acres
- Lot Features:Alley, Desert Back, Grass Front, North/South Exposure, Sprinklers In Front
- Construction Materials:Brick, Painted, Spray Foam Insulation, Stucco
Schools
- High school:North High School
- Middle school:Garfield School
- Elementary school:Garfield School
Finances and disclosures
- Price:$765,000
- Price per sq. ft.:$438.4
- Tax amount:$3,042 (2025)
Features and amenities
- Amenities:Vinyl Frame
Parking
- Parking description:Gated, Rear Vehicle Entry
- Carport spaces:1
 All information should be verified by the recipient and none is guaranteed as accurate by ARMLS. Copyright 2020 Arizona Regional Multiple Listing Service, Inc. All rights reserved. ARMLS Member Broker: Benjamin Toma
New listings near 1110 E Mckinley Street
- New
 $579,700Active2 beds 2 baths1,246 sq. ft.
5350 E Deer Valley Drive #1250, Phoenix, AZ 85054
MLS# 7079708Listed by: HOMESMART - New
 $545,000Active3 beds 3 baths1,879 sq. ft.
1750 E Ocotillo Road #4, Phoenix, AZ 85016
MLS# 7079429Listed by: FATHOM REALTY ELITE - New
 $269,900Active2 beds 2 baths1,000 sq. ft.
4444 E Paradise Village Parkway N #140, Phoenix, AZ 85032
MLS# 7079696Listed by: HOMESMART - New
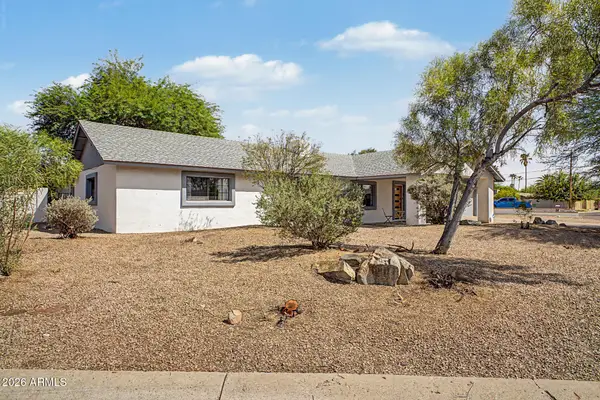 $649,900Active3 beds 3 baths2,189 sq. ft.
18221 N 42nd Street, Phoenix, AZ 85032
MLS# 7079663Listed by: LOCAL LUXURY CHRISTIE'S INTERNATIONAL REAL ESTATE - New
 $450,000Active5 beds 3 baths2,327 sq. ft.
4329 W St Kateri Drive, Laveen, AZ 85339
MLS# 7079665Listed by: RETSY - New
 $49,900Active2 beds 2 baths896 sq. ft.
303 E South Mountain Avenue #67, Phoenix, AZ 85042
MLS# 7079668Listed by: EXP REALTY - New
 $439,900Active5 beds 3 baths1,764 sq. ft.
7141 W Vernon Avenue, Phoenix, AZ 85035
MLS# 7079671Listed by: BARRETT REAL ESTATE - New
 $395,000Active3 beds 2 baths1,888 sq. ft.
4222 W Solano Drive, Phoenix, AZ 85019
MLS# 7079673Listed by: HOMESMART - New
 $229,000Active2 beds 2 baths900 sq. ft.
3301 E Earll Drive #223, Phoenix, AZ 85018
MLS# 7079675Listed by: HOMESMART - New
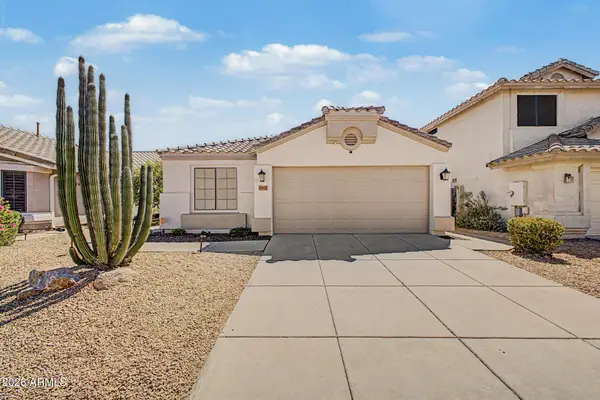 $460,000Active3 beds 2 baths1,511 sq. ft.
3807 W Runion Drive, Glendale, AZ 85308
MLS# 7079643Listed by: WEST USA REALTY


Protect your home and budget from life's surprises with an Assurant Home Warranty, backed by a partner that supports you through every step of homeownership. Explore Plans.
©2026 Century 21 Real Estate LLC. All rights reserved. CENTURY 21®, the CENTURY 21 Logo and C21® are service marks owned by Century 21 Real Estate LLC. Century 21 Real Estate LLC fully supports the principles of the Fair Housing Act and the Equal Opportunity Act. Each office is independently owned and operated. Listing information is deemed reliable but not guaranteed accurate.