
11206 N 26th Place, Phoenix, AZ 85028
Local realty services provided by:CENTURY 21 Arizona Foothills
11206 N 26th Place,Phoenix, AZ 85028
$760,000
- 4 Beds
- 3 Baths
- - sq. ft.
- Single family
- Sold
Listed by: ryan p ledbetter
Office: homesmart
MLS#:7056761
Source:ARMLS
Sorry, we are unable to map this address
Price summary
- Price:$760,000
About this home
Beautifully updated home featuring a desirable split floor plan with a spacious primary suite complete with a private en-suite bath. The kitchen showcases stunning Taj Mahal quartz countertops, while all-new windows and doors enhance energy efficiency and natural light throughout. Major improvements include a new HVAC unit and fresh exterior stucco for lasting curb appeal. Step outside to a lush grass backyard with an irrigation system, offering the perfect space for entertaining, pets, or play. This move-in-ready home combines thoughtful upgrades, modern finishes, and a functional layout.
Contact an agent
Home facts
- Year built:1973
- Subdivision & Development:DESERT VISTA UNIT 4
- Listing ID #:7056761
- Updated:October 25, 2026 at 07:06 AM
Rooms and interior
- Bedrooms:4
- Total bathrooms:3
Heating and cooling
- Heating:Electric
- Central air:Yes
Structure and exterior
- Year built:1973
- Lot Features:Desert Front, Grass Back, Irrigation Back
- Construction Materials:Painted, Stucco
Schools
- High school:Shadow Mountain High School
- Middle school:Shea Middle School
- Elementary school:Shea Middle School
Finances and disclosures
- Price:$760,000
- Tax amount:$1,829 (2025)
Parking
- Garage:Yes
- Garage spaces:2
 All information should be verified by the recipient and none is guaranteed as accurate by ARMLS. Copyright 2020 Arizona Regional Multiple Listing Service, Inc. All rights reserved. ARMLS Member Broker: Floyd Scott
New listings near 11206 N 26th Place
- Coming Soon
 $295,000Coming Soon2 beds 2 baths
1333 E Morten Avenue #213, Phoenix, AZ 85020
MLS# 7098180Listed by: COLDWELL BANKER REALTY - Coming Soon
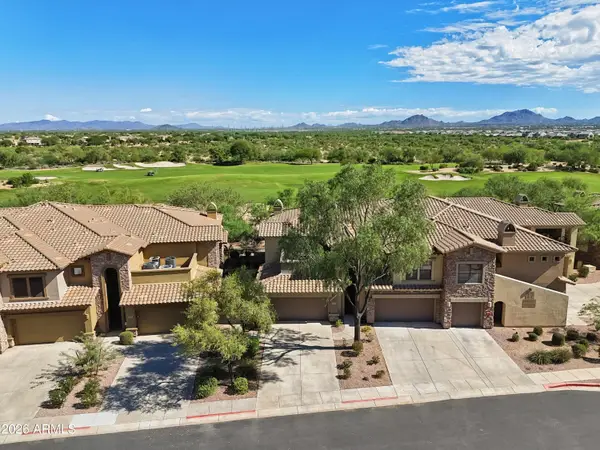 $719,000Coming Soon2 beds 2 baths
21320 N 56th Street #2049, Phoenix, AZ 85054
MLS# 7095187Listed by: COLDWELL BANKER REALTY - New
 $376,900Active4 beds 2 baths
5703 W Sells Drive, Phoenix, AZ 85031
MLS# 7098364Listed by: HOMESMART - New
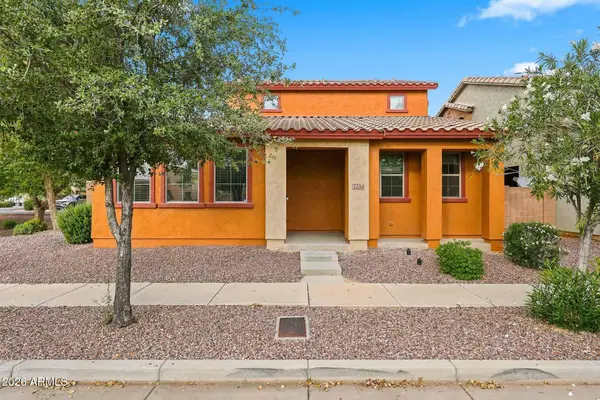 $295,000Active3 beds 3 baths
7214 S 48th Drive, Laveen, AZ 85339
MLS# 7098352Listed by: BERKSHIRE HATHAWAY HOMESERVICES ARIZONA PROPERTIES - New
 $724,990Active4 beds 4 baths
2520 W Windsong Drive, Phoenix, AZ 85045
MLS# 7098345Listed by: DRH PROPERTIES INC - New
 $39,900Active3 beds 2 baths
16627 N 1st Avenue #85, Phoenix, AZ 85023
MLS# 7098281Listed by: DD PROPERTIES - New
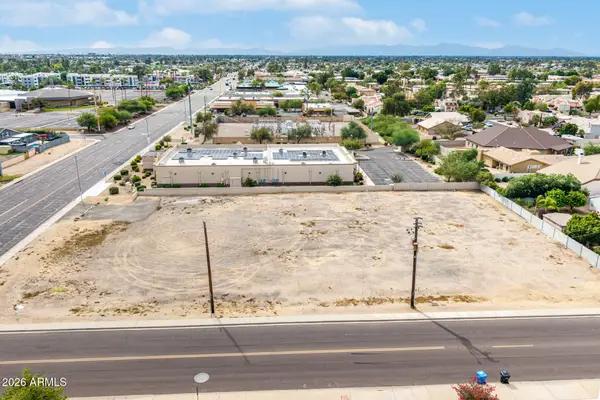 $699,900Active1.1 Acres
16044 N 35th Avenue, Phoenix, AZ 85053
MLS# 7098292Listed by: MY HOME GROUP REAL ESTATE - New
 $799,950Active4 beds 2 baths
314 E Marconi Avenue, Phoenix, AZ 85022
MLS# 7098294Listed by: SERHANT. - New
 $69,000Active3 beds 2 baths
8218 S 7th Street #54, Phoenix, AZ 85042
MLS# 7098299Listed by: HOMESMART - New
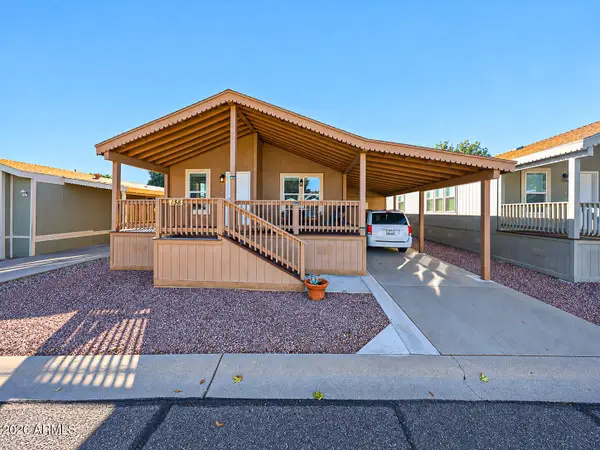 $198,000Active2 beds 2 baths
3901 E Pinnacle Peak Road #138, Phoenix, AZ 85050
MLS# 7098318Listed by: PROAGENT REALTY


Protect your home and budget from life's surprises with an Assurant Home Warranty, backed by a partner that supports you through every step of homeownership. Explore Plans.
©2026 Century 21 Real Estate LLC. All rights reserved. CENTURY 21®, the CENTURY 21 Logo and C21® are service marks owned by Century 21 Real Estate LLC. Century 21 Real Estate LLC fully supports the principles of the Fair Housing Act and the Equal Opportunity Act. Each office is independently owned and operated. Listing information is deemed reliable but not guaranteed accurate.