
11208 N 38th Place, Phoenix, AZ 85028
Local realty services provided by:CENTURY 21 Arizona Foothills
11208 N 38th Place,Phoenix, AZ 85028
$599,000
- 3 Beds
- 2 Baths
- 1,681 sq. ft.
- Single family
- Pending
Listed by: jill peterson
Office: realty one group
MLS#:7076440
Source:ARMLS
Price summary
- Price:$599,000
- Price per sq. ft.:$356.34
About this home
No HOA! RV Gate! New HVAC! ~1/3 Acre! This 3 bed/2 bath home sits on nearly 1/3-acre cul-de-sac lot with direct alley access via the rear RV gate. The spacious backyard features a sparkling diving pool, mature landscaping, a generous paver patio, and plenty of room to create dreamy outdoor living. A separate workshop and shed provide abundant space for hobbies, projects, and storage. Inside, the home offers spacious living areas, a tankless water heater, and NEW HVAC system. With its generous lot, desirable location, and impressive outdoor amenities, this property offers an exceptional canvas for renovation and personalization. A rare opportunity to bring your vision to life in Phoenix's desirable Shea/51 location. Property is being sold as-is.
Contact an agent
Home facts
- Year built:1969
- Subdivision & Development:CAVALIER ESTATES UNIT 4
- Listing ID #:7076440
- Updated:September 15, 2026 at 10:36 AM
Rooms and interior
- Bedrooms:3
- Total bathrooms:2
- Living area:1,681 sq. ft.
Heating and cooling
- Cooling:Ceiling Fan(s), Programmable Thermostat
- Heating:Ceiling, Natural Gas
- Central air:Yes
Structure and exterior
- Year built:1969
- Building area:1,681 sq. ft.
- Lot area:0.31 Acres
- Lot Features:Alley, Cul-De-Sac, Desert Back, Desert Front, Grass Back, Grass Front, North/South Exposure, Sprinklers In Front, Sprinklers In Rear
- Construction Materials:Block, Painted
- Exterior Features:Built-in Barbecue, Storage
Schools
- High school:Shadow Mountain High School
- Middle school:Shea Middle School
- Elementary school:Mercury Mine Elementary School
Finances and disclosures
- Price:$599,000
- Price per sq. ft.:$356.34
- Tax amount:$2,017 (2025)
Features and amenities
- Pool features:Diving Pool, Variable Speed Pump
Parking
- Parking description:RV Access/Parking, Rear Vehicle Entry, Separate Storage Areas(s)
- Carport spaces:2
 All information should be verified by the recipient and none is guaranteed as accurate by ARMLS. Copyright 2020 Arizona Regional Multiple Listing Service, Inc. All rights reserved. ARMLS Member Broker: Floyd Scott
New listings near 11208 N 38th Place
- New
 $299,000Active3 beds 1 baths1,050 sq. ft.
2102 N 26th Place, Phoenix, AZ 85008
MLS# 7080269Listed by: HOMESMART - New
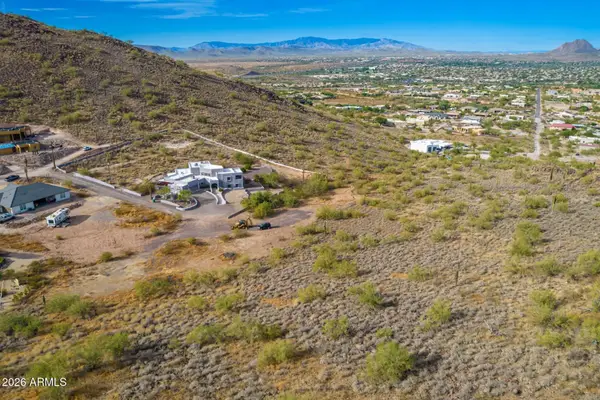 $275,000Active2.47 Acres
37859 N 34th Avenue #B, Phoenix, AZ 85086
MLS# 7080259Listed by: RE/MAX PREMIER - New
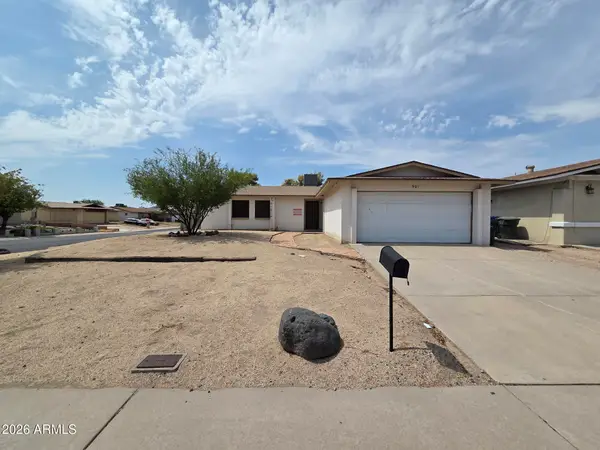 $290,000Active3 beds 2 baths1,429 sq. ft.
901 W Angela Drive, Phoenix, AZ 85023
MLS# 7080234Listed by: LISTED SIMPLY - New
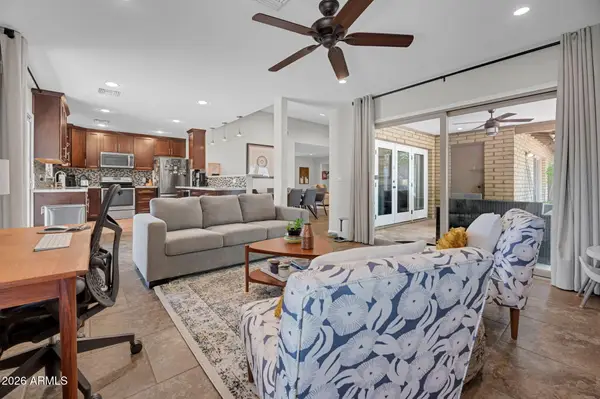 $599,000Active2 beds 2 baths1,879 sq. ft.
1110 E Orangewood Avenue, Phoenix, AZ 85020
MLS# 7080236Listed by: COMPASS - New
 $394,999Active3 beds 3 baths1,871 sq. ft.
16027 N 19th Drive, Phoenix, AZ 85023
MLS# 7080218Listed by: DELEX REALTY - New
 $265,000Active3 beds 2 baths1,078 sq. ft.
1708 W Michelle Drive, Phoenix, AZ 85023
MLS# 7080221Listed by: LISTED SIMPLY - New
 $995,000Active1 beds 2 baths1,008 sq. ft.
15215 N Kierland Boulevard #310, Scottsdale, AZ 85254
MLS# 7080224Listed by: RETSY - New
 $230,000Active3 beds 1 baths891 sq. ft.
2211 W Hartford Avenue, Phoenix, AZ 85023
MLS# 7080228Listed by: LISTED SIMPLY  $3,000,000Pending3 beds 6 baths1,725 sq. ft.
7180 E Kierland Boulevard #1208, Scottsdale, AZ 85254
MLS# 7080202Listed by: REALTY ONE GROUP- New
 $380,000Active3 beds 3 baths1,907 sq. ft.
1807 E Dunbar Drive, Phoenix, AZ 85042
MLS# 7080198Listed by: HOMESMART


Protect your home and budget from life's surprises with an Assurant Home Warranty, backed by a partner that supports you through every step of homeownership. Explore Plans.
©2026 Century 21 Real Estate LLC. All rights reserved. CENTURY 21®, the CENTURY 21 Logo and C21® are service marks owned by Century 21 Real Estate LLC. Century 21 Real Estate LLC fully supports the principles of the Fair Housing Act and the Equal Opportunity Act. Each office is independently owned and operated. Listing information is deemed reliable but not guaranteed accurate.