
1121 E Country Gables Drive, Phoenix, AZ 85022
Local realty services provided by:CENTURY 21 Northwest Realty
Listed by: teressa sanzio
Office: realty one group az
MLS#:7083838
Source:ARMLS
Price summary
- Price:$1,775,000
- Price per sq. ft.:$421.31
About this home
Experience desert living in this one-of-a-kind CUSTOM home on an elevated lot in desirable Lookout Mountain. Enjoy panoramic mountain & city views and spacious living areas. This expressive architectural masterpiece has vaulted wood-beam ceilings, abundant natural lighting, flagstone & wood flooring, a private upstairs primary featuring 2 walk-in closets, remodeled bath, fireplace & balcony. Other features include a separate fitness room with steam shower & equipment that conveys, Pebble Tec play pool & spa, courtyard, covered patios, oversized 3-car garage, RV gates, slab parking, formal dining and living areas, complete roof replacement with new tiles (2023). This luxury home is moments from Mountain Preserve trials, Moon Valley, and close to shopping, dining and freeway access.
Contact an agent
Home facts
- Year built:1988
- Subdivision & Development:LOOKOUT MOUNTAIN PHASE 3
- Listing ID #:7083838
- Updated:September 23, 2026 at 01:12 PM
Rooms and interior
- Bedrooms:4
- Total bathrooms:3
- Rooms Total:10
- Flooring:Carpet, Stone, Tile, Wood
- Living area:4,213 sq. ft.
Heating and cooling
- Cooling:Ceiling Fan(s), Heat Pump, Programmable Thermostat
- Heating:Electric, Heat Pump
- Central air:Yes
Structure and exterior
- Year built:1988
- Building area:4,213 sq. ft.
- Lot area:0.43 Acres
- Lot Features:Auto Timer H2O Back, Auto Timer H2O Front, Corner, Desert Front, Grass Back, Grass Front, Hillside, North/South Exposure, Sprinklers In Front, Sprinklers In Rear
- Architectural Style:Territorial
- Construction Materials:Block, Painted, Stucco
- Exterior Features:Balcony, Private Yard
Schools
- High school:Shadow Mountain High School
- Middle school:Shea Middle School
- Elementary school:Hidden Hills Elementary School
Finances and disclosures
- Price:$1,775,000
- Price per sq. ft.:$421.31
- Tax amount:$6,332 (2025)
Features and amenities
- Laundry features:Washer/Dryer Hook-up Only
- Amenities:Skylight(s), Tinted Windows, Vinyl Frame, Wood Frames
- Pool features:Play Pool
Parking
- Parking description:RV Access/Parking
- Garage:Yes
- Garage spaces:3
 All information should be verified by the recipient and none is guaranteed as accurate by ARMLS. Copyright 2020 Arizona Regional Multiple Listing Service, Inc. All rights reserved.
New listings near 1121 E Country Gables Drive
- New
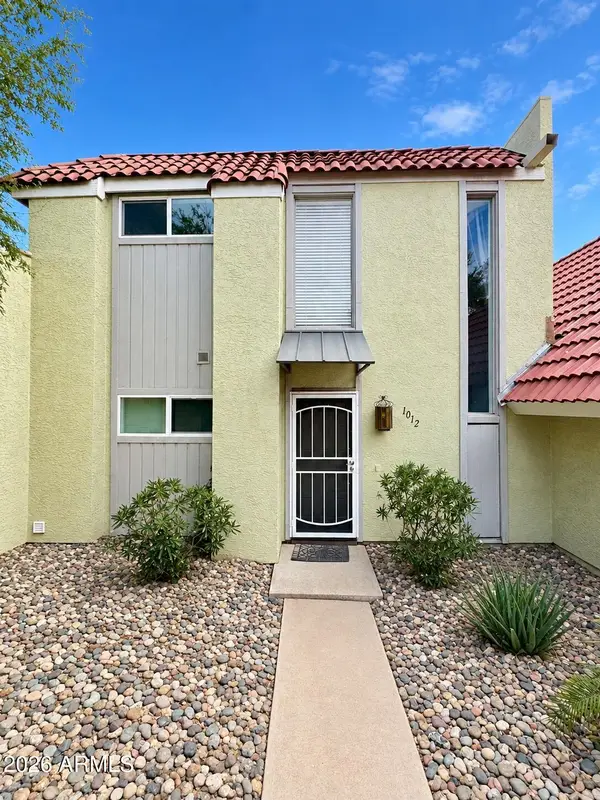 $319,000Active2 beds 3 baths1,152 sq. ft.
1012 E Highland Avenue, Phoenix, AZ 85014
MLS# 7083827Listed by: DELEX REALTY - New
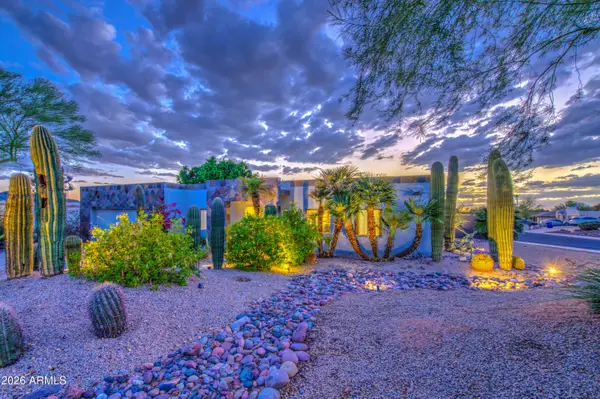 $784,900Active3 beds 2 baths2,064 sq. ft.
14238 N 12th Street, Phoenix, AZ 85022
MLS# 7083831Listed by: RE/MAX FINE PROPERTIES - New
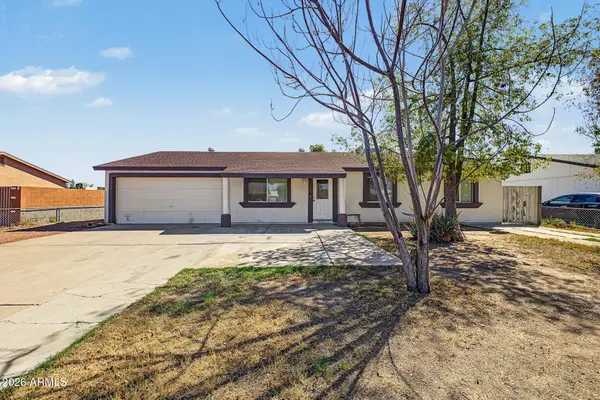 $344,900Active3 beds 2 baths1,280 sq. ft.
6805 W Encanto Boulevard, Phoenix, AZ 85035
MLS# 7083816Listed by: HOMESMART - New
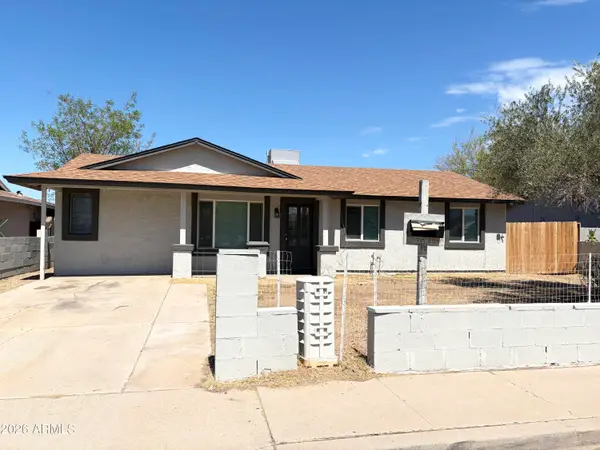 $325,000Active4 beds 2 baths1,217 sq. ft.
2044 W Roeser Road, Phoenix, AZ 85041
MLS# 7083821Listed by: GOLD TRUST REALTY - New
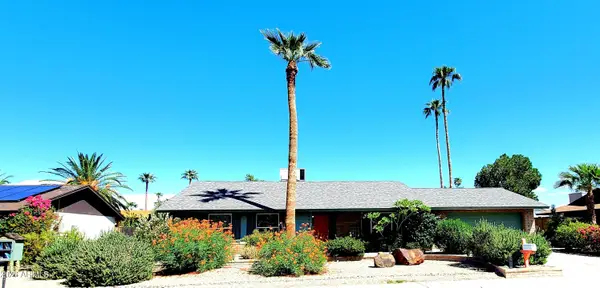 $759,000Active3 beds 2 baths1,917 sq. ft.
4616 E Emile Zola Avenue, Phoenix, AZ 85032
MLS# 7080187Listed by: HOMESMART - New
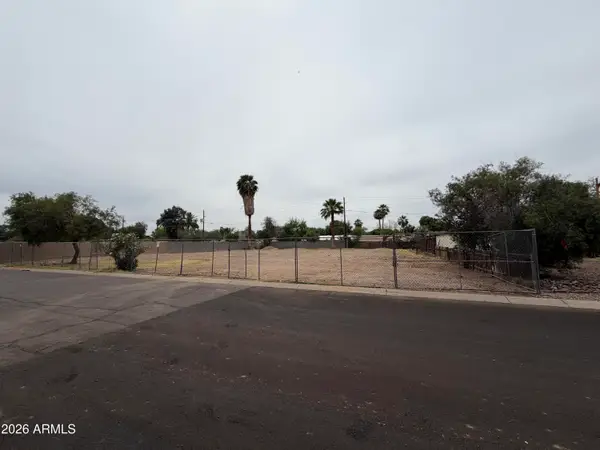 $180,000Active0.17 Acres
7132 N 26th Avenue #1, Phoenix, AZ 85051
MLS# 7083811Listed by: MY HOME GROUP REAL ESTATE - New
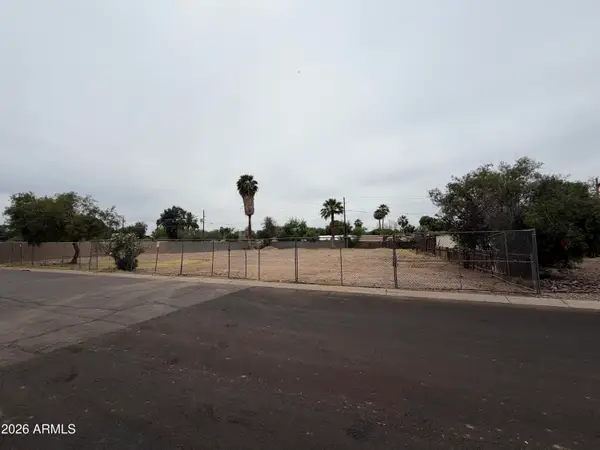 $180,000Active0.17 Acres
7126 N 26th Avenue #2, Phoenix, AZ 85051
MLS# 7083813Listed by: MY HOME GROUP REAL ESTATE - New
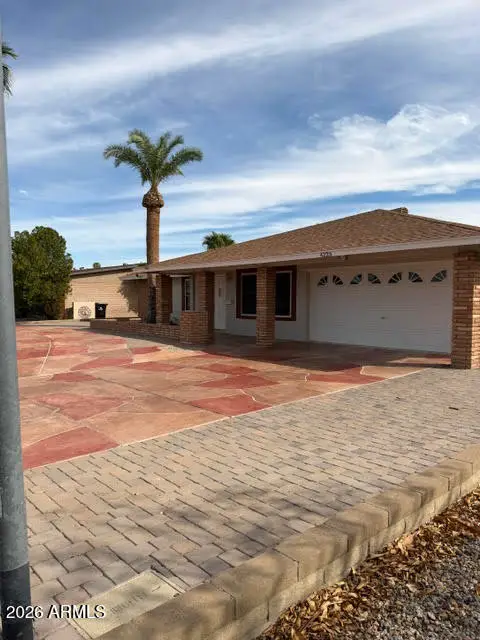 $450,000Active3 beds 2 baths1,545 sq. ft.
4223 W Eva Street, Phoenix, AZ 85051
MLS# 7083780Listed by: PRESTIGE REALTY - New
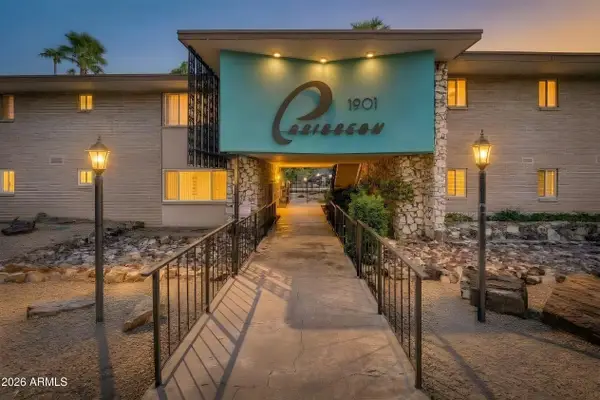 $299,900Active3 beds 2 baths1,358 sq. ft.
1901 E Missouri Avenue #204, Phoenix, AZ 85016
MLS# 7083788Listed by: OFFERPAD BROKERAGE, LLC


Protect your home and budget from life's surprises with an Assurant Home Warranty, backed by a partner that supports you through every step of homeownership. Explore Plans.
©2026 Century 21 Real Estate LLC. All rights reserved. CENTURY 21®, the CENTURY 21 Logo and C21® are service marks owned by Century 21 Real Estate LLC. Century 21 Real Estate LLC fully supports the principles of the Fair Housing Act and the Equal Opportunity Act. Each office is independently owned and operated. Listing information is deemed reliable but not guaranteed accurate.