
1123 E Coronado Road, Phoenix, AZ 85006
Local realty services provided by:CENTURY 21 Northwest Realty
1123 E Coronado Road,Phoenix, AZ 85006
$779,000
- 3 Beds
- 2 Baths
- 1,816 sq. ft.
- Single family
- Active
Listed by: ariana parry
Office: the brokery
MLS#:7051648
Source:ARMLS
Price summary
- Price:$779,000
- Price per sq. ft.:$428.96
About this home
Beautifully located EAST OF CENTRAL in the heart of the Coronado Historic District, this thoughtfully designed original red brick home was extensively remodeled in 2017 by HGTV-featured designer Landon Mondragon, blending timeless historic charm with modern style. Warm wood floors, abundant natural light, and an open-concept layout create seamless indoor-outdoor living. The chef's kitchen features a stunning waterfall island, while the spacious primary suite offers a spa-inspired bath and walk-in closet. Enjoy easy access to Coronado Park, Downtown Phoenix, Midtown, Roosevelt Row, and an array of local dining, shopping, and entertainment.
Contact an agent
Home facts
- Year built:1935
- Subdivision & Development:HOMEWOOD TRACT SUBDIVISION OF THE NORTH 337 FEET O
- Listing ID #:7051648
- Updated:September 14, 2026 at 01:28 PM
Rooms and interior
- Bedrooms:3
- Total bathrooms:2
- Flooring:Carpet, Tile, Wood
- Living area:1,816 sq. ft.
Heating and cooling
- Cooling:Ceiling Fan(s)
- Heating:Electric
- Central air:Yes
Structure and exterior
- Year built:1935
- Building area:1,816 sq. ft.
- Lot area:0.13 Acres
- Lot Features:Alley, Desert Back, Grass Back, Grass Front, North/South Exposure, Sprinklers In Front, Sprinklers In Rear, Synthetic Grass Back
- Construction Materials:Brick, Painted, Spray Foam Insulation, Stone, Stucco
- Exterior Features:Built-in Barbecue
Schools
- High school:North High School
- Middle school:Ralph Waldo Emerson Elementary School
- Elementary school:Ralph Waldo Emerson Elementary School
Finances and disclosures
- Price:$779,000
- Price per sq. ft.:$428.96
- Tax amount:$3,396 (2025)
 All information should be verified by the recipient and none is guaranteed as accurate by ARMLS. Copyright 2020 Arizona Regional Multiple Listing Service, Inc. All rights reserved.
New listings near 1123 E Coronado Road
- New
 $395,000Active3 beds 2 baths1,301 sq. ft.
5009 W Kerry Lane, Glendale, AZ 85308
MLS# 7079848Listed by: AMERICAN REALTY BROKERS - New
 $100,000Active0.1 Acres
1345 W Apache Street #1, Phoenix, AZ 85007
MLS# 7079856Listed by: DELEX REALTY - New
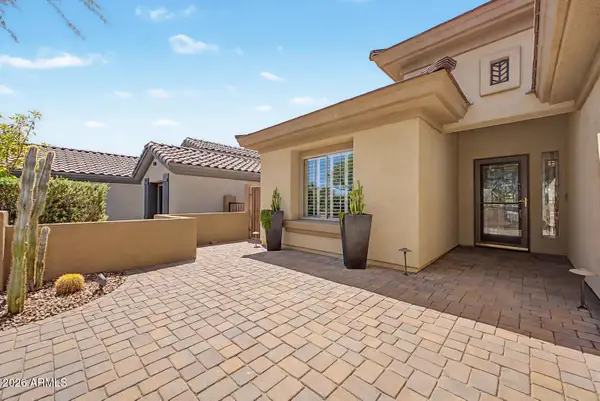 $735,000Active3 beds 2 baths1,846 sq. ft.
40726 N Noble Hawk Court, Phoenix, AZ 85086
MLS# 7079831Listed by: WEST USA REALTY - New
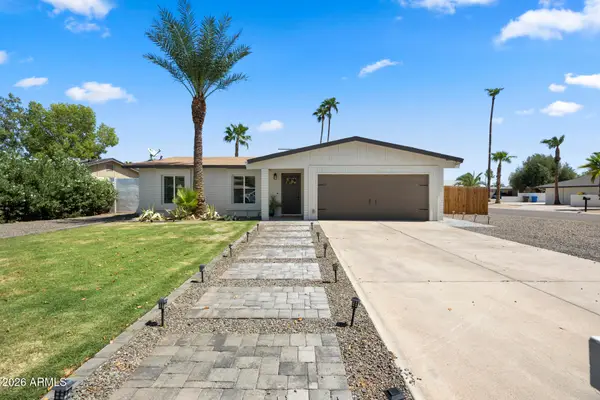 $740,000Active4 beds 2 baths1,420 sq. ft.
14037 N 57th Street, Scottsdale, AZ 85254
MLS# 7079813Listed by: APEX RESIDENTIAL - New
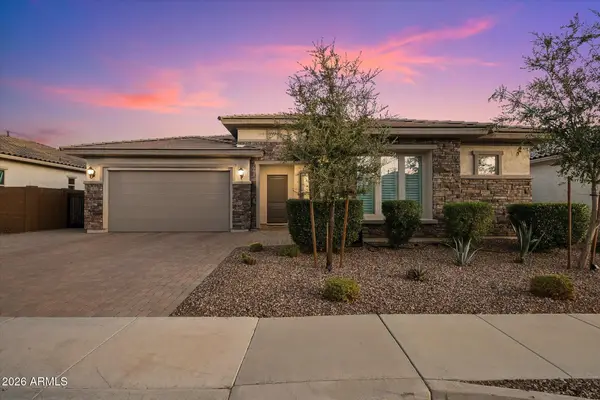 $1,225,000Active4 beds 3 baths2,457 sq. ft.
3437 E Daley Lane, Phoenix, AZ 85050
MLS# 7079814Listed by: COMPASS - New
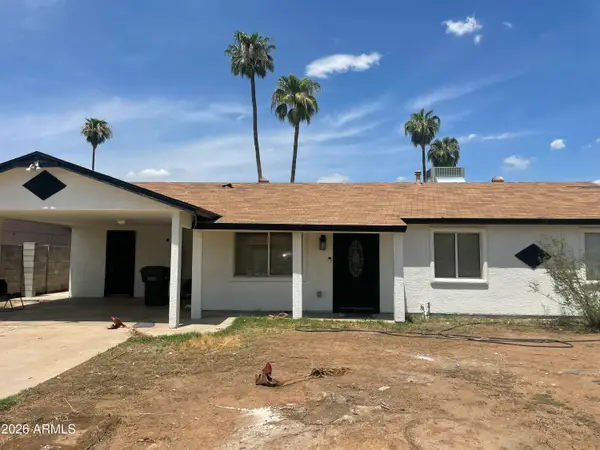 $405,000Active3 beds 2 baths1,800 sq. ft.
6202 W Almeria Road, Phoenix, AZ 85035
MLS# 7079772Listed by: HOMESMART - New
 $265,000Active2 beds 2 baths971 sq. ft.
1701 E Colter Street #376, Phoenix, AZ 85016
MLS# 7079796Listed by: STIRLING BROKERY ARIZONA - New
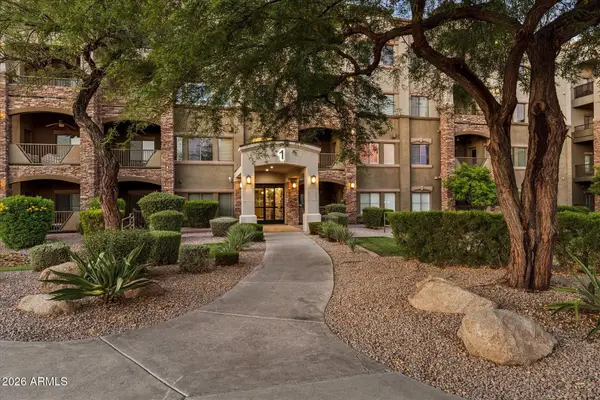 $515,000Active2 beds 2 baths1,464 sq. ft.
5450 E Deer Valley Drive #3009, Phoenix, AZ 85054
MLS# 7079803Listed by: HOMESMART - New
 $575,000Active2 beds 3 baths1,837 sq. ft.
10009 N 1st Drive, Phoenix, AZ 85021
MLS# 7079764Listed by: HOMESMART - New
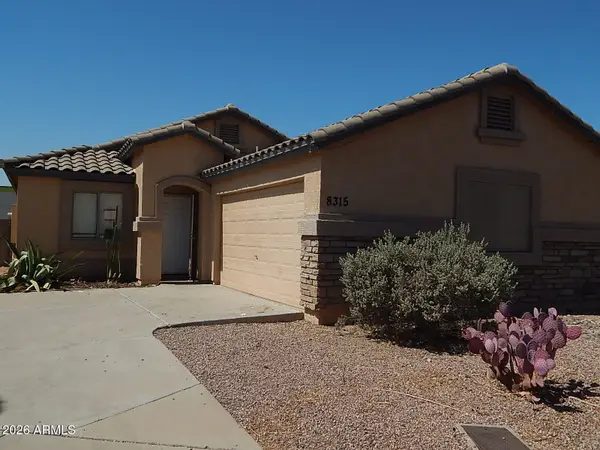 $289,000Active3 beds 2 baths1,108 sq. ft.
8315 W Catalina Drive, Phoenix, AZ 85037
MLS# 7079767Listed by: PHOENIX REAL ESTATE BROKERS


Protect your home and budget from life's surprises with an Assurant Home Warranty, backed by a partner that supports you through every step of homeownership. Explore Plans.
©2026 Century 21 Real Estate LLC. All rights reserved. CENTURY 21®, the CENTURY 21 Logo and C21® are service marks owned by Century 21 Real Estate LLC. Century 21 Real Estate LLC fully supports the principles of the Fair Housing Act and the Equal Opportunity Act. Each office is independently owned and operated. Listing information is deemed reliable but not guaranteed accurate.