
11242 N 44th Court, Phoenix, AZ 85028
Local realty services provided by:CENTURY 21 Northwest Realty
11242 N 44th Court,Phoenix, AZ 85028
$815,000
- 3 Beds
- 2 Baths
- 1,890 sq. ft.
- Single family
- Active
Listed by: monica christie, curtis mitchell
Office: serhant.
MLS#:7050192
Source:ARMLS
Price summary
- Price:$815,000
- Price per sq. ft.:$431.22
- Monthly HOA dues:$142
About this home
Versatile 3BD/2BA + bonus addition in sought-after Desert Gardens. The flex space off the primary suite works beautifully as a home office, wellness studio, nursery, or oversized closet. The open-concept kitchen flows seamlessly into the living and dining areas, making it ideal for entertaining.
Step outside to enjoy your private backyard featuring a sparkling pool, outdoor fireplace, covered patio, workshop, additional storage, and grass in both the front and back yards. A unique bonus is the rear fence gate, which opens directly into one of the community's lush grassy green spaces perfect for extending your outdoor living, play, or simply enjoying the neighborhood's park-like setting.
Residents enjoy exceptional community amenities including pickleball, two tennis courts, a basketball court, and beautifully maintained green spaces. Major updates include a 2025 HVAC system, new windows on order, a 2021 kitchen remodel with deep soft-close cabinetry, granite island, butcher block countertops, convection oven, deep pantry, and 2021 dishwasher. Additional improvements include a 2017 50-gallon gas water heater, variable-speed pool pump, and beautifully remodeled bathrooms completed in 2018. Conveniently located just minutes from the newly renovated Paradise Valley Mall....
Contact an agent
Home facts
- Year built:1973
- Listing ID #:7050192
- Updated:July 06, 2026 at 04:45 PM
Rooms and interior
- Bedrooms:3
- Total bathrooms:2
- Flooring:Tile, Wood
- Living area:1,890 sq. ft.
Heating and cooling
- Cooling:Ceiling Fan(s)
- Heating:Natural Gas
- Central air:Yes
Structure and exterior
- Year built:1973
- Building area:1,890 sq. ft.
- Lot area:0.28 Acres
- Lot Features:Auto Timer H2O Back, Auto Timer H2O Front, East/West Exposure, Grass Back, Grass Front, Sprinklers In Front, Sprinklers In Rear
- Construction Materials:Block, Painted, Stucco
- Exterior Features:Storage
Schools
- High school:Chaparral High School
- Middle school:Cocopah Middle School
- Elementary school:Sequoya Elementary School
Utilities
- Water:City Water
Finances and disclosures
- Price:$815,000
- Price per sq. ft.:$431.22
- Tax amount:$2,335 (2025)
Features and amenities
- Laundry features:Washer/Dryer Hook-up Only
- Amenities:Skylight(s)
- Pool features:Diving Pool, Variable Speed Pump
Parking
- Parking description:Separate Storage Areas(s)
- Carport spaces:2
 All information should be verified by the recipient and none is guaranteed as accurate by ARMLS. Copyright 2020 Arizona Regional Multiple Listing Service, Inc. All rights reserved.
New listings near 11242 N 44th Court
- New
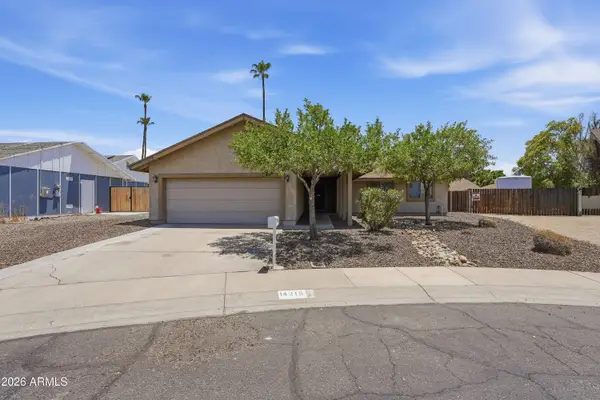 $389,900Active4 beds 2 baths1,806 sq. ft.
14215 N 39th Drive, Phoenix, AZ 85053
MLS# 7050279Listed by: OFFERPAD BROKERAGE, LLC - New
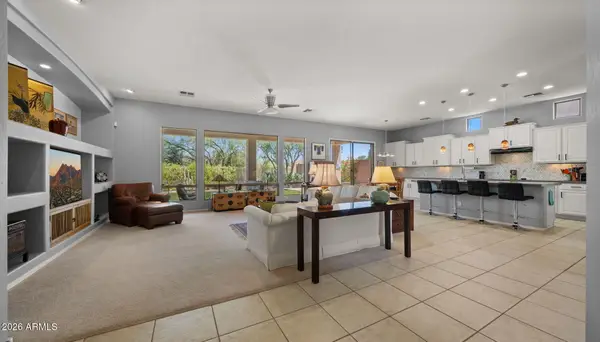 $760,000Active4 beds 2 baths2,446 sq. ft.
4044 E Desert Forest Trail, Cave Creek, AZ 85331
MLS# 7050288Listed by: FATHOM REALTY ELITE - New
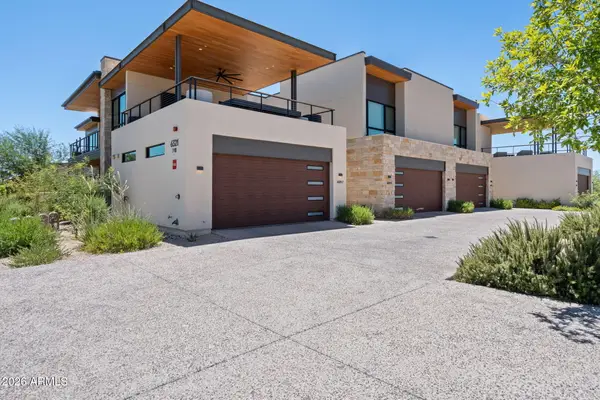 $3,495,000Active2 beds 3 baths2,300 sq. ft.
6321 E Phoenician Boulevard #7, Scottsdale, AZ 85251
MLS# 7050316Listed by: THE AVE COLLECTIVE - New
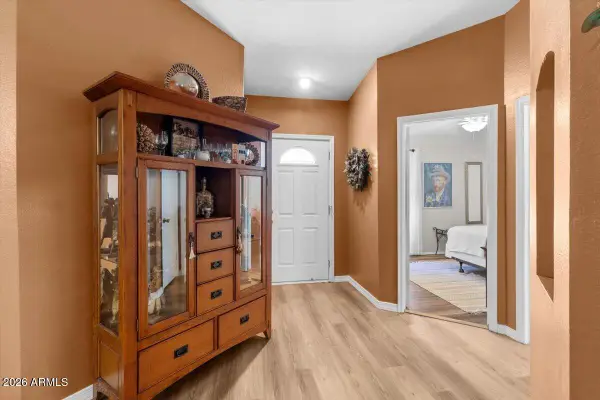 $360,000Active3 beds 2 baths1,312 sq. ft.
19806 N 48th Lane, Glendale, AZ 85308
MLS# 7050271Listed by: EPIQUE REALTY - New
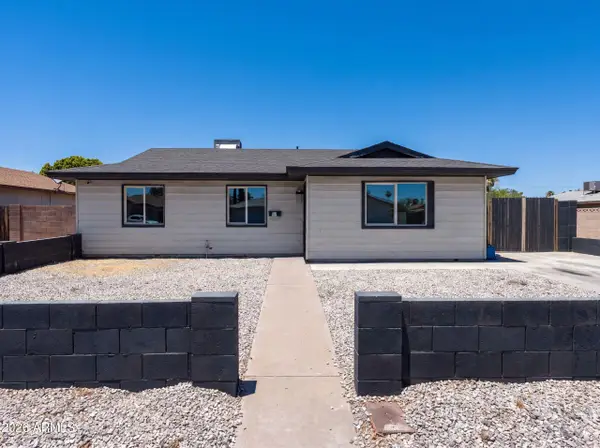 $327,000Active3 beds 2 baths1,128 sq. ft.
14838 N 33rd Drive, Phoenix, AZ 85053
MLS# 7050262Listed by: OPENDOOR BROKERAGE, LLC - New
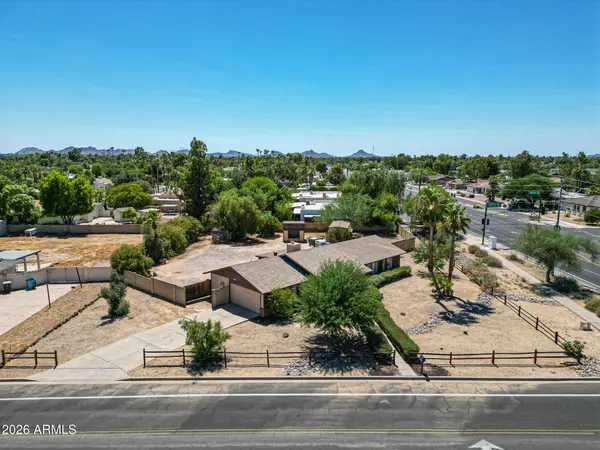 $995,000Active4 beds 2 baths1,832 sq. ft.
13636 N 60th Street, Scottsdale, AZ 85254
MLS# 7050266Listed by: WEST USA REALTY - New
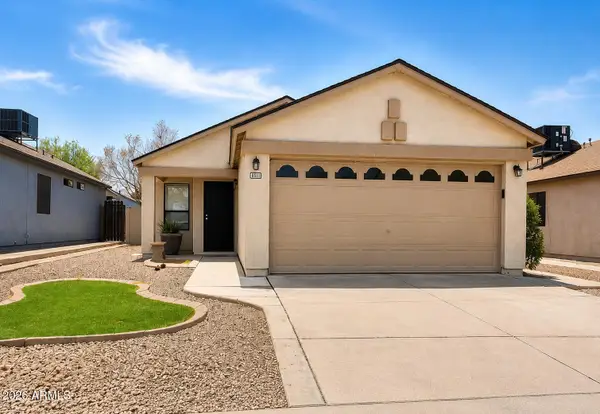 $300,000Active2 beds 2 baths870 sq. ft.
8511 W College Drive, Phoenix, AZ 85037
MLS# 7050250Listed by: JBA REALTY & MANAGEMENT - New
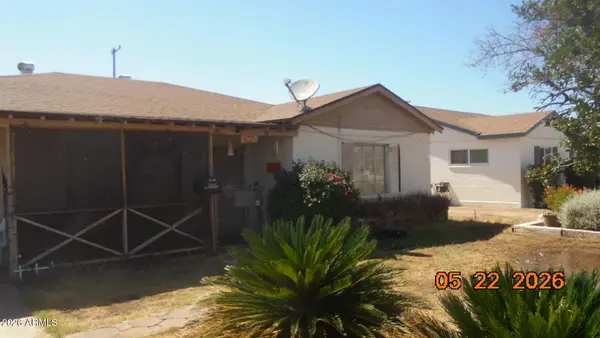 $138,000Active3 beds 1 baths1,238 sq. ft.
1812 N 22nd Street, Phoenix, AZ 85006
MLS# 7050225Listed by: GENTRY REAL ESTATE - New
 $539,000Active2 beds 2 baths1,246 sq. ft.
5450 E Deer Valley Drive #4216, Phoenix, AZ 85054
MLS# 7050218Listed by: THE BROKERY


Protect your home and budget from life's surprises with an Assurant Home Warranty, backed by a partner that supports you through every step of homeownership. Explore Plans.
©2026 Century 21 Real Estate LLC. All rights reserved. CENTURY 21®, the CENTURY 21 Logo and C21® are service marks owned by Century 21 Real Estate LLC. Century 21 Real Estate LLC fully supports the principles of the Fair Housing Act and the Equal Opportunity Act. Each office is independently owned and operated. Listing information is deemed reliable but not guaranteed accurate.