
1130 E Butler Drive #A1, Phoenix, AZ 85020
Local realty services provided by:CENTURY 21 Northwest Realty
1130 E Butler Drive #A1,Phoenix, AZ 85020
$210,000
- 3 Beds
- 2 Baths
- 1,072 sq. ft.
- Townhouse
- Active
Listed by: holly bosserthollysellshomes@cox.net
Office: west usa realty
MLS#:7052778
Source:ARMLS
Price summary
- Price:$210,000
- Price per sq. ft.:$195.9
- Monthly HOA dues:$362
About this home
Imagine coming home to mountain views, peaceful surroundings, & a place that offers room to truly live. Nestled at the base of North Mountain this home has an open-concept layout with fresh updates. It features a large primary suite & two additional bedrooms for guests, a home office, hobbies, or growing families. Step outside to a secluded patio and enjoy mountain views. You'll have easy access to hiking & biking trails while still being minutes from shopping, restaurants, freeway access & public transportation. Whether you're searching for your next home or a smart investment property, this 3-bedroom townhome offers exceptional value in one of North Central Phoenix's most convenient locations! It's a rare combination of space, location & value.
Contact an agent
Home facts
- Year built:1972
- Listing ID #:7052778
- Updated:July 26, 2026 at 03:33 PM
Rooms and interior
- Bedrooms:3
- Total bathrooms:2
- Living area:1,072 sq. ft.
Heating and cooling
- Cooling:Ceiling Fan(s)
- Heating:Electric
- Central air:Yes
Structure and exterior
- Year built:1972
- Building area:1,072 sq. ft.
- Lot area:0.02 Acres
- Lot Features:Desert Back, Desert Front
- Construction Materials:Stucco
Schools
- High school:Sunnyslope High School
- Middle school:Royal Palm Middle School
- Elementary school:Desert View Elementary School
Utilities
- Water:City Water
Finances and disclosures
- Price:$210,000
- Price per sq. ft.:$195.9
- Tax amount:$526 (2025)
Parking
- Carport spaces:1
 All information should be verified by the recipient and none is guaranteed as accurate by ARMLS. Copyright 2020 Arizona Regional Multiple Listing Service, Inc. All rights reserved.
New listings near 1130 E Butler Drive #A1
- New
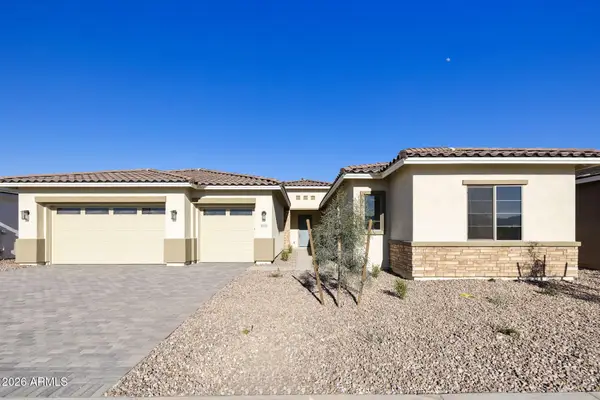 $742,972Active5 beds 4 baths3,343 sq. ft.
10131 S 51st Lane, Laveen, AZ 85339
MLS# 7058782Listed by: TOWNE BROKERAGE SERVICES, INC - New
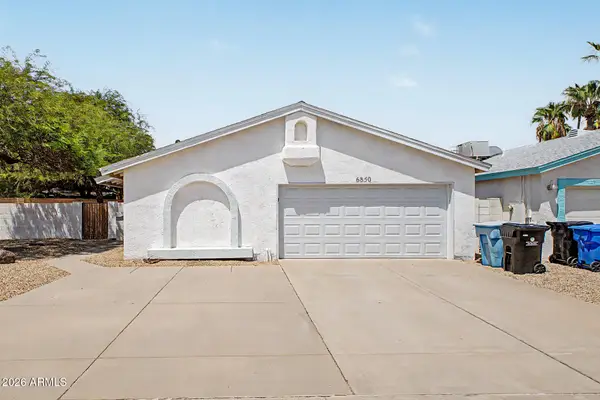 $550,000Active2 beds 2 baths1,174 sq. ft.
6850 E Kathleen Road, Scottsdale, AZ 85254
MLS# 7058785Listed by: REAL BROKER - New
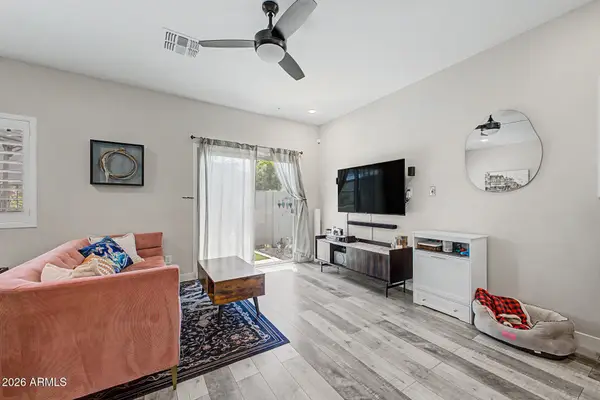 $330,000Active2 beds 3 baths1,318 sq. ft.
8176 N 22nd Drive, Phoenix, AZ 85021
MLS# 7058795Listed by: DELEX REALTY - New
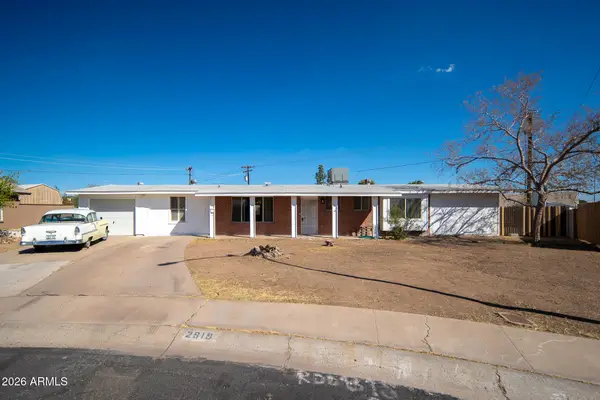 $399,000Active4 beds 2 baths1,951 sq. ft.
2919 W Mandalay Lane, Phoenix, AZ 85053
MLS# 7058754Listed by: RE/MAX FINE PROPERTIES - New
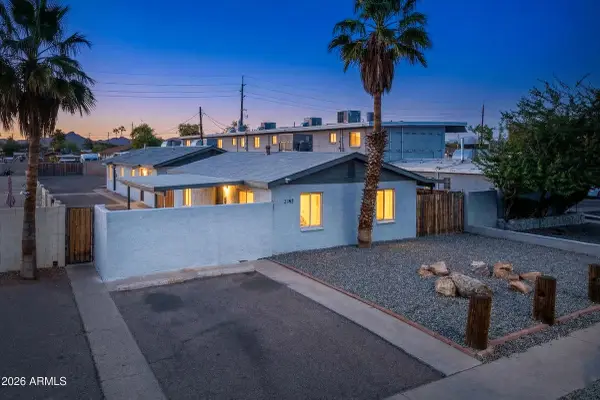 $435,000Active-- beds -- baths
2142 E Taylor Street #1, Phoenix, AZ 85006
MLS# 7058755Listed by: REAL BROKER - New
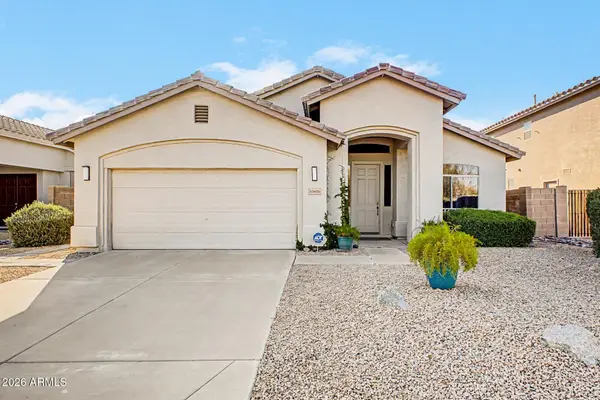 $569,900Active4 beds 3 baths1,970 sq. ft.
23426 N 21st Place, Phoenix, AZ 85024
MLS# 7058756Listed by: MY HOME GROUP REAL ESTATE - New
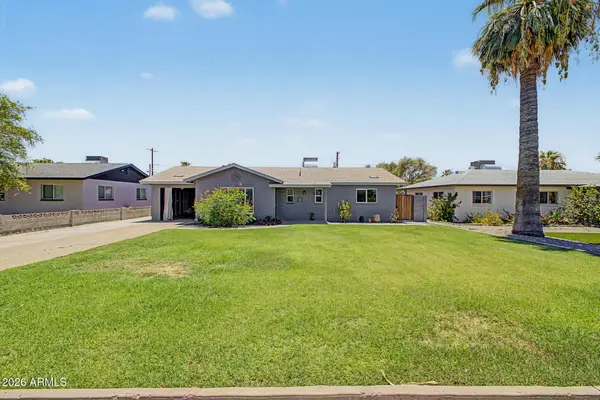 $425,000Active3 beds 2 baths1,162 sq. ft.
4355 E Hubbell Street, Phoenix, AZ 85008
MLS# 7058742Listed by: DONE DEAL - New
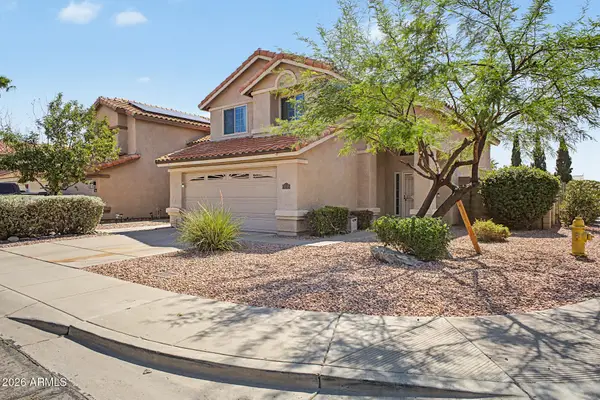 $625,000Active3 beds 3 baths1,604 sq. ft.
17248 N 46th Place, Phoenix, AZ 85032
MLS# 7058702Listed by: WEST USA REALTY - New
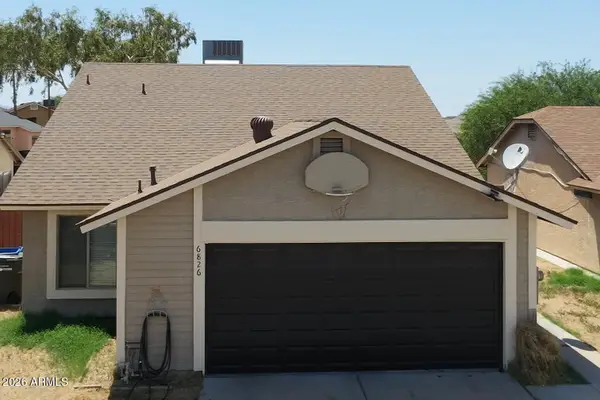 $350,000Active3 beds 2 baths1,203 sq. ft.
6826 S 17th Way, Phoenix, AZ 85042
MLS# 7058708Listed by: A.Z. & ASSOCIATES - New
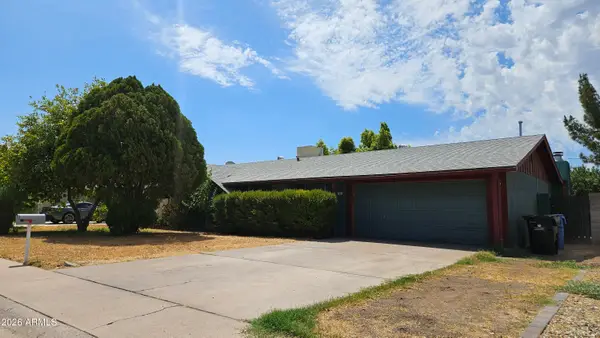 $385,000Active3 beds 3 baths2,016 sq. ft.
1507 W Helena Drive, Phoenix, AZ 85023
MLS# 7058675Listed by: REALTY ONE GROUP


Protect your home and budget from life's surprises with an Assurant Home Warranty, backed by a partner that supports you through every step of homeownership. Explore Plans.
©2026 Century 21 Real Estate LLC. All rights reserved. CENTURY 21®, the CENTURY 21 Logo and C21® are service marks owned by Century 21 Real Estate LLC. Century 21 Real Estate LLC fully supports the principles of the Fair Housing Act and the Equal Opportunity Act. Each office is independently owned and operated. Listing information is deemed reliable but not guaranteed accurate.