
1138 E Kaler Drive, Phoenix, AZ 85020
Local realty services provided by:CENTURY 21 Toma Partners
1138 E Kaler Drive,Phoenix, AZ 85020
$315,000
- 3 Beds
- 2 Baths
- - sq. ft.
- Townhouse
- Sold
Listed by: jeffrey hester
Office: compass
MLS#:6925352
Source:ARMLS
Sorry, we are unable to map this address
Price summary
- Price:$315,000
- Monthly HOA dues:$354
About this home
Upstairs, an expansive loft transforms into your own private retreat, a rare, oversized space that goes far beyond a traditional bedroom. Envision a luxurious primary suite complete with a king-sized sleeping area, cozy lounge, dedicated home office, or even a personal fitness zone- all in one light-filled, open setting. It's a true blank canvas designed to adapt to your lifestyle.
Downstairs, the home offers a functional layout with additional bedrooms ideal for guests, hobbies, or work-from-home flexibility. The kitchen has been thoughtfully updated with new quartz countertops, stainless steel appliances, and fresh interior paint, creating a clean, move-in-ready feel.
Set within a well-maintained, professionally managed HOA, the community features lush landscaping, walking paths, and a pool--offering both convenience and peace of mind.
Location is a standout: just minutes from local favorites like O.H.S.O. Brewery and Luci's at the Orchard, with easy access to the canal for biking and walking, plus quick connections to major freeways....
Contact an agent
Home facts
- Year built:1974
- Listing ID #:6925352
- Updated:July 28, 2026 at 07:00 AM
Rooms and interior
- Bedrooms:3
- Total bathrooms:2
- Rooms Total:3
Heating and cooling
- Cooling:Ceiling Fan(s)
- Heating:Natural Gas
- Central air:Yes
Structure and exterior
- Year built:1974
- Lot Features:Sprinklers In Front
- Architectural Style:Spanish
- Construction Materials:Painted, Stucco
- Exterior Features:Private Street(s), Storage
Schools
- High school:North High School
- Middle school:Madison #1 Elementary School
- Elementary school:Madison Heights Elementary School
Utilities
- Water:City Water
- Sewer:Sewer in & Connected
Finances and disclosures
- Price:$315,000
- Tax amount:$1,044 (2025)
Features and amenities
- Amenities:Skylight(s)
Parking
- Parking description:Assigned, Separate Storage Areas(s)
- Carport spaces:2
 All information should be verified by the recipient and none is guaranteed as accurate by ARMLS. Copyright 2020 Arizona Regional Multiple Listing Service, Inc. All rights reserved. ARMLS Member Broker: Benjamin Toma
New listings near 1138 E Kaler Drive
- New
 $304,900Active2 beds 2 baths1,205 sq. ft.
2941 E Darrow Street, Phoenix, AZ 85042
MLS# 7059210Listed by: EVERYPLACE - New
 $549,900Active4 beds 3 baths1,671 sq. ft.
3606 E Verdin Road, Phoenix, AZ 85044
MLS# 7059211Listed by: LISTED SIMPLY - New
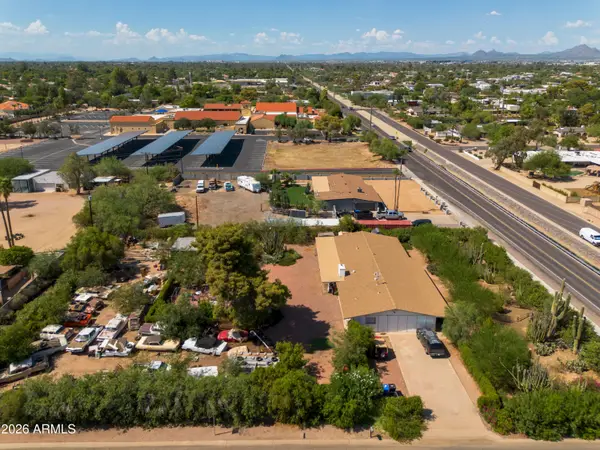 $1,350,000Active4 beds 3 baths3,095 sq. ft.
11030 N 64th Street, Scottsdale, AZ 85254
MLS# 7059224Listed by: RUSS LYON SOTHEBY'S INTERNATIONAL REALTY - New
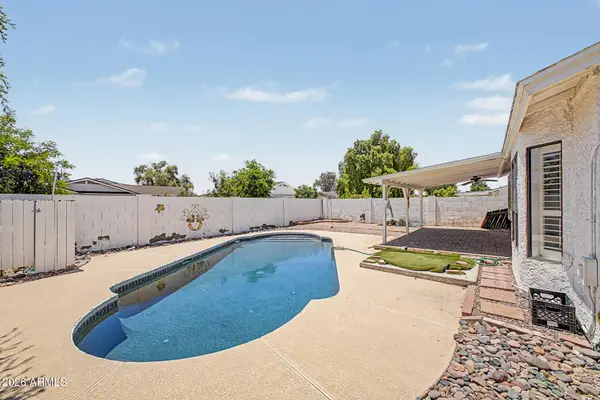 $449,900Active3 beds 2 baths1,618 sq. ft.
405 W Sandra Terrace, Phoenix, AZ 85023
MLS# 7059227Listed by: TOP PRODUCERS REALTY - New
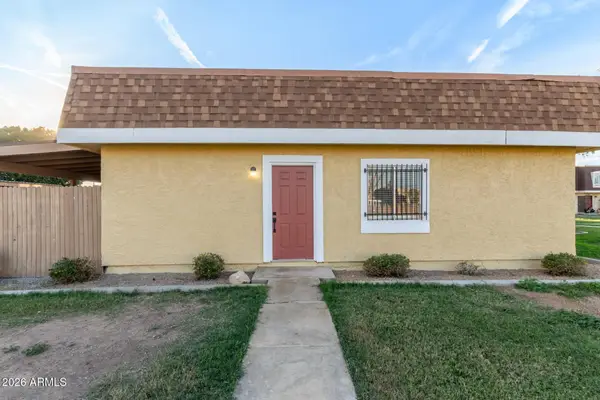 $179,999Active2 beds 1 baths792 sq. ft.
3418 W El Caminito Drive, Phoenix, AZ 85051
MLS# 7059234Listed by: DELEX REALTY - New
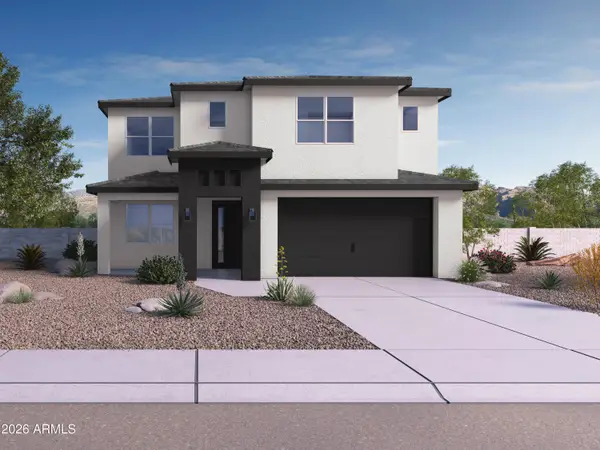 $849,990Active4 beds 4 baths2,977 sq. ft.
2327 N 29th Street, Phoenix, AZ 85008
MLS# 7059254Listed by: DRH PROPERTIES INC - New
 $554,900Active3 beds 3 baths2,577 sq. ft.
6216 W Hedgehog Place, Phoenix, AZ 85083
MLS# 7059161Listed by: A.Z. & ASSOCIATES - New
 $469,900Active3 beds 3 baths2,024 sq. ft.
3006 W Ferruccio Place, Phoenix, AZ 85086
MLS# 7059171Listed by: REALTY ONE GROUP - New
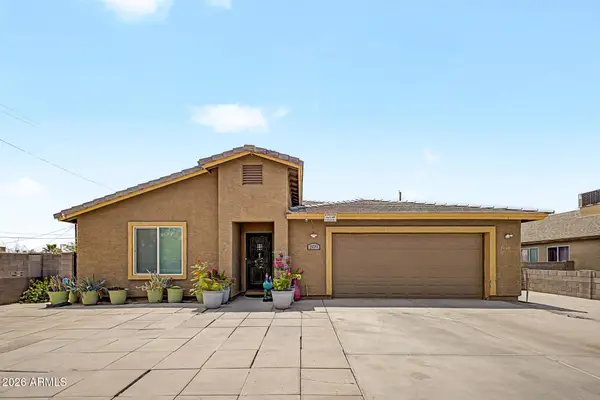 $485,000Active4 beds 2 baths2,035 sq. ft.
1939 E Encinas Lane, Phoenix, AZ 85040
MLS# 7059130Listed by: HOMESMART - New
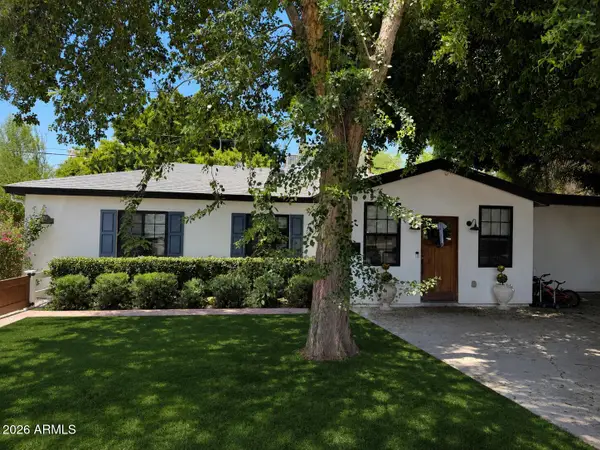 $859,000Active4 beds 2 baths1,791 sq. ft.
3501 E Piccadilly Road, Phoenix, AZ 85018
MLS# 7059134Listed by: HOMESMART REALTY


Protect your home and budget from life's surprises with an Assurant Home Warranty, backed by a partner that supports you through every step of homeownership. Explore Plans.
©2026 Century 21 Real Estate LLC. All rights reserved. CENTURY 21®, the CENTURY 21 Logo and C21® are service marks owned by Century 21 Real Estate LLC. Century 21 Real Estate LLC fully supports the principles of the Fair Housing Act and the Equal Opportunity Act. Each office is independently owned and operated. Listing information is deemed reliable but not guaranteed accurate.