
1144 W Lawrence Lane, Phoenix, AZ 85021
Local realty services provided by:CENTURY 21 Arizona Foothills
1144 W Lawrence Lane,Phoenix, AZ 85021
$2,700,000
- 4 Beds
- 5 Baths
- - sq. ft.
- Single family
- Sold
Listed by: shawnee doherty
Office: united real estate specialists
MLS#:7050797
Source:ARMLS
Sorry, we are unable to map this address
Price summary
- Price:$2,700,000
About this home
Luxury custom home located in desirable Sunnyslope High School District and walkable to Royal Palm Park. Designed for both everyday living and entertaining. Built in 2021, 4 bedrooms, 4.5 bathrooms, large game room, office/study and a great room with 16' ceiling and grand fireplace. Gourmet kitchen with quartzite countertops, butcher blocks, Thermador appliances, 60'' Pro gas range, Column Fridge and Freezer, 400+ bottle climate-controlled wine wall, walk in pantry with fridge & nugget icemaker. Primary suite is a private retreat with spa bath and a serene sitting room with cozy fireplace. Secondary bedrooms with private bathrooms. A sprawling backyard offers endless room to play, host and relax, with an incredible covered patio, 16' accordion glass door and large diving pool & spa. Additional highlights include concrete & steel construction for superior durability and efficiency. HERS 48 rated generating 50% energy savings with 2 gas tankless water heaters, power shades, central vac & water treatment. Laundry room has 2 washers and 2 dryers, plus an adorable dog wash. RV/Boat storage area & over-sized 3 car garage with a conditioned storage room to keep your valuables safe from the Arizona heat!...
Contact an agent
Home facts
- Year built:2021
- Subdivision & Development:INGRAM PLACE
- Listing ID #:7050797
- Updated:September 14, 2026 at 06:54 AM
Rooms and interior
- Bedrooms:4
- Total bathrooms:5
- Rooms Total:11
- Flooring:Tile, Wood
Heating and cooling
- Cooling:Ceiling Fan(s), ENERGY STAR Qualified Equipment, Heat Pump, Programmable Thermostat
- Heating:ENERGY STAR Qualified Equipment, Electric, Heat Pump
- Central air:Yes
Structure and exterior
- Year built:2021
- Lot Features:Alley, Auto Timer H2O Back, Auto Timer H2O Front, Grass Back, Irrigation Back, North/South Exposure, Synthetic Grass Front
- Architectural Style:Ranch
- Construction Materials:Brick, Ducts Professionally Air-Sealed, ICFs (Insulated Concrete Forms), Low VOC Paint, Spray Foam Insulation, Stone
- Exterior Features:Built-in Barbecue
Schools
- High school:Sunnyslope High School
- Middle school:Royal Palm Middle School
- Elementary school:Richard E Miller School
Utilities
- Sewer:Sewer in & Connected
Finances and disclosures
- Price:$2,700,000
- Tax amount:$8,514 (2025)
Features and amenities
- Laundry features:Gas Dryer Hookup, Washer/Dryer Hook-up Only
- Amenities:ENERGY STAR Qualified Windows, Mechanical Sun Shds
- Pool features:Diving Pool, Variable Speed Pump
Parking
- Parking description:Extended Length Garage, RV Access/Parking
- Garage:Yes
- Garage spaces:3
 All information should be verified by the recipient and none is guaranteed as accurate by ARMLS. Copyright 2020 Arizona Regional Multiple Listing Service, Inc. All rights reserved. ARMLS Member Broker: Floyd Scott
New listings near 1144 W Lawrence Lane
- Coming Soon
 $899,900Coming Soon4 beds 3 baths2,380 sq. ft.
19 E Canterbury Court, Phoenix, AZ 85022
MLS# 7079280Listed by: COLDWELL BANKER REALTY - New
 $395,000Active3 beds 2 baths1,301 sq. ft.
5009 W Kerry Lane, Glendale, AZ 85308
MLS# 7079848Listed by: AMERICAN REALTY BROKERS - New
 $100,000Active0.1 Acres
1345 W Apache Street #1, Phoenix, AZ 85007
MLS# 7079856Listed by: DELEX REALTY - New
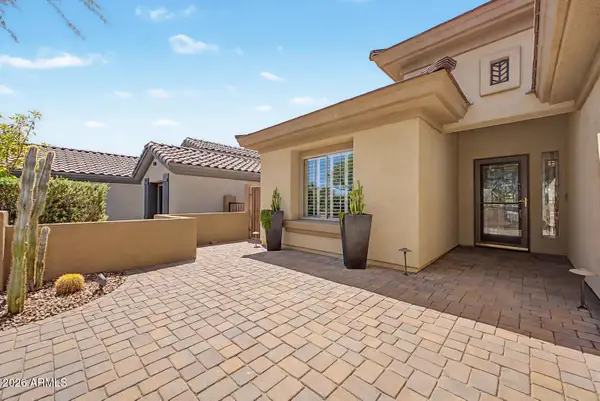 $735,000Active3 beds 2 baths1,846 sq. ft.
40726 N Noble Hawk Court, Phoenix, AZ 85086
MLS# 7079831Listed by: WEST USA REALTY - New
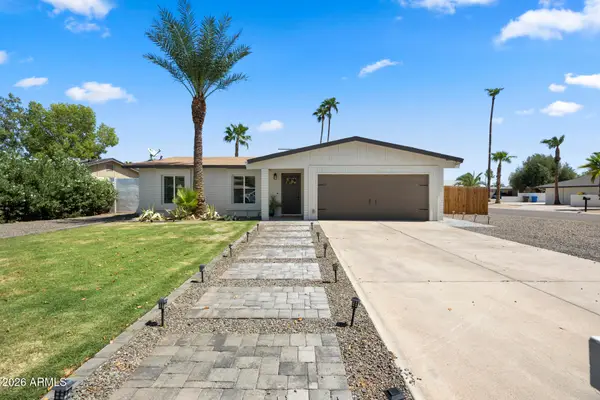 $740,000Active4 beds 2 baths1,420 sq. ft.
14037 N 57th Street, Scottsdale, AZ 85254
MLS# 7079813Listed by: APEX RESIDENTIAL - New
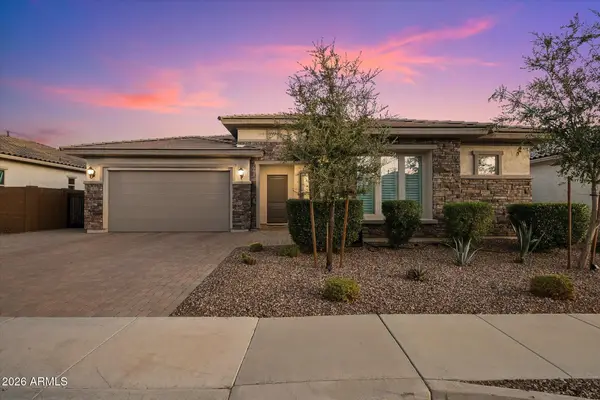 $1,225,000Active4 beds 3 baths2,457 sq. ft.
3437 E Daley Lane, Phoenix, AZ 85050
MLS# 7079814Listed by: COMPASS - New
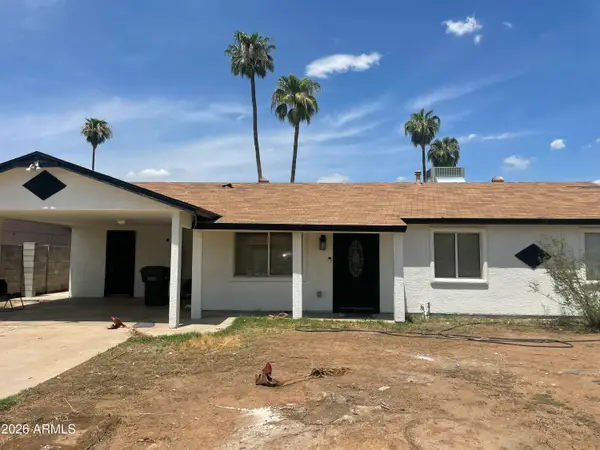 $405,000Active3 beds 2 baths1,800 sq. ft.
6202 W Almeria Road, Phoenix, AZ 85035
MLS# 7079772Listed by: HOMESMART - New
 $265,000Active2 beds 2 baths971 sq. ft.
1701 E Colter Street #376, Phoenix, AZ 85016
MLS# 7079796Listed by: STIRLING BROKERY ARIZONA - New
 $575,000Active2 beds 3 baths1,837 sq. ft.
10009 N 1st Drive, Phoenix, AZ 85021
MLS# 7079764Listed by: HOMESMART - New
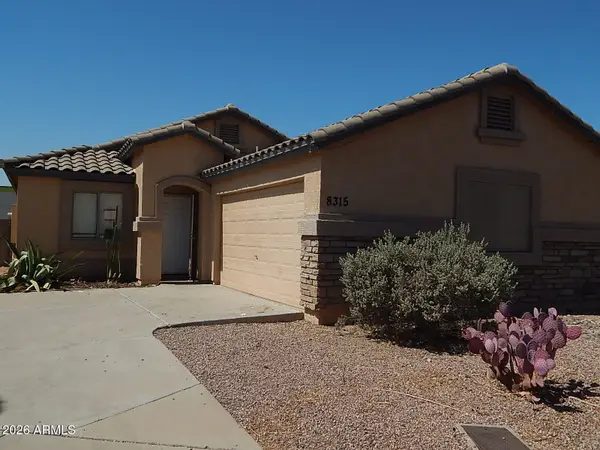 $289,000Active3 beds 2 baths1,108 sq. ft.
8315 W Catalina Drive, Phoenix, AZ 85037
MLS# 7079767Listed by: PHOENIX REAL ESTATE BROKERS


Protect your home and budget from life's surprises with an Assurant Home Warranty, backed by a partner that supports you through every step of homeownership. Explore Plans.
©2026 Century 21 Real Estate LLC. All rights reserved. CENTURY 21®, the CENTURY 21 Logo and C21® are service marks owned by Century 21 Real Estate LLC. Century 21 Real Estate LLC fully supports the principles of the Fair Housing Act and the Equal Opportunity Act. Each office is independently owned and operated. Listing information is deemed reliable but not guaranteed accurate.