
1146 W Mackenzie Drive, Phoenix, AZ 85013
Local realty services provided by:CENTURY 21 Arizona Foothills
1146 W Mackenzie Drive,Phoenix, AZ 85013
$825,000
- 3 Beds
- 3 Baths
- 1,379 sq. ft.
- Single family
- Active
Listed by: lisa anne felice, sarah salt
Office: homesmart
MLS#:7036105
Source:ARMLS
Price summary
- Price:$825,000
- Price per sq. ft.:$598.26
About this home
Rare opportunity to own TWO HOMES with a PRIVATE POOL in the highly sought-after Woodlea Historic District, in the heart of Central Phoenix! This unique and charming property features two separate residences on one lot, offering an incredible combination of historic character, modern convenience, and versatility. The main residence features 2 bedrooms and 2 baths, with inviting living spaces, abundant natural light, and timeless architectural details that reflect the rich character of this treasured historic neighborhood. The detached cottage features 1 bedroom and 1 bath, creating endless possibilities for multigenerational living, guests, rental income, a private home office, or creative studio. Having two completely separate living spaces provides the flexibility today's buyers are looking for--and the private pool makes this property even more special. Surrounded by mature landscaping and the charming streetscapes Woodlea is known for, both homes offer comfortable living spaces, updated amenities, and a welcoming atmosphere that's difficult to duplicate in newer construction. The location is exceptional--just minutes from Downtown Phoenix, Midtown, the Melrose District, light rail, dining, shopping, arts, and entertainment. Whether you're searching for an owner-occupied income property, multigenerational compound, investment opportunity, or a one-of-a-kind historic home with separate guest quarters, this special Woodlea property offers incredible possibilities. Two homes. Private pool. Historic charm. Prime Central Phoenix location. Opportunities like this don't come along often!...
Contact an agent
Home facts
- Year built:1947
- Subdivision & Development:WOODLEA BLK 3-6, 11, 12
- Listing ID #:7036105
- Updated:September 08, 2026 at 03:30 PM
Rooms and interior
- Bedrooms:3
- Total bathrooms:3
- Flooring:Carpet, Laminate, Tile
- Living area:1,379 sq. ft.
Heating and cooling
- Cooling:Ceiling Fan(s)
- Heating:Electric
- Central air:Yes
Structure and exterior
- Year built:1947
- Building area:1,379 sq. ft.
- Lot area:0.17 Acres
- Lot Features:Corner, Grass Front, Irrigation Back, Irrigation Front, North/South Exposure
- Construction Materials:Brick, Painted, Stucco
- Exterior Features:Private Street(s), Private Yard
Schools
- High school:Central High School
- Middle school:Osborn Middle School
- Elementary school:Clarendon School
Utilities
- Water:City Water
Finances and disclosures
- Price:$825,000
- Price per sq. ft.:$598.26
- Tax amount:$1,537 (2025)
Features and amenities
- Laundry features:Gas Dryer Hookup
- Pool features:Diving Pool
Parking
- Parking description:RV Access/Parking, RV Gate, Separate Storage Areas(s), Side Vehicle Entry
 All information should be verified by the recipient and none is guaranteed as accurate by ARMLS. Copyright 2020 Arizona Regional Multiple Listing Service, Inc. All rights reserved. ARMLS Member Broker: Floyd Scott
New listings near 1146 W Mackenzie Drive
- New
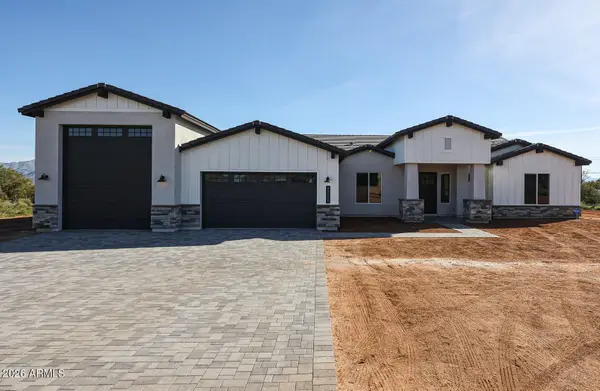 $1,165,000Active4 beds 4 baths3,038 sq. ft.
1644 E Creek Canyon Road, Phoenix, AZ 85086
MLS# 7077161Listed by: RE/MAX FINE PROPERTIES - New
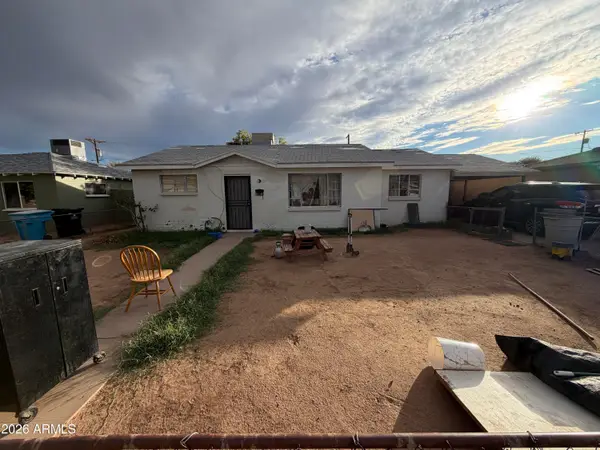 $200,000Active3 beds 2 baths1,176 sq. ft.
8744 N 30th Avenue, Phoenix, AZ 85051
MLS# 7077176Listed by: RE/MAX DESERT SHOWCASE - New
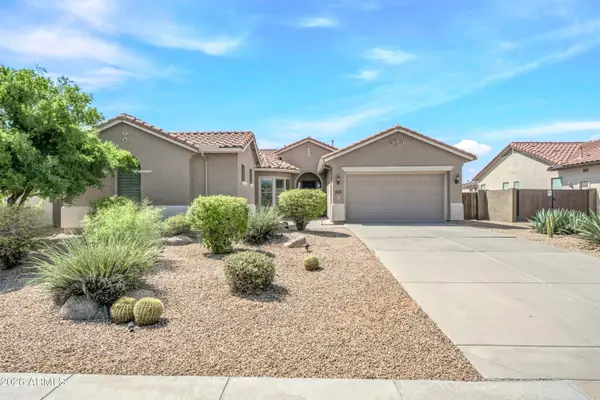 $662,900Active4 beds 6 baths2,918 sq. ft.
4915 W Faull Drive, New River, AZ 85087
MLS# 7077192Listed by: HOMESMART - New
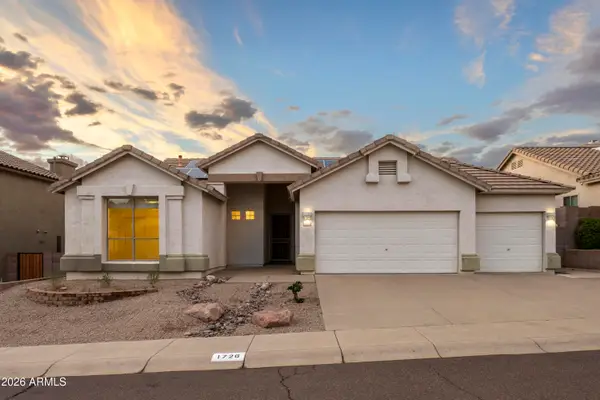 $615,000Active4 beds 2 baths2,425 sq. ft.
1726 E Ross Avenue, Phoenix, AZ 85024
MLS# 7077152Listed by: RETSY - New
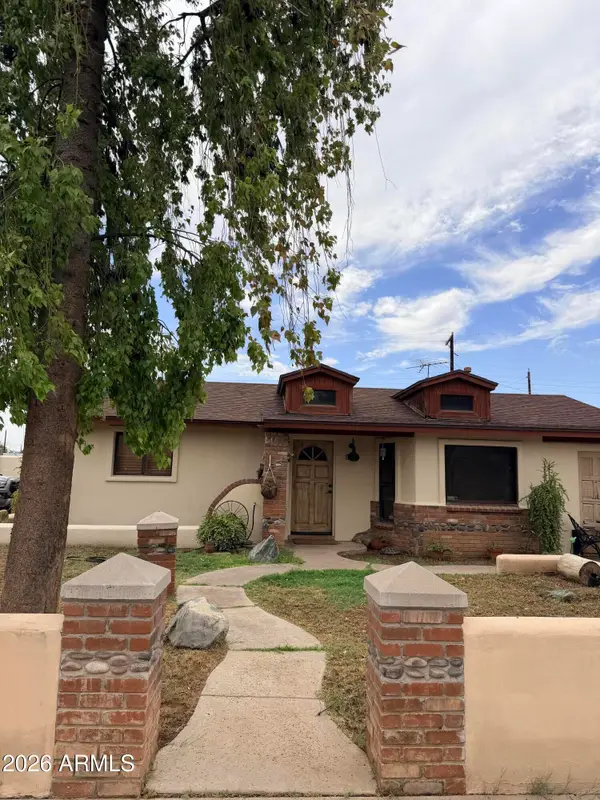 $290,000Active3 beds 1 baths1,528 sq. ft.
3021 W Flynn Lane, Phoenix, AZ 85017
MLS# 7077136Listed by: HOMESMART REALTY - New
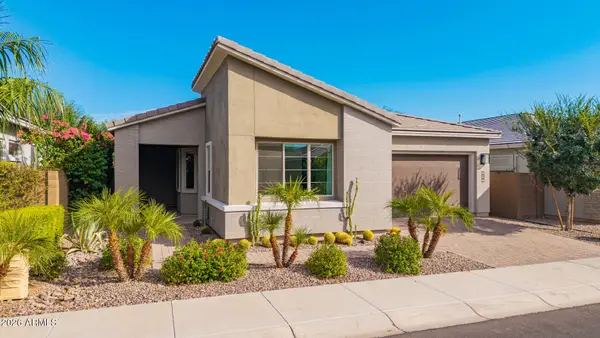 $899,000Active2 beds 3 baths2,063 sq. ft.
2847 E Los Gatos Drive, Phoenix, AZ 85050
MLS# 7077108Listed by: WEST USA REALTY - New
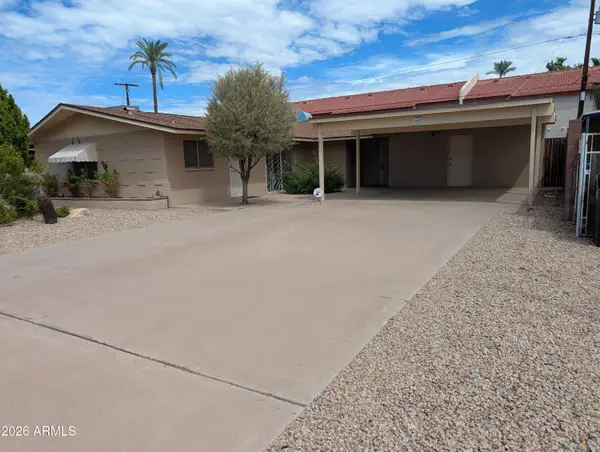 $539,000Active4 beds 3 baths1,918 sq. ft.
1907 N 42nd Street, Phoenix, AZ 85008
MLS# 7077093Listed by: HOMESMART - New
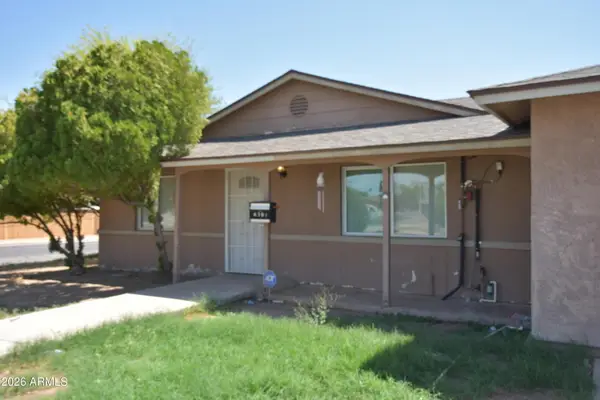 $490,000Active7 beds 3 baths1,920 sq. ft.
6301 W Earll Drive, Phoenix, AZ 85033
MLS# 7077076Listed by: WEST USA REALTY - New
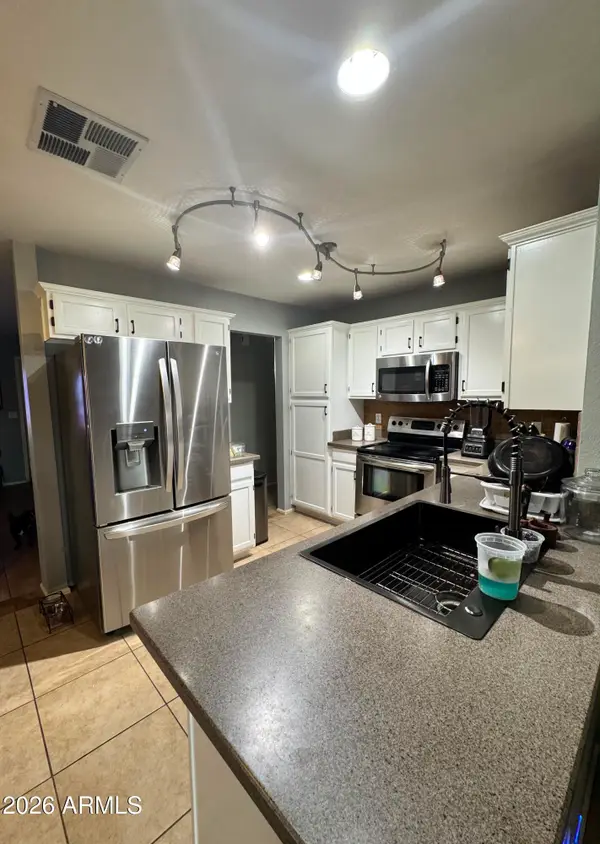 $415,000Active3 beds 2 baths1,305 sq. ft.
3152 W Crest Lane, Phoenix, AZ 85027
MLS# 7077088Listed by: PAK HOME REALTY - New
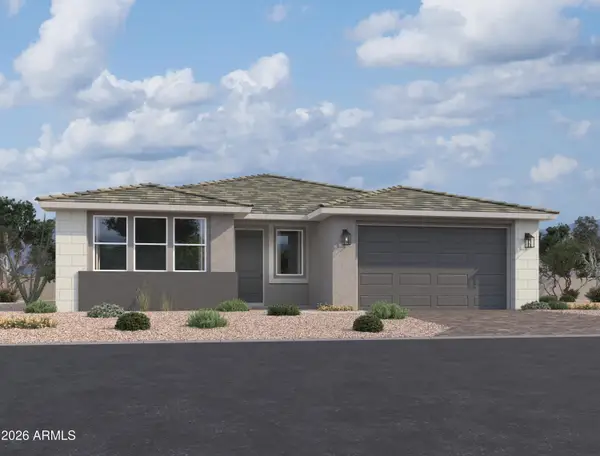 $564,990Active3 beds 3 baths2,507 sq. ft.
9418 S 56th Lane, Laveen, AZ 85339
MLS# 7077068Listed by: COMPASS


Protect your home and budget from life's surprises with an Assurant Home Warranty, backed by a partner that supports you through every step of homeownership. Explore Plans.
©2026 Century 21 Real Estate LLC. All rights reserved. CENTURY 21®, the CENTURY 21 Logo and C21® are service marks owned by Century 21 Real Estate LLC. Century 21 Real Estate LLC fully supports the principles of the Fair Housing Act and the Equal Opportunity Act. Each office is independently owned and operated. Listing information is deemed reliable but not guaranteed accurate.