
1237 S 15th Drive, Phoenix, AZ 85007
Local realty services provided by:CENTURY 21 Northwest Realty
1237 S 15th Drive,Phoenix, AZ 85007
$379,900
- 3 Beds
- 2 Baths
- 1,156 sq. ft.
- Single family
- Active
Listed by: vyance cruz
Office: the ave collective
MLS#:7086709
Source:ARMLS
Price summary
- Price:$379,900
- Price per sq. ft.:$328.63
About this home
Welcome to this charming 2022-built home in the heart of Downtown Phoenix! Offering 3 bedrooms and 2 bathrooms, this thoughtfully designed residence combines modern construction with a warm, inviting atmosphere and the convenience of an exceptional Central Phoenix location.
Step inside to a comfortable and functional interior featuring contemporary finishes, natural light, and a layout designed for everyday living and entertaining. The home offers a welcoming sense of space while maintaining the cozy character that makes it feel truly like home.
Enjoy the benefits of newer construction with the added appeal of a quiet, quaint neighborhood setting. Outside, the low maintenance desert landscaping complements the Arizona lifestyle and allows you to spend less time on upkeep and more time enjoying your surroundings.
Located near Downtown Phoenix and major freeways, this home provides convenient access to restaurants, shopping, entertainment, employment centers, sports venues, arts and culture, and destinations throughout the Valley. Experience the best of Central Phoenix living with urban amenities just minutes away while still enjoying the feel of a residential neighborhood.
A wonderful opportunity for anyone seeking a modern Phoenix home, primary residence, starter home, second home, or investment property in a highly convenient location....
Contact an agent
Home facts
- Year built:2022
- Subdivision & Development:N/A
- Listing ID #:7086709
- Updated:October 01, 2026 at 04:40 PM
Rooms and interior
- Bedrooms:3
- Total bathrooms:2
- Flooring:Tile
- Living area:1,156 sq. ft.
Heating and cooling
- Cooling:Programmable Thermostat
- Heating:Electric
- Central air:Yes
Structure and exterior
- Year built:2022
- Building area:1,156 sq. ft.
- Lot area:0.09 Acres
- Lot Features:Gravel/Stone Back, Gravel/Stone Front
- Construction Materials:Stucco
Schools
- High school:Central High School
- Middle school:Paul Dunbar Lawrence School
- Elementary school:Mary Mcleod Bethune School
Finances and disclosures
- Price:$379,900
- Price per sq. ft.:$328.63
- Tax amount:$1,952 (2025)
Parking
- Garage:Yes
- Garage spaces:1
- Carport spaces:1
 All information should be verified by the recipient and none is guaranteed as accurate by ARMLS. Copyright 2020 Arizona Regional Multiple Listing Service, Inc. All rights reserved.
New listings near 1237 S 15th Drive
- New
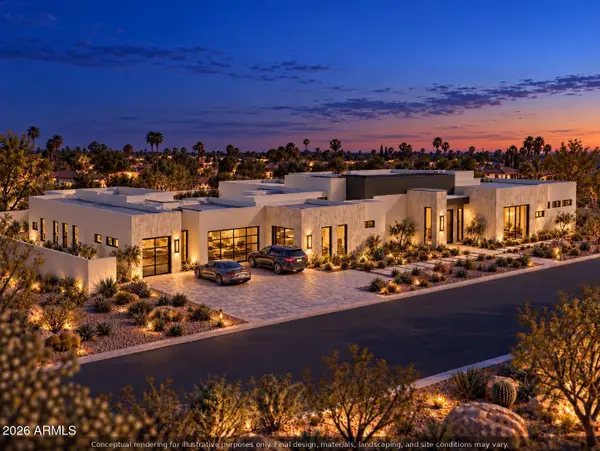 $4,500,000Active6 beds 7 baths6,014 sq. ft.
13828 N 64th Place, Scottsdale, AZ 85254
MLS# 7087435Listed by: RUSS LYON SOTHEBY'S INTERNATIONAL REALTY - New
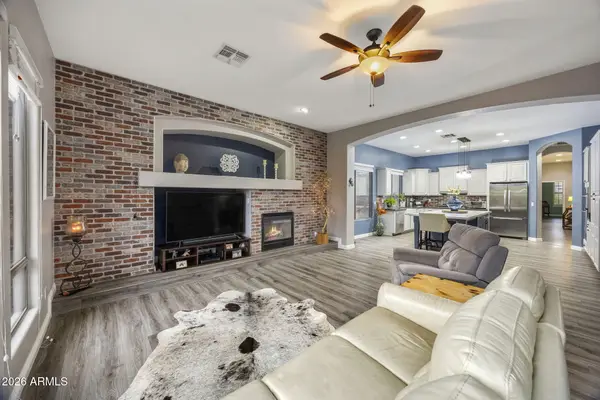 $900,000Active4 beds 4 baths3,226 sq. ft.
32646 N 42nd Place, Cave Creek, AZ 85331
MLS# 7087442Listed by: ARIZONA BEST REAL ESTATE - New
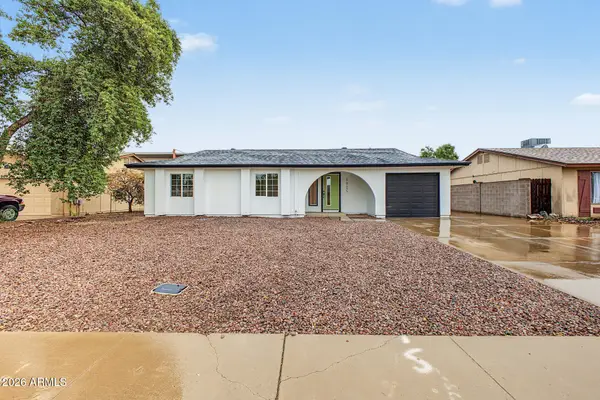 $385,000Active3 beds 2 baths1,335 sq. ft.
8925 W Meadowbrook Avenue, Phoenix, AZ 85037
MLS# 7087446Listed by: DELEX REALTY - New
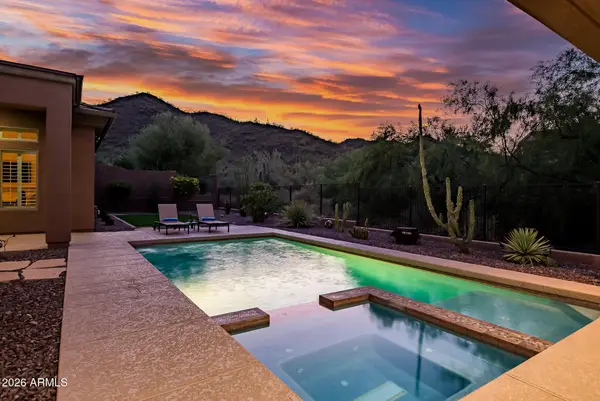 $1,350,000Active3 beds 3 baths3,437 sq. ft.
42144 N Mountain Cove Drive, Phoenix, AZ 85086
MLS# 7087469Listed by: CITIEA - New
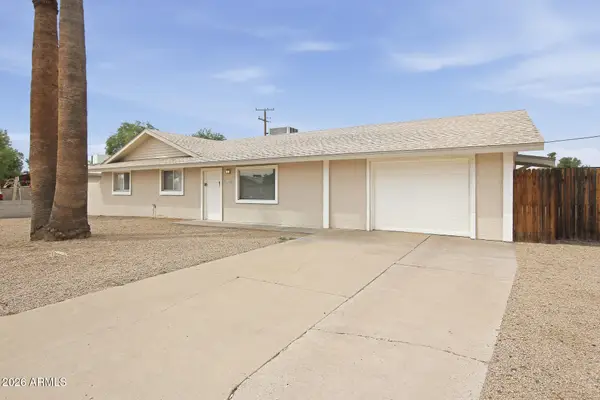 $375,000Active3 beds 2 baths1,896 sq. ft.
1406 W Anderson Drive, Phoenix, AZ 85023
MLS# 7087476Listed by: ATLAS AZ, LLC - New
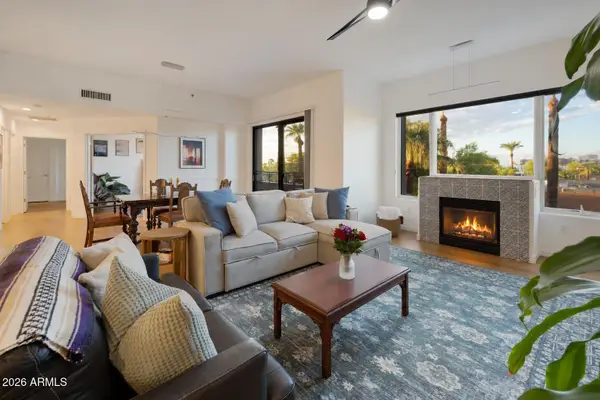 $615,000Active2 beds 3 baths2,125 sq. ft.
17 W Vernon Avenue #316, Phoenix, AZ 85003
MLS# 7087478Listed by: COMPASS - New
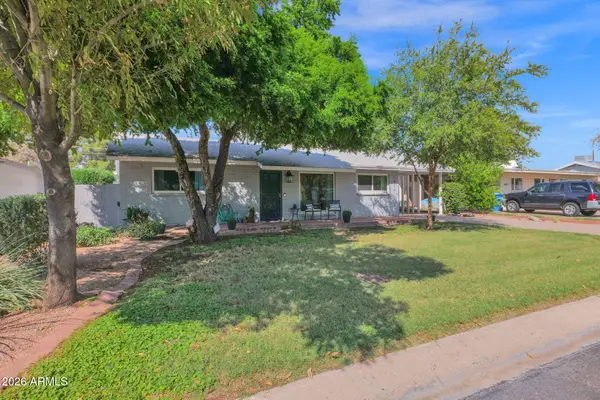 $825,000Active3 beds 2 baths1,344 sq. ft.
4826 E Fairmount Avenue, Phoenix, AZ 85018
MLS# 7087481Listed by: RUSS LYON SOTHEBY'S INTERNATIONAL REALTY - New
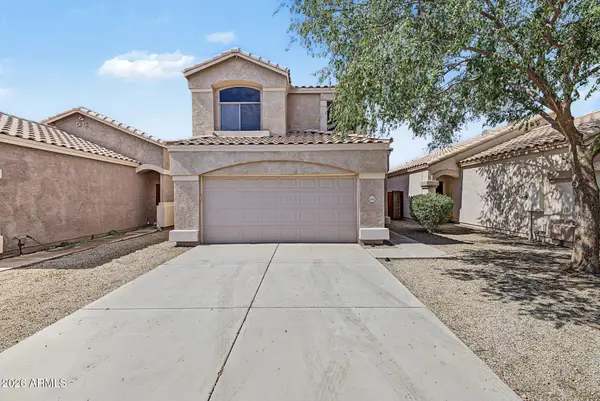 $415,000Active3 beds 3 baths1,557 sq. ft.
24642 N 36th Avenue, Glendale, AZ 85310
MLS# 7087494Listed by: ENGEL & VOELKERS SCOTTSDALE - New
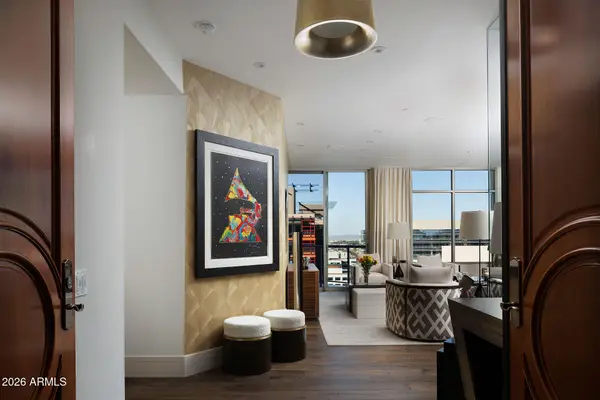 $3,450,000Active3 beds 3 baths3,350 sq. ft.
2402 E Esplanade Lane #PH-1, Phoenix, AZ 85016
MLS# 7087509Listed by: RETSY - New
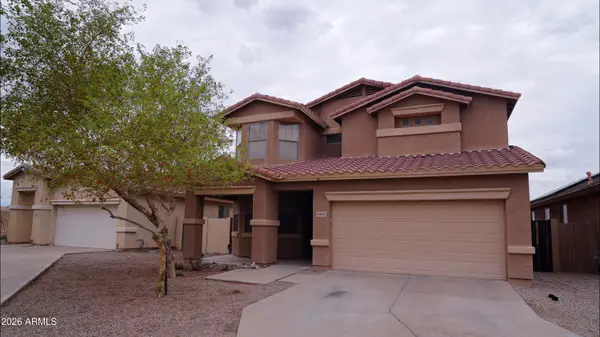 $465,500Active4 beds 3 baths2,502 sq. ft.
6435 S Beckham Way, Laveen, AZ 85339
MLS# 7087523Listed by: AMERICAN REALTY BROKERS


Protect your home and budget from life's surprises with an Assurant Home Warranty, backed by a partner that supports you through every step of homeownership. Explore Plans.
©2026 Century 21 Real Estate LLC. All rights reserved. CENTURY 21®, the CENTURY 21 Logo and C21® are service marks owned by Century 21 Real Estate LLC. Century 21 Real Estate LLC fully supports the principles of the Fair Housing Act and the Equal Opportunity Act. Each office is independently owned and operated. Listing information is deemed reliable but not guaranteed accurate.