
1238 E Kerry Lane, Phoenix, AZ 85024
Local realty services provided by:CENTURY 21 Northwest Realty
1238 E Kerry Lane,Phoenix, AZ 85024
$389,900
- 2 Beds
- 2 Baths
- 1,068 sq. ft.
- Single family
- Active
Listed by: kathleen flinn
Office: coldwell banker realty
MLS#:7057865
Source:ARMLS
Price summary
- Price:$389,900
- Price per sq. ft.:$365.07
About this home
Welcome home to this beautifully updated corner-lot property featuring a sparkling pool, mature fruit tree, and a spacious covered patio perfect for relaxing or entertaining. Inside, you'll find two primary suites, each with beautifully tiled showers for added comfort and privacy. The updated kitchen boasts granite countertops and newer appliances, making meal prep a delight. A two-car garage provides ample storage and convenience. With thoughtful updates throughout and inviting indoor and outdoor living spaces, this home is move-in ready and waiting for its next owner! BONUS no HOA!
Contact an agent
Home facts
- Year built:1985
- Listing ID #:7057865
- Updated:July 27, 2026 at 03:25 PM
Rooms and interior
- Bedrooms:2
- Total bathrooms:2
- Flooring:Carpet, Vinyl
- Living area:1,068 sq. ft.
Heating and cooling
- Cooling:Ceiling Fan(s), Heat Pump
- Heating:Heat Pump
- Central air:Yes
Structure and exterior
- Year built:1985
- Building area:1,068 sq. ft.
- Lot area:0.15 Acres
- Lot Features:Auto Timer H2O Back, Auto Timer H2O Front, Corner, Grass Back, Grass Front, North/South Exposure
- Architectural Style:Ranch
- Construction Materials:Stucco
Schools
- High school:North Canyon High School
- Middle school:Explorer Middle School
- Elementary school:Eagle Ridge Elementary School
Utilities
- Water:City Water
Finances and disclosures
- Price:$389,900
- Price per sq. ft.:$365.07
- Tax amount:$1,100 (2025)
Features and amenities
- Amenities:ENERGY STAR Qualified Windows
Parking
- Garage:Yes
- Garage spaces:2
 All information should be verified by the recipient and none is guaranteed as accurate by ARMLS. Copyright 2020 Arizona Regional Multiple Listing Service, Inc. All rights reserved.
New listings near 1238 E Kerry Lane
- New
 $425,000Active4 beds 2 baths1,754 sq. ft.
7316 N 23rd Drive, Phoenix, AZ 85021
MLS# 7058931Listed by: REALTY ONE GROUP - New
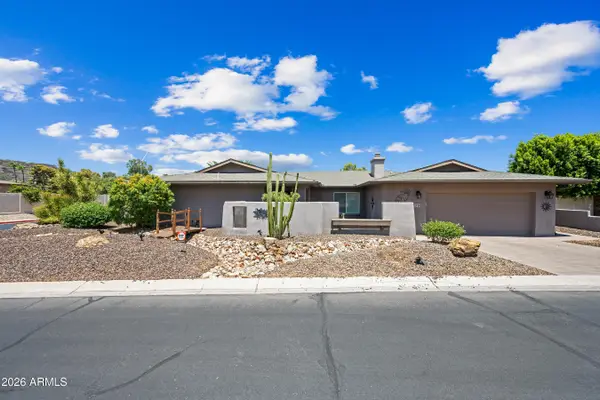 $709,900Active4 beds 2 baths2,581 sq. ft.
324 W Willow Avenue, Phoenix, AZ 85029
MLS# 7058919Listed by: OPULENT REAL ESTATE GROUP - New
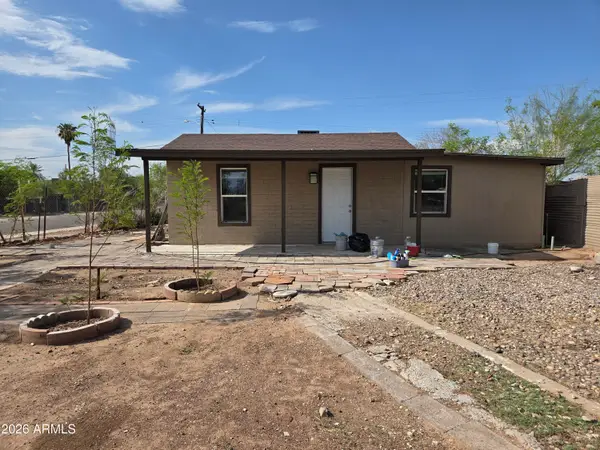 $274,990Active3 beds 2 baths1,440 sq. ft.
2148 W Tonto Street, Phoenix, AZ 85009
MLS# 7058923Listed by: WISE CHOICE PROPERTIES - New
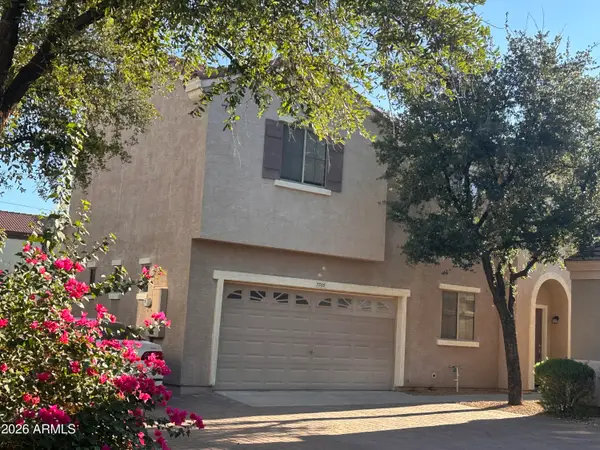 $349,900Active3 beds 3 baths1,464 sq. ft.
7505 S 13th Place, Phoenix, AZ 85042
MLS# 7058905Listed by: WEST USA REALTY - New
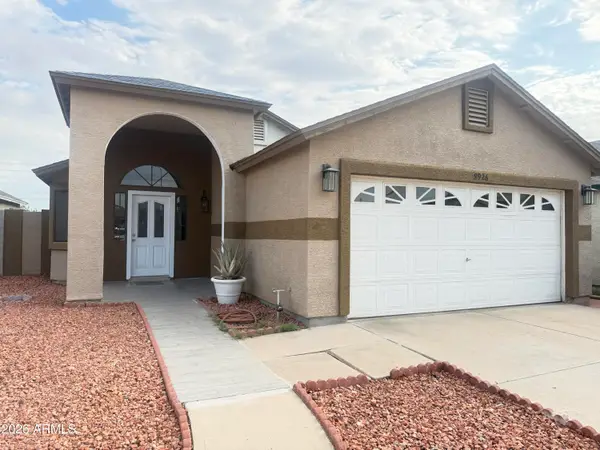 $355,000Active3 beds 2 baths1,258 sq. ft.
8926 W Vale Drive, Phoenix, AZ 85037
MLS# 7058908Listed by: EXP REALTY - New
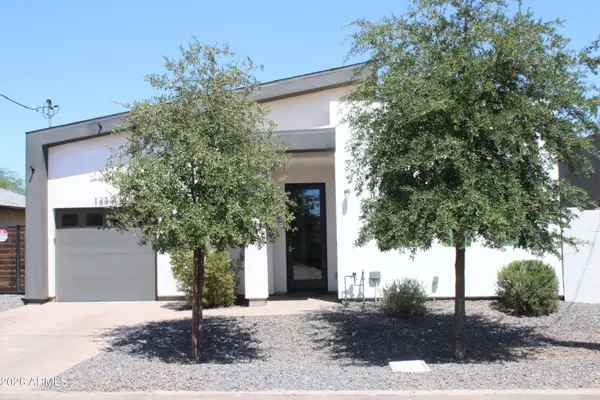 $405,000Active3 beds 2 baths1,190 sq. ft.
1233 S 15th Drive, Phoenix, AZ 85007
MLS# 7058896Listed by: HOMESMART - New
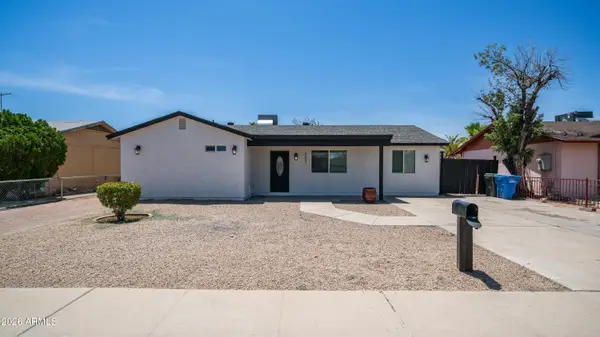 $370,000Active4 beds 2 baths1,724 sq. ft.
8807 W Catalina Drive, Phoenix, AZ 85037
MLS# 7058873Listed by: EXP REALTY - New
 $590,000Active4 beds 3 baths2,732 sq. ft.
2621 W Piedmont Road, Phoenix, AZ 85041
MLS# 7058875Listed by: COLDWELL BANKER REALTY - New
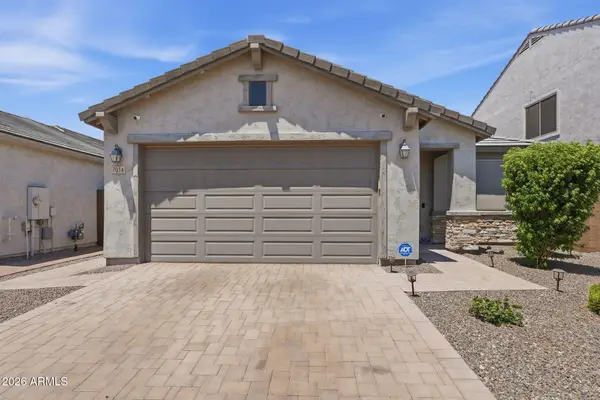 $439,000Active3 beds 2 baths1,720 sq. ft.
7014 W Pedro Lane, Laveen, AZ 85339
MLS# 7058861Listed by: RUSS LYON SOTHEBY'S INTERNATIONAL REALTY - New
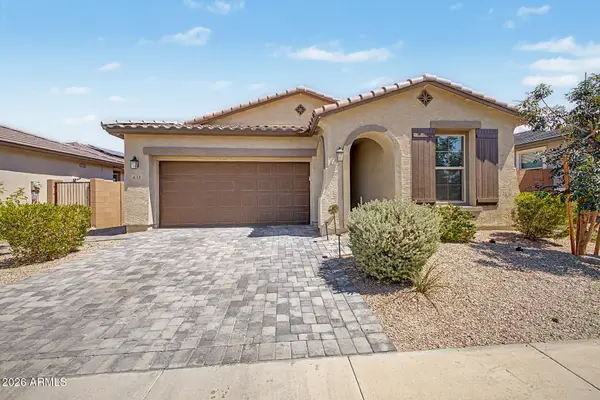 $559,900Active4 beds 2 baths1,791 sq. ft.
433 E Spirit Trail, Phoenix, AZ 85042
MLS# 7058853Listed by: HOMESMART


Protect your home and budget from life's surprises with an Assurant Home Warranty, backed by a partner that supports you through every step of homeownership. Explore Plans.
©2026 Century 21 Real Estate LLC. All rights reserved. CENTURY 21®, the CENTURY 21 Logo and C21® are service marks owned by Century 21 Real Estate LLC. Century 21 Real Estate LLC fully supports the principles of the Fair Housing Act and the Equal Opportunity Act. Each office is independently owned and operated. Listing information is deemed reliable but not guaranteed accurate.