
12629 N 28th Way, Phoenix, AZ 85032
Local realty services provided by:CENTURY 21 Indie Realty
12629 N 28th Way,Phoenix, AZ 85032
$420,000
- 3 Beds
- 2 Baths
- - sq. ft.
- Single family
- Sold
Listed by: maxwell casey4802835631
Office: gentry real estate
MLS#:7081785
Source:ARMLS
Sorry, we are unable to map this address
Price summary
- Price:$420,000
About this home
Priced to sell and ready for a quick close. Bring your offer! This solid home sits on a fantastic lot with a sparkling pool, green space, and a huge covered patio. Wood floors run through an open floor plan, and the updated kitchen features a breakfast bar and convenient pass-through to the patio. Enjoy an RV gate, large garage, inside laundry with beautiful cabinetry providing ample storage, and updated baths, the primary bath even exits to the pool. Set in a quiet, friendly neighborhood with No HOA, great schools and easy access to the 51, shopping, dining.
Contact an agent
Home facts
- Year built:1974
- Subdivision & Development:PALO VERDE EAST UNIT 2
- Listing ID #:7081785
- Updated:October 25, 2026 at 07:06 AM
Rooms and interior
- Bedrooms:3
- Total bathrooms:2
- Flooring:Carpet, Tile
Heating and cooling
- Cooling:Ceiling Fan(s)
- Heating:Natural Gas
- Central air:Yes
Structure and exterior
- Year built:1974
- Lot Features:Dirt Back, Grass Back, Grass Front, Gravel/Stone Back
- Construction Materials:Block, Stone
Schools
- High school:Shadow Mountain High School
- Middle school:Shea Middle School
- Elementary school:Larkspur Elementary School
Finances and disclosures
- Price:$420,000
- Tax amount:$1,321 (2025)
Features and amenities
- Laundry features:Gas Dryer Hookup, Washer/Dryer Hook-up Only
Parking
- Garage:Yes
- Garage spaces:2
 All information should be verified by the recipient and none is guaranteed as accurate by ARMLS. Copyright 2020 Arizona Regional Multiple Listing Service, Inc. All rights reserved. ARMLS Member Broker: Donald Geisler
New listings near 12629 N 28th Way
- Coming Soon
 $295,000Coming Soon2 beds 2 baths
1333 E Morten Avenue #213, Phoenix, AZ 85020
MLS# 7098180Listed by: COLDWELL BANKER REALTY - Coming Soon
 $1,895,000Coming Soon4 beds 3 baths
4311 E Earll Drive, Phoenix, AZ 85018
MLS# 7097986Listed by: COLDWELL BANKER REALTY - Coming Soon
 $385,000Coming Soon4 beds 2 baths
7217 W Fawn Drive, Laveen, AZ 85339
MLS# 7097915Listed by: COLDWELL BANKER REALTY - Coming Soon
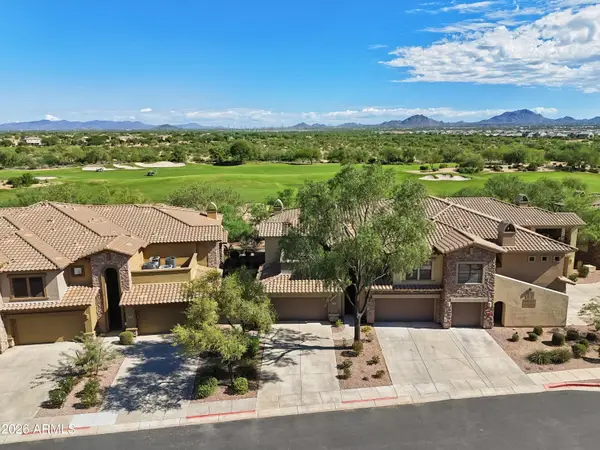 $719,000Coming Soon2 beds 2 baths
21320 N 56th Street #2049, Phoenix, AZ 85054
MLS# 7095187Listed by: COLDWELL BANKER REALTY - New
 $376,900Active4 beds 2 baths
5703 W Sells Drive, Phoenix, AZ 85031
MLS# 7098364Listed by: HOMESMART - New
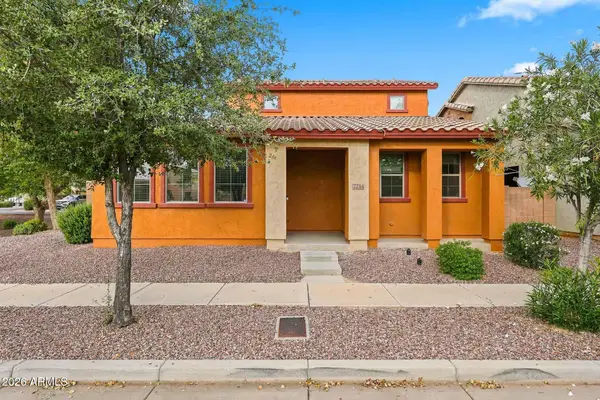 $295,000Active3 beds 3 baths
7214 S 48th Drive, Laveen, AZ 85339
MLS# 7098352Listed by: BERKSHIRE HATHAWAY HOMESERVICES ARIZONA PROPERTIES - New
 $724,990Active4 beds 4 baths
2520 W Windsong Drive, Phoenix, AZ 85045
MLS# 7098345Listed by: DRH PROPERTIES INC - New
 $39,900Active3 beds 2 baths
16627 N 1st Avenue #85, Phoenix, AZ 85023
MLS# 7098281Listed by: DD PROPERTIES - New
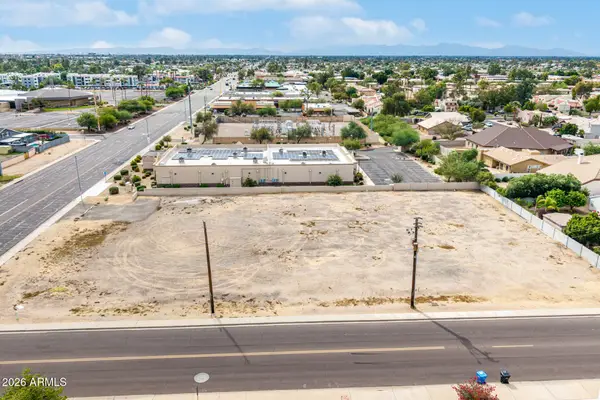 $699,900Active1.1 Acres
16044 N 35th Avenue, Phoenix, AZ 85053
MLS# 7098292Listed by: MY HOME GROUP REAL ESTATE - New
 $799,950Active4 beds 2 baths
314 E Marconi Avenue, Phoenix, AZ 85022
MLS# 7098294Listed by: SERHANT.


Protect your home and budget from life's surprises with an Assurant Home Warranty, backed by a partner that supports you through every step of homeownership. Explore Plans.
©2026 Century 21 Real Estate LLC. All rights reserved. CENTURY 21®, the CENTURY 21 Logo and C21® are service marks owned by Century 21 Real Estate LLC. Century 21 Real Estate LLC fully supports the principles of the Fair Housing Act and the Equal Opportunity Act. Each office is independently owned and operated. Listing information is deemed reliable but not guaranteed accurate.