
12849 N Nancy Jane Lane, Phoenix, AZ 85022
Local realty services provided by:CENTURY 21 Arizona West
12849 N Nancy Jane Lane,Phoenix, AZ 85022
$965,000
- 3 Beds
- 4 Baths
- 2,732 sq. ft.
- Single family
- Active
Listed by: shara terry
Office: homesmart
MLS#:7057378
Source:ARMLS
Price summary
- Price:$965,000
- Price per sq. ft.:$353.22
- Monthly HOA dues:$50
About this home
Imagine sunrises, fireworks, city lights, forever views north to Cave Creek, south to downtown, east to Fountain Hills from your full width deck, or from your vast kitchen/dining room/great room through panoramic windows. UNDER appraised value!!! Your dream home awaits high on a hill, city close, country
quiet, a truly one of a kind custom home. Owners built this unique contemporary beauty & lovingly cared for it. Drive under 3 car garage, 3 bedrooms all en suites, plus office plus a salon that can be extra storage/wine room/cold splash tub/library or office (your option) & home elevator. Whether cooking or having caterers, the open entertaining main floor is truly a work of art. Outdoors enjoy the spa for 6, firepit/BBQ area, misting system & desert landscape for an easy lifestyle.
Contact an agent
Home facts
- Year built:2007
- Listing ID #:7057378
- Updated:July 23, 2026 at 04:24 PM
Rooms and interior
- Bedrooms:3
- Total bathrooms:4
- Flooring:Carpet, Tile
- Living area:2,732 sq. ft.
Heating and cooling
- Cooling:Ceiling Fan(s)
- Heating:Electric, Heat Pump
- Central air:Yes
Structure and exterior
- Year built:2007
- Building area:2,732 sq. ft.
- Lot area:0.26 Acres
- Lot Features:East/West Exposure, Hillside, Natural Desert Back, Natural Desert Front
- Construction Materials:Painted, Stucco
- Exterior Features:Balcony, Misting System, Storage
Schools
- High school:Shadow Mountain High School
- Middle school:Shea Middle School
- Elementary school:Hidden Hills Elementary School
Utilities
- Water:City Water
Finances and disclosures
- Price:$965,000
- Price per sq. ft.:$353.22
- Tax amount:$4,752 (2025)
Parking
- Parking description:Extended Length Garage, Separate Storage Areas(s)
- Garage:Yes
- Garage spaces:3
 All information should be verified by the recipient and none is guaranteed as accurate by ARMLS. Copyright 2020 Arizona Regional Multiple Listing Service, Inc. All rights reserved.
New listings near 12849 N Nancy Jane Lane
- New
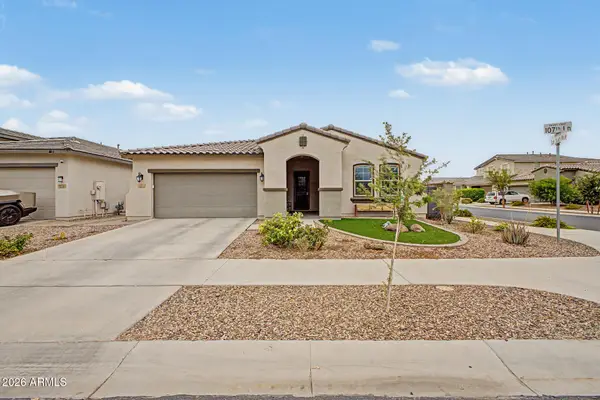 $625,000Active4 beds 4 baths2,827 sq. ft.
5550 N 107th Lane, Phoenix, AZ 85037
MLS# 7057575Listed by: KOSH REALTY - New
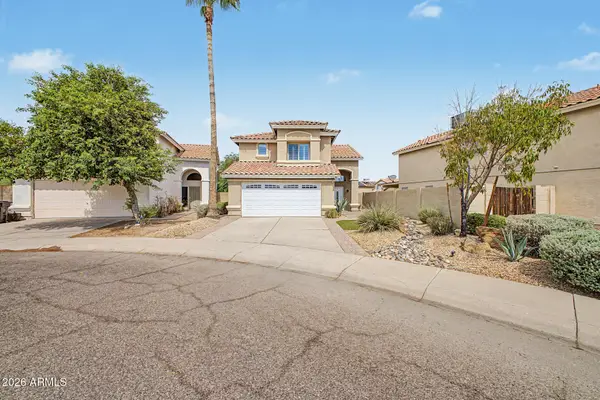 $610,000Active4 beds 3 baths1,852 sq. ft.
17412 N 13th Street, Phoenix, AZ 85022
MLS# 7057577Listed by: HOMESMART - New
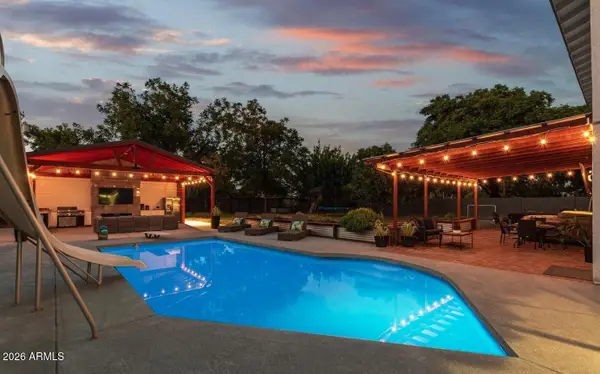 $899,000Active10 beds 5 baths5,007 sq. ft.
2340 W Solano Drive, Phoenix, AZ 85015
MLS# 7057586Listed by: EXP REALTY - New
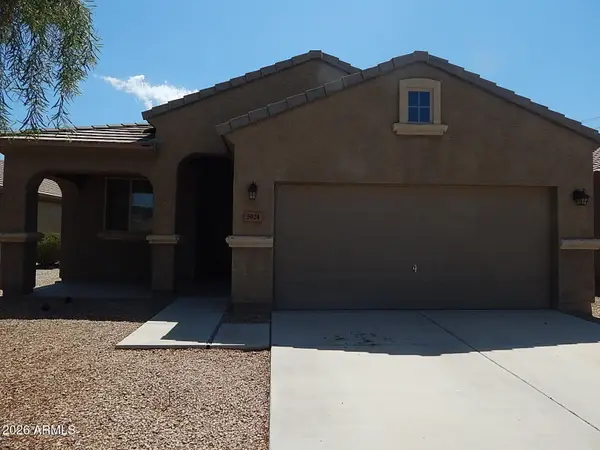 $325,000Active3 beds 2 baths1,354 sq. ft.
5021 S 99th Drive, Tolleson, AZ 85353
MLS# 7057587Listed by: PHOENIX REAL ESTATE BROKERS - New
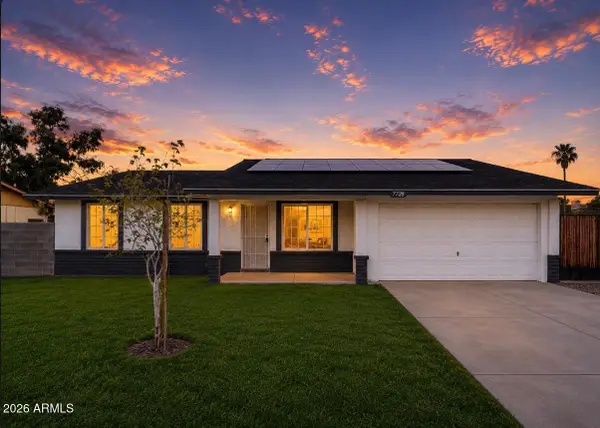 $365,000Active4 beds 6 baths1,570 sq. ft.
7728 W Cheery Lynn Road, Phoenix, AZ 85033
MLS# 7057589Listed by: MY HOME GROUP REAL ESTATE - New
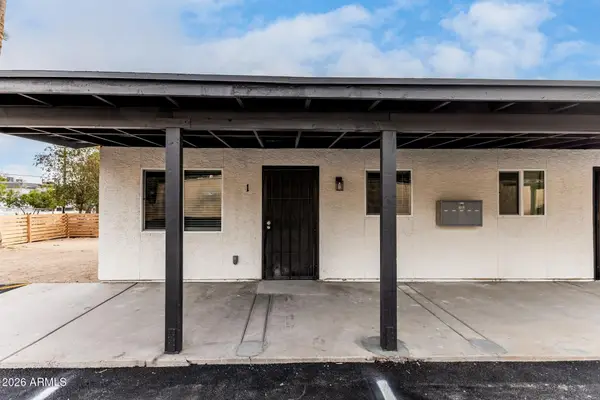 $999,990Active-- beds -- baths
11230 N 17th Avenue, Phoenix, AZ 85029
MLS# 7057590Listed by: WEST USA REALTY - New
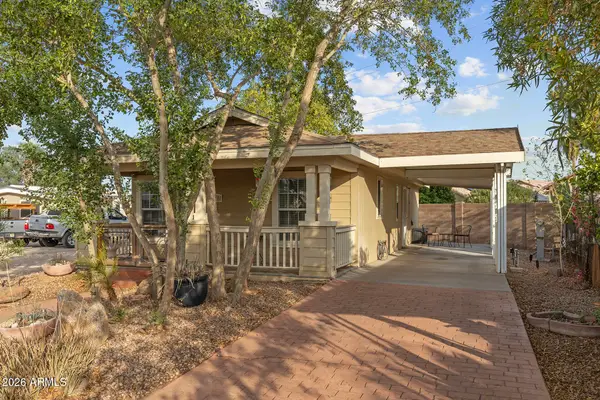 $39,500Active1 beds 2 baths912 sq. ft.
19225 N Cave Creek Road #78, Phoenix, AZ 85024
MLS# 7057596Listed by: HOMESMART - New
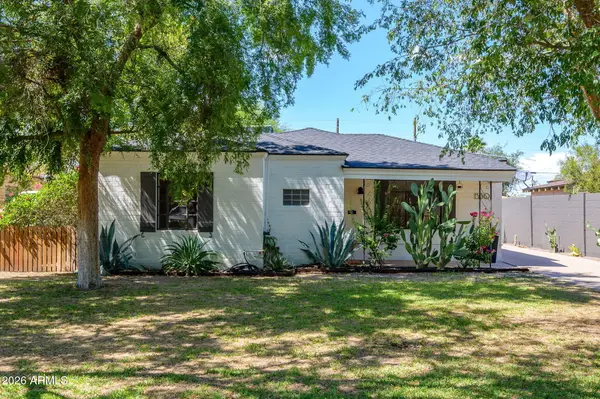 $565,000Active4 beds 2 baths1,698 sq. ft.
1530 W Edgemont Avenue, Phoenix, AZ 85007
MLS# 7057491Listed by: RETRO REAL ESTATE - New
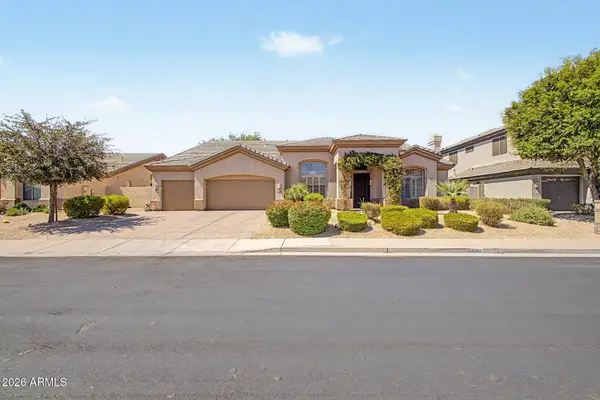 $1,375,000Active4 beds 3 baths2,852 sq. ft.
6430 E Kathleen Road, Scottsdale, AZ 85254
MLS# 7057498Listed by: HOMESMART REALTY - New
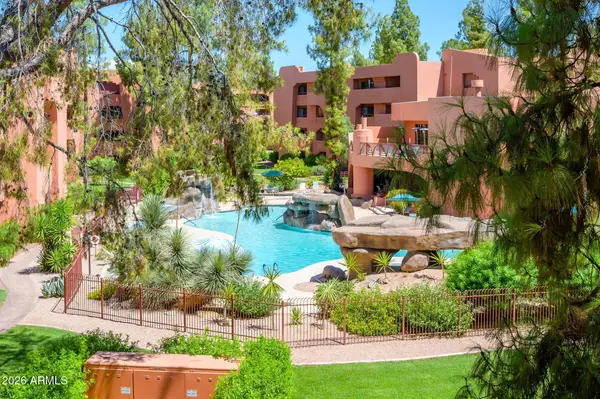 $425,000Active2 beds 2 baths1,256 sq. ft.
12212 N Paradise Village Parkway S #318, Phoenix, AZ 85032
MLS# 7057507Listed by: HOMESMART


Protect your home and budget from life's surprises with an Assurant Home Warranty, backed by a partner that supports you through every step of homeownership. Explore Plans.
©2026 Century 21 Real Estate LLC. All rights reserved. CENTURY 21®, the CENTURY 21 Logo and C21® are service marks owned by Century 21 Real Estate LLC. Century 21 Real Estate LLC fully supports the principles of the Fair Housing Act and the Equal Opportunity Act. Each office is independently owned and operated. Listing information is deemed reliable but not guaranteed accurate.