
1317 E Fremont Road, Phoenix, AZ 85042
Local realty services provided by:CENTURY 21 Desert Estates Realty
1317 E Fremont Road,Phoenix, AZ 85042
$469,000
- 4 Beds
- 3 Baths
- 2,362 sq. ft.
- Single family
- Active
Listed by: yvonne mcfadden
Office: delex realty
MLS#:7061329
Source:ARMLS
Price summary
- Price:$469,000
- Price per sq. ft.:$198.56
- Monthly HOA dues:$129
About this home
MAJOR PRICE IMPROVEMENT NOW $469,000 !!!
exceptional value for this spacious newer Phoenix home featuring 4 bdrs, and 3 baths, a versatile loft & apprx 2300 sq ft of living space. Situated on a premium canal homesite, This property offers an open rear setting with access to the canal-side walking & Biking path-a desirable homesite location originally selected as a lot premium upgrade from Richmond American. The open concept floor plan tiled throughout 1st floor offers wonderful flexibility for today's lifestyle. A bedroom anad bath on the main level are idfeal for guest, a home office or multigenerational living. Upsatirs, you'll find a spacious primary suite, aditional bedrooms and a generous loft-perfect for a second living area, media room, fitness space or a second office. Outside, enjoy the ZEN-inspired, low maintenance backyard and the openness of the canal side setting with no traditional backyard directly behind you.
NEWER CONSTRUCTION. 4 BEDROOMS. 3 BATHS.LOFT.PREMIUM CANAL HOMESITE
NOW $469,000...
Contact an agent
Home facts
- Year built:2022
- Subdivision & Development:VILLAGE AT MERIDIAN HILLS
- Listing ID #:7061329
- Updated:September 28, 2026 at 03:33 PM
Rooms and interior
- Bedrooms:4
- Total bathrooms:3
- Rooms Total:9
- Flooring:Carpet, Tile
- Living area:2,362 sq. ft.
Heating and cooling
- Cooling:Ceiling Fan(s)
- Heating:Electric
- Central air:Yes
Structure and exterior
- Year built:2022
- Building area:2,362 sq. ft.
- Lot area:0.08 Acres
- Lot Features:Adjacent To Wash, Borders Common Area, Desert Back, Desert Front, Gravel/Stone Back, Gravel/Stone Front, North/South Exposure
- Architectural Style:Contemporary
- Construction Materials:Painted, Stucco
Schools
- High school:South Mountain High School
- Middle school:C O Greenfield School
- Elementary school:John F Kennedy Elementary School
Finances and disclosures
- Price:$469,000
- Price per sq. ft.:$198.56
- Tax amount:$2,762 (2025)
Parking
- Garage:Yes
- Garage spaces:2
 All information should be verified by the recipient and none is guaranteed as accurate by ARMLS. Copyright 2020 Arizona Regional Multiple Listing Service, Inc. All rights reserved. ARMLS Member Broker: JoAnn Ayres
New listings near 1317 E Fremont Road
- New
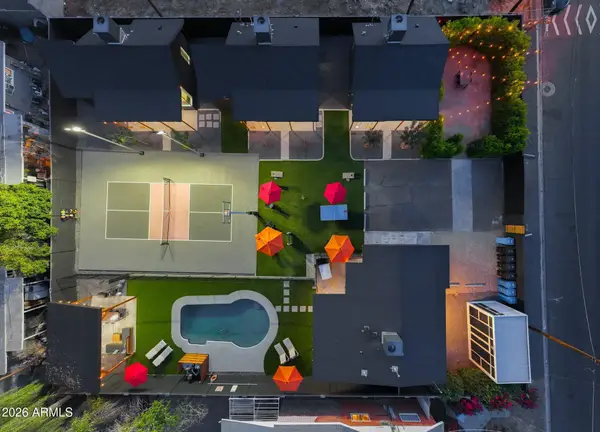 $2,600,000Active5 beds 5 baths
2635 E Clarendon Avenue, Phoenix, AZ 85016
MLS# 7086070Listed by: WEST USA REALTY - New
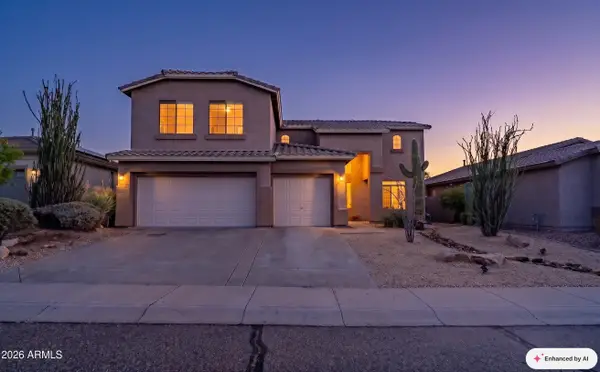 $675,000Active4 beds 3 baths3,131 sq. ft.
6416 W Black Hill Road, Phoenix, AZ 85083
MLS# 7086074Listed by: CITIEA - New
 $432,130Active3 beds 3 baths1,713 sq. ft.
5847 S 35th Way, Phoenix, AZ 85040
MLS# 7086092Listed by: K. HOVNANIAN GREAT WESTERN HOMES, LLC - New
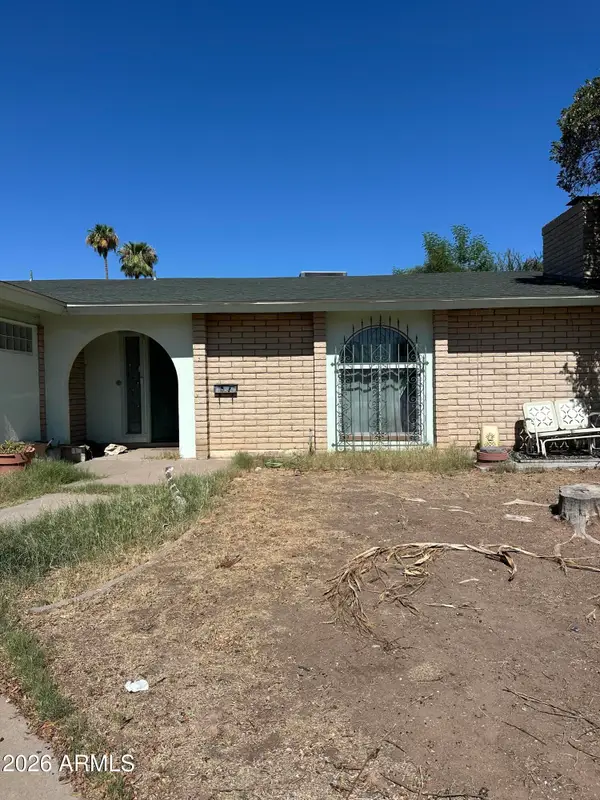 $340,000Active3 beds 2 baths2,177 sq. ft.
2026 W Newcastle Circle, Phoenix, AZ 85021
MLS# 7086041Listed by: FATHOM REALTY ELITE - New
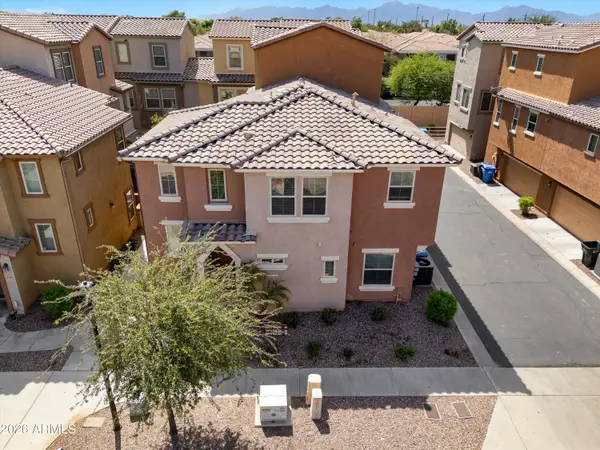 $315,000Active3 beds 3 baths1,537 sq. ft.
7805 W Palm Lane, Phoenix, AZ 85035
MLS# 7086043Listed by: A.Z. & ASSOCIATES - New
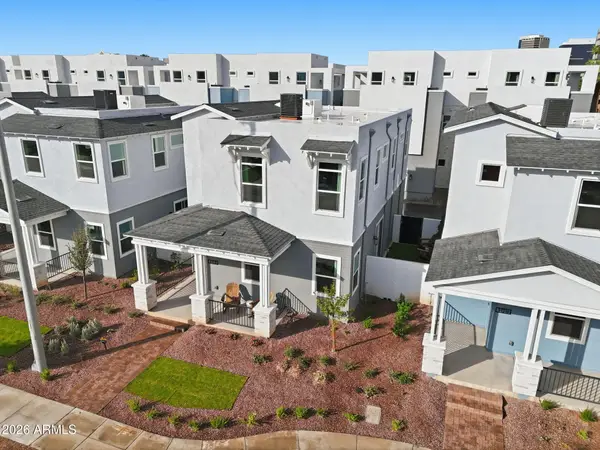 $805,000Active3 beds 3 baths1,901 sq. ft.
121 W Willo Court, Phoenix, AZ 85003
MLS# 7086044Listed by: REAL BROKER - New
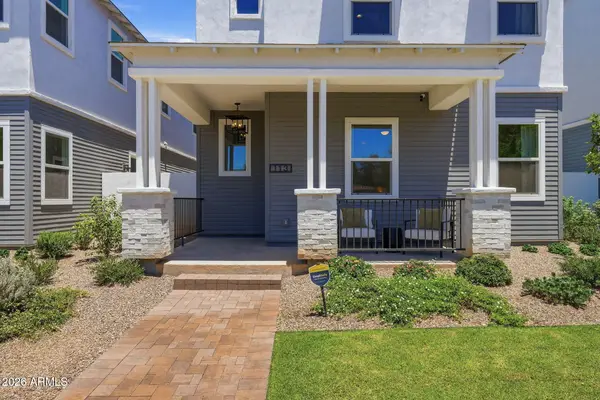 $809,000Active3 beds 3 baths1,901 sq. ft.
129 W Willo Court, Phoenix, AZ 85003
MLS# 7086045Listed by: REAL BROKER - New
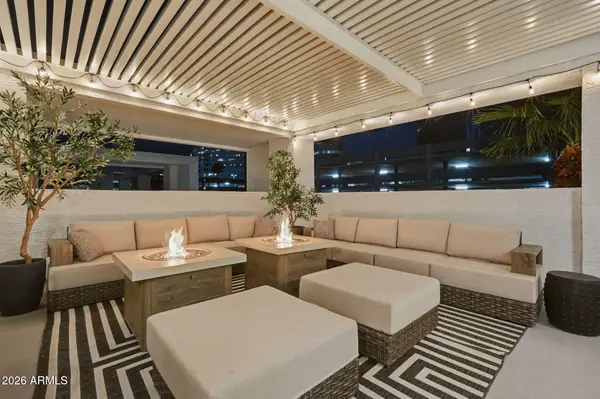 $809,000Active3 beds 4 baths2,428 sq. ft.
112 W Willo Court, Phoenix, AZ 85003
MLS# 7086046Listed by: REAL BROKER - New
 $796,500Active3 beds 4 baths2,428 sq. ft.
128 W Willo Court, Phoenix, AZ 85003
MLS# 7086047Listed by: REAL BROKER - New
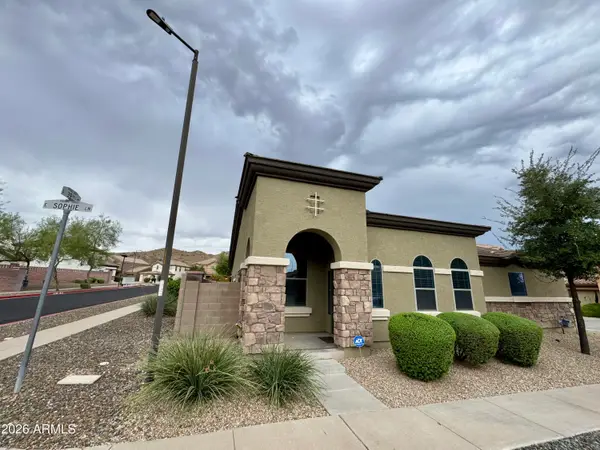 $399,000Active2 beds 2 baths1,136 sq. ft.
3921 E Sophie Lane, Phoenix, AZ 85042
MLS# 7086035Listed by: REALTY ONE GROUP


Protect your home and budget from life's surprises with an Assurant Home Warranty, backed by a partner that supports you through every step of homeownership. Explore Plans.
©2026 Century 21 Real Estate LLC. All rights reserved. CENTURY 21®, the CENTURY 21 Logo and C21® are service marks owned by Century 21 Real Estate LLC. Century 21 Real Estate LLC fully supports the principles of the Fair Housing Act and the Equal Opportunity Act. Each office is independently owned and operated. Listing information is deemed reliable but not guaranteed accurate.