13206 N 64th Street, Phoenix, AZ 85254
Local realty services provided by:CENTURY 21 Toma Partners
Listed by: tim gates
Office: platinum realty network
MLS#:6864517
Source:ARMLS
Price summary
- Price:$2,300,000
- Price per sq. ft.:$561.8
About this home
Beautifully expanded residence offering approximately 4,094 sq ft of livable space, purposefully designed for high-demand short-term rental use as well as luxury living. Featuring 6 bedrooms, a bonus room, and 5 bathrooms, the layout is ideally suited for hosting larger groups, maximizing guest comfort, and delivering an exceptional rental experience. The single level floor plan is an ideal layout for a private assisted living operation as well. Currently operating as a turnkey Scottsdale short-term rental, this property is set up for immediate continued use with a proven layout, strong guest appeal, and amenities that consistently attract bookings. The backyard is a true destination, rivaling top-tier resorts with a custom pool featuring a rock waterfall and slide, elevated spa, and in-water loungers beneath a sun umbrella. Guests enjoy evenings in the sunken fire pit lounge, outdoor dining and entertaining at the kitchen with built-in fireplace ramada, and recreational features including a private pickleball/basketball court and putting green with chipping mat. Lush landscaping, mature trees, and citrus trees (lemon and grapefruit) create a private and inviting environment. Inside, the home showcases Brazilian hand-scraped wood flooring, travertine stone, soaring ceilings, recessed lighting, and a warm, neutral palette that appeals to a wide range of guests. The chef's kitchen is equipped with granite countertops, Sub-Zero appliances, prep island, and solid alder wood cabinetry, ideal for group gatherings and extended stays. The bonus room provides flexible space for a game room, theater, or additional guest accommodations.
Additional highlights include:
Electric vehicle charger in the 3-car garage
RV gate
Stone-accented façade with paver driveway
Two sets of washers and dryers for high-occupancy convenience
Located in one of Scottsdale's most desirable areas, this property delivers a rare combination of size, layout, and resort-style amenities that align directly with what today's short-term rental guests are seeking--making it an exceptional opportunity for investors or those looking to enjoy a high-performing vacation home....
Contact an agent
Home facts
- Year built:1972
- Listing ID #:6864517
- Updated:June 23, 2026 at 03:02 PM
Rooms and interior
- Bedrooms:6
- Total bathrooms:5
- Flooring:Carpet, Tile, Vinyl
- Living area:4,094 sq. ft.
Heating and cooling
- Cooling:Ceiling Fan(s)
- Heating:Natural Gas
- Central air:Yes
Structure and exterior
- Year built:1972
- Building area:4,094 sq. ft.
- Lot area:0.59 Acres
- Lot Features:Borders Common Area, East/West Exposure, Grass Back, Grass Front, Gravel/Stone Back, Gravel/Stone Front, Synthetic Grass Back
- Construction Materials:Painted, Stone, Stucco
- Exterior Features:Built-in Barbecue, Private Pickleball Court(s), Private Yard, Sport Court(s), Storage
Schools
- High school:Horizon High School
- Middle school:Desert Shadows Middle School
- Elementary school:Desert Shadows Elementary School
Utilities
- Water:City Water
Finances and disclosures
- Price:$2,300,000
- Price per sq. ft.:$561.8
- Tax amount:$4,749 (2024)
Features and amenities
- Pool features:Variable Speed Pump
Parking
- Parking description:RV Gate, Side Vehicle Entry
- Garage:Yes
- Garage spaces:3
 All information should be verified by the recipient and none is guaranteed as accurate by ARMLS. Copyright 2020 Arizona Regional Multiple Listing Service, Inc. All rights reserved. ARMLS Member Broker: Benjamin Toma
New listings near 13206 N 64th Street
- New

 $369,900Active3 beds 2 baths1,184 sq. ft.
2008 N 89th Drive, Phoenix, AZ 85037
MLS# 7045300Listed by: CENTURY 21 ARIZONA FOOTHILLS - New
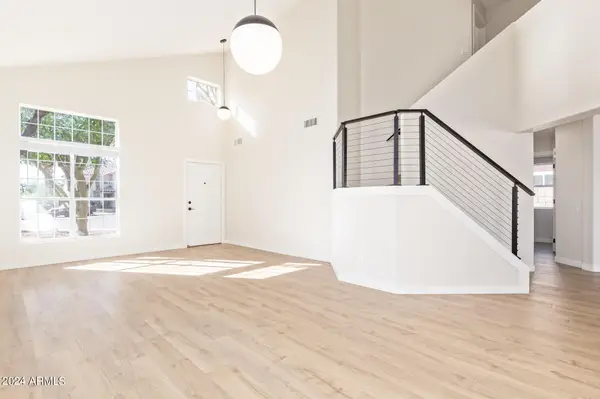 $574,900Active4 beds 3 baths2,111 sq. ft.
1018 W Kings Avenue, Phoenix, AZ 85023
MLS# 7045305Listed by: REALTY ONE GROUP - New
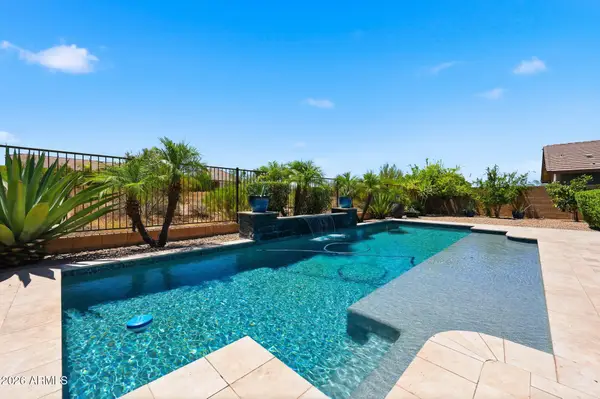 $1,500,000Active5 beds 4 baths3,694 sq. ft.
6109 E Sienna Bouquet Place, Cave Creek, AZ 85331
MLS# 7045252Listed by: RUSS LYON SOTHEBY'S INTERNATIONAL REALTY - New
 $650,000Active3 beds 3 baths2,136 sq. ft.
11615 N 40th Way, Phoenix, AZ 85028
MLS# 7045263Listed by: WEST USA REALTY - New
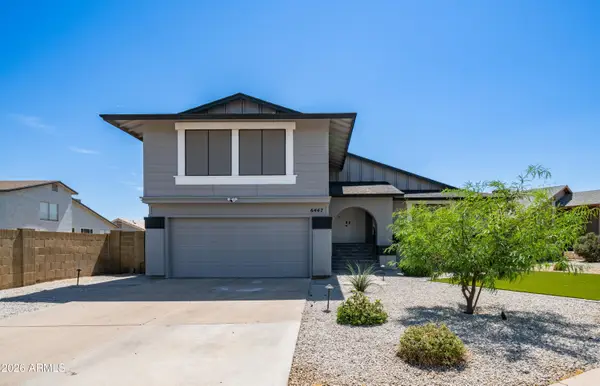 $449,900Active4 beds 3 baths1,951 sq. ft.
6447 S 18th Street, Phoenix, AZ 85042
MLS# 7045268Listed by: EXP REALTY - New
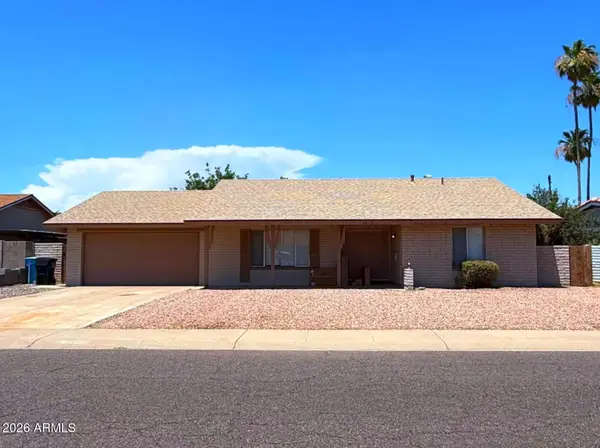 $369,900Active3 beds 2 baths1,800 sq. ft.
4212 W Cinnabar Avenue, Phoenix, AZ 85051
MLS# 7045127Listed by: REAL BROKER - New
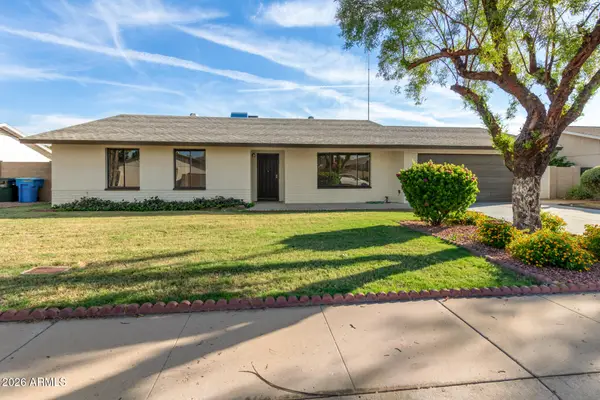 $699,000Active3 beds 2 baths1,917 sq. ft.
4717 E Willow Avenue, Phoenix, AZ 85032
MLS# 7045131Listed by: PRESIDENTIAL REALTY, LLC - New
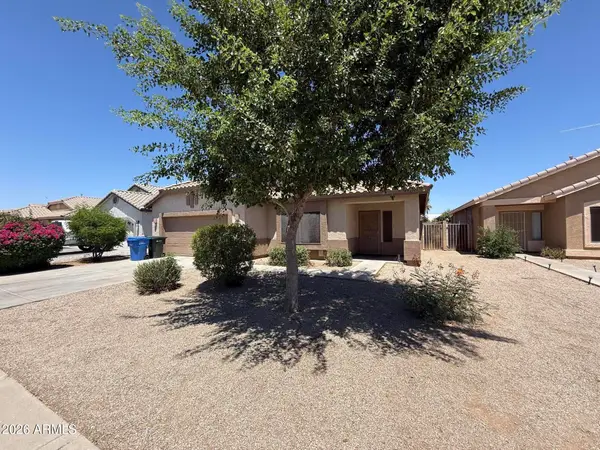 $360,000Active3 beds 2 baths1,929 sq. ft.
1703 S 79th Glen, Phoenix, AZ 85043
MLS# 7045136Listed by: EXP REALTY - New
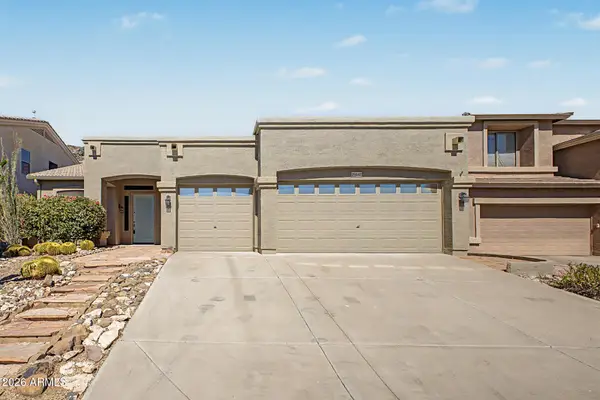 $585,000Active4 beds 2 baths2,200 sq. ft.
25647 N Singbush Loop, Phoenix, AZ 85083
MLS# 7045144Listed by: RETSY - New
 $1,049,000Active3 beds 3 baths2,968 sq. ft.
7823 S 28th Way, Phoenix, AZ 85042
MLS# 7045198Listed by: PRESTIGE REALTY


Protect your home and budget from life's surprises with an Assurant Home Warranty, backed by a partner that supports you through every step of homeownership. Explore Plans.
©2026 Century 21 Real Estate LLC. All rights reserved. CENTURY 21®, the CENTURY 21 Logo and C21® are service marks owned by Century 21 Real Estate LLC. Century 21 Real Estate LLC fully supports the principles of the Fair Housing Act and the Equal Opportunity Act. Each office is independently owned and operated. Listing information is deemed reliable but not guaranteed accurate.