1322 W Frier Drive, Phoenix, AZ 85021
Local realty services provided by:CENTURY 21 Toma Partners
1322 W Frier Drive,Phoenix, AZ 85021
$850,000
- 3 Beds
- 2 Baths
- 1,982 sq. ft.
- Single family
- Active
Listed by: bobby h lieb(602) 376-1341
Office: compass
MLS#:7059385
Source:ARMLS
Price summary
- Price:$850,000
- Price per sq. ft.:$428.86
About this home
Originally remodeled with exceptional attention to detail, porcelain tile flooring flows throughout the living spaces, while expansive windows fill the home with natural light. The thoughtfully designed kitchen features quartz countertops, glass tile backsplash, stainless steel appliances, abundant cabinetry, generous prep space, casual island seating and opens directly to the spacious family room. Both bathrooms have been tastefully remodeled with quartz countertops, custom cabinetry, and clean contemporary finishes. The private owner's suite includes its own beautifully updated bath. Situated on an impressive 16,300-square-foot flood-irrigated lot, the oversized grassy backyard offers ample space for a future pool, sport court, gardens, or simply enjoying the mature landscape. An oversized front lawn, two-car carport, generous driveway parking, and RV parking add flexibility. Located in a neighborhood known for its winding streets, mature trees, sidewalks, and larger irrigated lots. Combined with its central location near popular restaurants, coffee shops, hiking trails, and convenient access throughout the Valley, it's easy to understand why opportunities here are so limited....
Contact an agent
Home facts
- Year built:1959
- Listing ID #:7059385
- Updated:July 28, 2026 at 06:47 PM
Rooms and interior
- Bedrooms:3
- Total bathrooms:2
- Flooring:Carpet, Tile, Wood
- Living area:1,982 sq. ft.
Heating and cooling
- Cooling:Ceiling Fan(s)
- Heating:Natural Gas
- Central air:Yes
Structure and exterior
- Year built:1959
- Building area:1,982 sq. ft.
- Lot area:0.37 Acres
- Lot Features:Alley, Grass Back, Grass Front, Irrigation Back, Irrigation Front, North/South Exposure
- Construction Materials:Block, Painted
- Exterior Features:Storage
Schools
- High school:Washington High School
- Middle school:Orangewood School
- Elementary school:Washington Elementary School
Utilities
- Water:City Water
Finances and disclosures
- Price:$850,000
- Price per sq. ft.:$428.86
- Tax amount:$3,895 (2025)
Parking
- Parking description:RV Access/Parking, RV Gate, Separate Storage Areas(s)
- Carport spaces:2
 All information should be verified by the recipient and none is guaranteed as accurate by ARMLS. Copyright 2020 Arizona Regional Multiple Listing Service, Inc. All rights reserved. ARMLS Member Broker: Benjamin Toma
New listings near 1322 W Frier Drive
- New
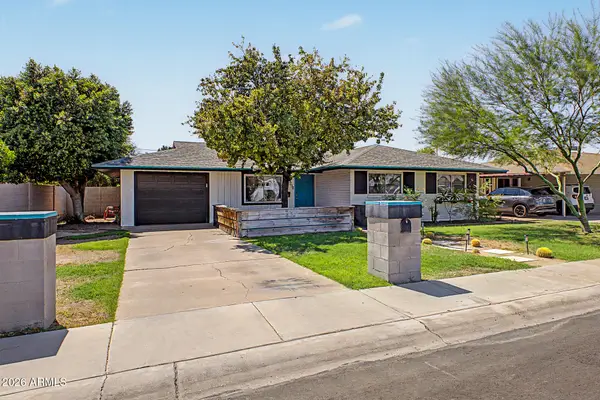 $465,000Active3 beds 2 baths1,312 sq. ft.
5208 N 11th Avenue, Phoenix, AZ 85013
MLS# 7059420Listed by: KELLER WILLIAMS ARIZONA REALTY - New
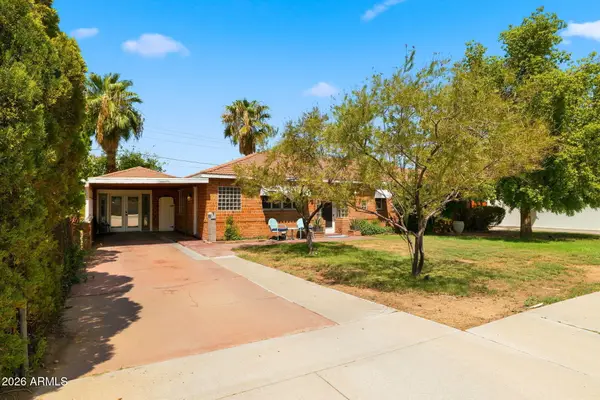 $719,000Active3 beds 3 baths1,980 sq. ft.
3008 N 24th Place, Phoenix, AZ 85016
MLS# 7059426Listed by: KELLER WILLIAMS REALTY PHOENIX - New
 $666,752Active4 beds 4 baths2,840 sq. ft.
4839 W La Puenta Avenue, Laveen, AZ 85339
MLS# 7059431Listed by: RICHMOND AMERICAN HOMES - New
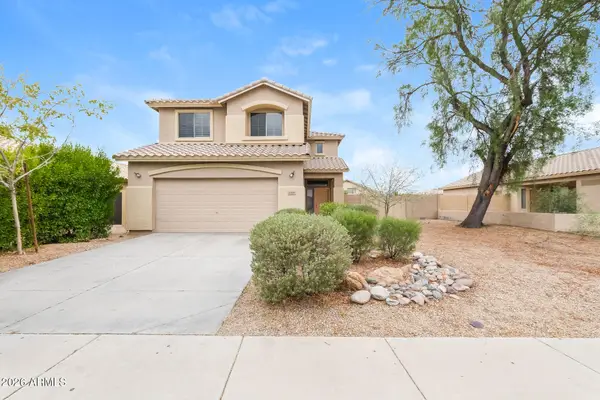 $410,000Active4 beds 3 baths2,119 sq. ft.
6419 W Whyman Avenue, Phoenix, AZ 85043
MLS# 7059337Listed by: EVERYSTATE, INC - New
 $385,000Active4 beds 2 baths1,540 sq. ft.
9025 W Mackenzie Drive, Phoenix, AZ 85037
MLS# 7059338Listed by: EVERYSTATE, INC - New
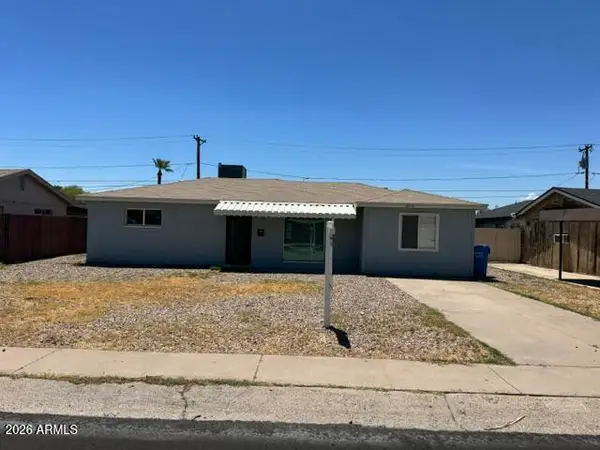 $345,000Active4 beds 2 baths2,222 sq. ft.
2915 W Montecito Avenue, Phoenix, AZ 85017
MLS# 7059352Listed by: LEGION REALTY - New

 $699,000Active3 beds 2 baths1,649 sq. ft.
5013 E Waltann Lane, Scottsdale, AZ 85254
MLS# 7059365Listed by: CENTURY 21 ARIZONA FOOTHILLS - New
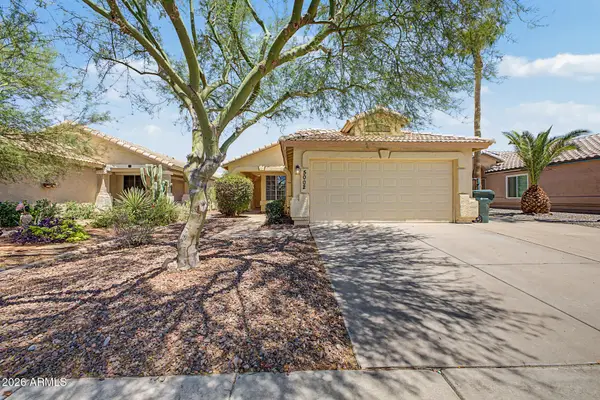 $359,900Active3 beds 2 baths1,317 sq. ft.
5002 W Kristal Way, Glendale, AZ 85308
MLS# 7059394Listed by: REAL BROKER - New
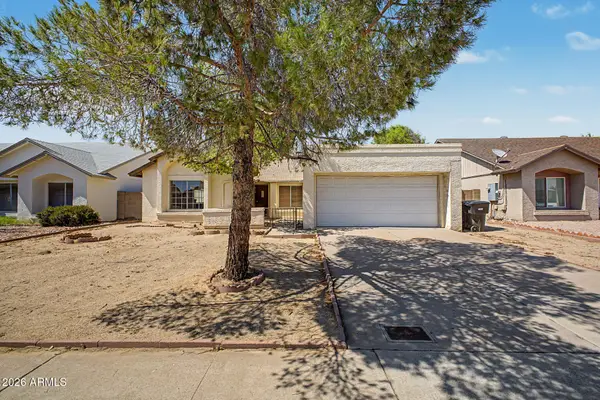 $369,900Active3 beds 2 baths1,762 sq. ft.
818 W Oraibi Drive, Phoenix, AZ 85027
MLS# 7059399Listed by: REAL BROKER


Protect your home and budget from life's surprises with an Assurant Home Warranty, backed by a partner that supports you through every step of homeownership. Explore Plans.
©2026 Century 21 Real Estate LLC. All rights reserved. CENTURY 21®, the CENTURY 21 Logo and C21® are service marks owned by Century 21 Real Estate LLC. Century 21 Real Estate LLC fully supports the principles of the Fair Housing Act and the Equal Opportunity Act. Each office is independently owned and operated. Listing information is deemed reliable but not guaranteed accurate.