
1331 E Voltaire Avenue, Phoenix, AZ 85022
Local realty services provided by:CENTURY 21 Toma Partners
1331 E Voltaire Avenue,Phoenix, AZ 85022
$899,000
- 5 Beds
- 3 Baths
- 3,842 sq. ft.
- Single family
- Pending
Listed by: jenn r newman, elizabeth hogsed
Office: the brokery
MLS#:6950060
Source:ARMLS
Price summary
- Price:$899,000
- Price per sq. ft.:$233.99
- Monthly HOA dues:$54
About this home
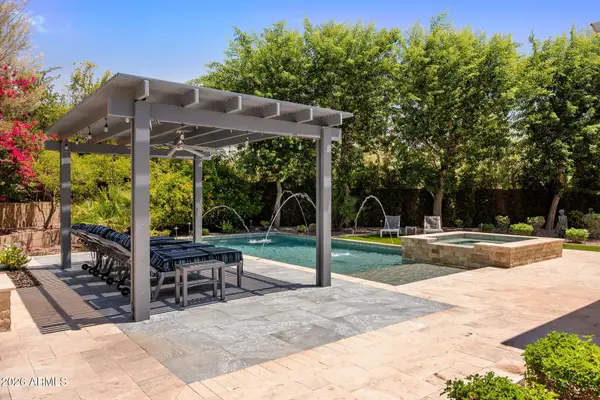
Freshly priced and now the best value in the area! Perfectly positioned between Moon Valley and the exciting PV Mall redevelopment, this Blandford-built 5BR/3BA is light, bright, and designed for the way people actually live. Chef's kitchen delivers -- quartz counters, marble backsplash, walk-in pantry, oversized island, built-in desk -- and the flexible floor plan means everyone has their space. A full guest suite or second primary on the main level. Generous king-sized secondary bedrooms upstairs. Luxurious oversized primary retreat with dual walk-ins + spa-inspired ensuite and private balcony. 3+ car garage with full storage is climate controlled. Newer mechanicals, roof, pavers, landscape, and updated throughout with views, amenities and low-maintenance grounds!
Contact an agent
Home facts
- Year built:1994
- Listing ID #:6950060
- Updated:July 27, 2026 at 09:08 AM
Rooms and interior
- Bedrooms:5
- Total bathrooms:3
- Flooring:Carpet, Laminate, Tile
- Living area:3,842 sq. ft.
Heating and cooling
- Cooling:Ceiling Fan(s), Mini Split, Programmable Thermostat
- Heating:Ceiling, Electric
- Central air:Yes
Structure and exterior
- Year built:1994
- Building area:3,842 sq. ft.
- Lot area:0.18 Acres
- Lot Features:Adjacent To Wash, Auto Timer H2O Back, Auto Timer H2O Front, Borders Common Area, Desert Back, Desert Front, North/South Exposure, Sprinklers In Front, Sprinklers In Rear, Synthetic Grass Back
- Construction Materials:Painted, Stucco
- Exterior Features:Balcony
Schools
- High school:Shadow Mountain High School
- Middle school:Shea Middle School
- Elementary school:Hidden Hills Elementary School
Utilities
- Water:City Water
- Sewer:Sewer in & Connected
Finances and disclosures
- Price:$899,000
- Price per sq. ft.:$233.99
- Tax amount:$3,901 (2025)
Features and amenities
- Laundry features:Washer/Dryer Hook-up Only
Parking
- Parking description:Attached Garage Cabinets, Extended Length Garage, Over Height Garage, Temperature Controlled
- Garage:Yes
- Garage spaces:3
 All information should be verified by the recipient and none is guaranteed as accurate by ARMLS. Copyright 2020 Arizona Regional Multiple Listing Service, Inc. All rights reserved. ARMLS Member Broker: Benjamin Toma
New listings near 1331 E Voltaire Avenue
- New
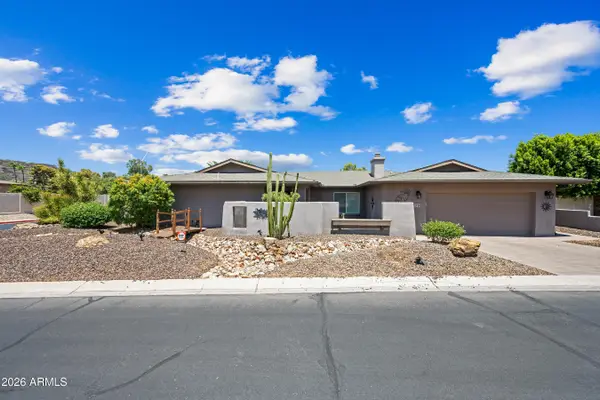 $709,900Active4 beds 2 baths2,581 sq. ft.
324 W Willow Avenue, Phoenix, AZ 85029
MLS# 7058919Listed by: OPULENT REAL ESTATE GROUP - New
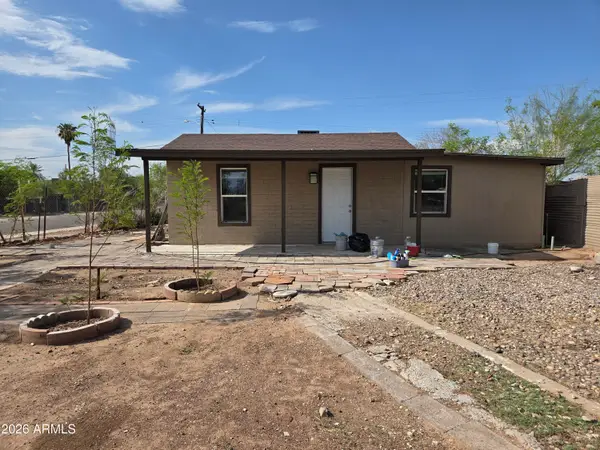 $274,990Active3 beds 2 baths1,440 sq. ft.
2148 W Tonto Street, Phoenix, AZ 85009
MLS# 7058923Listed by: WISE CHOICE PROPERTIES - New
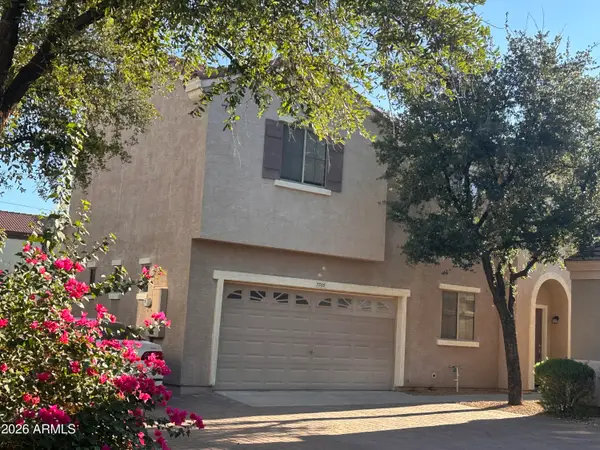 $349,900Active3 beds 3 baths1,464 sq. ft.
7505 S 13th Place, Phoenix, AZ 85042
MLS# 7058905Listed by: WEST USA REALTY - New
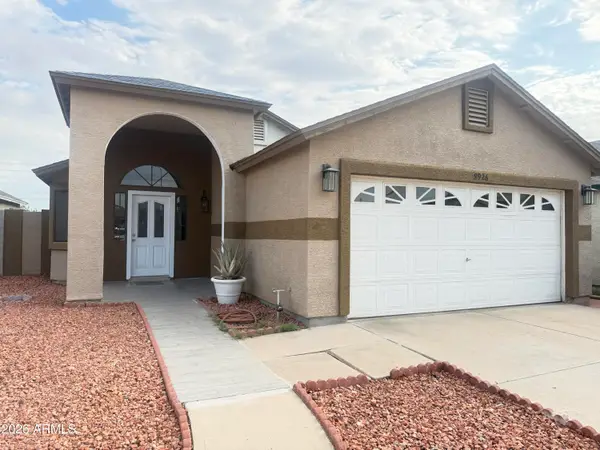 $355,000Active3 beds 2 baths1,258 sq. ft.
8926 W Vale Drive, Phoenix, AZ 85037
MLS# 7058908Listed by: EXP REALTY - New
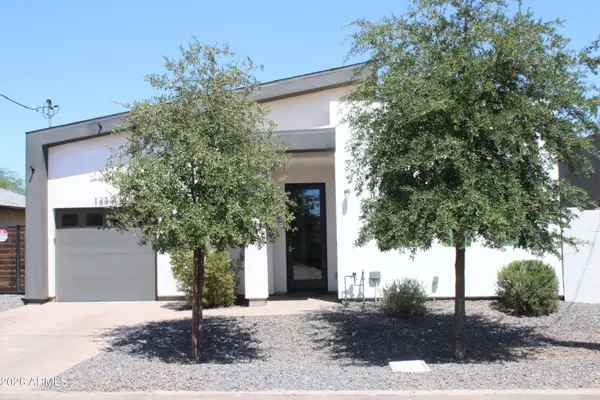 $405,000Active3 beds 2 baths1,190 sq. ft.
1233 S 15th Drive, Phoenix, AZ 85007
MLS# 7058896Listed by: HOMESMART - New
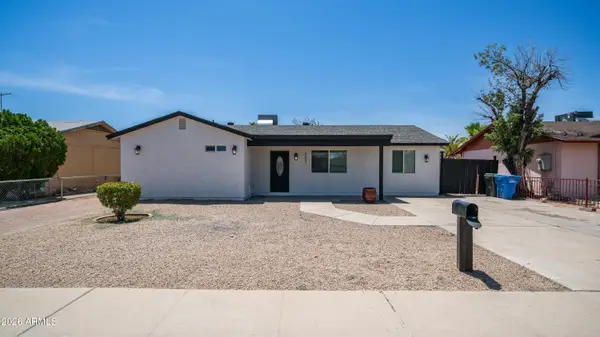 $370,000Active4 beds 2 baths1,724 sq. ft.
8807 W Catalina Drive, Phoenix, AZ 85037
MLS# 7058873Listed by: EXP REALTY - New
 $590,000Active4 beds 3 baths2,732 sq. ft.
2621 W Piedmont Road, Phoenix, AZ 85041
MLS# 7058875Listed by: COLDWELL BANKER REALTY - New
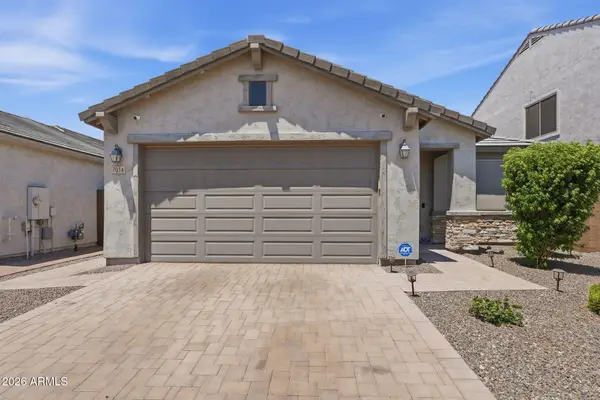 $439,000Active3 beds 2 baths1,720 sq. ft.
7014 W Pedro Lane, Laveen, AZ 85339
MLS# 7058861Listed by: RUSS LYON SOTHEBY'S INTERNATIONAL REALTY - New
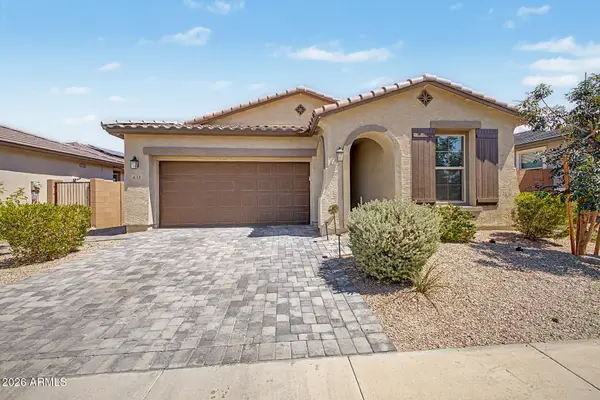 $559,900Active4 beds 2 baths1,791 sq. ft.
433 E Spirit Trail, Phoenix, AZ 85042
MLS# 7058853Listed by: HOMESMART - New
 $1,575,000Active3 beds 3 baths3,397 sq. ft.
5205 E Barwick Drive, Cave Creek, AZ 85331
MLS# 7058854Listed by: RUSS LYON SOTHEBY'S INTERNATIONAL REALTY


Protect your home and budget from life's surprises with an Assurant Home Warranty, backed by a partner that supports you through every step of homeownership. Explore Plans.
©2026 Century 21 Real Estate LLC. All rights reserved. CENTURY 21®, the CENTURY 21 Logo and C21® are service marks owned by Century 21 Real Estate LLC. Century 21 Real Estate LLC fully supports the principles of the Fair Housing Act and the Equal Opportunity Act. Each office is independently owned and operated. Listing information is deemed reliable but not guaranteed accurate.