
134 W Holcomb Lane, Phoenix, AZ 85003
Local realty services provided by:CENTURY 21 Toma Partners
134 W Holcomb Lane,Phoenix, AZ 85003
$769,000
- 3 Beds
- 3 Baths
- - sq. ft.
- Single family
- Active
Listed by: craig a young, nathan ottosen
Office: real broker
MLS#:6991376
Source:ARMLS
Price summary
- Price:$769,000
- Monthly HOA dues:$199
About this home
New construction in the heart of Phoenix's historic Willo District -- a rare pairing of 2025 craftsmanship with century-old cottage character. This detached 3-bedroom, 2.5-bath home spans 1,901 square feet with 10-foot ceilings, double-stacked shaker kitchen cabinetry, Wolf and Sub-Zero appliances, solid flooring throughout, custom lighting and designer bathroom tile. Two separate living areas offer flexible space for entertaining or working from home, while a welcoming front porch opens onto a private yard for morning coffee or evening gatherings. The attached 2-car garage includes an EV charger and extra bonus height for storage. Set on tree-lined streets in a small gated enclave, the home sits within one of downtown Phoenix's largest historic districts, where Central Avenue's cafes, restaurants and light rail access are all within walking or biking distance. A distinctive opportunity to own new construction inside one of the city's most established, character-rich neighborhoods.
Contact an agent
Home facts
- Year built:2025
- Subdivision & Development:WILLO RESIDENCES
- Listing ID #:6991376
- Updated:October 25, 2026 at 12:23 PM
Rooms and interior
- Bedrooms:3
- Total bathrooms:3
- Flooring:Vinyl
Heating and cooling
- Cooling:Ceiling Fan(s), Programmable Thermostat
- Heating:Electric
- Central air:Yes
Structure and exterior
- Year built:2025
- Lot area:0.06 Acres
- Lot Features:Grass Front, North/South Exposure
- Architectural Style:Contemporary
- Construction Materials:Brick Veneer, Painted, Stucco
- Exterior Features:Private Yard
Schools
- High school:Central High School
- Middle school:Osborn Middle School
- Elementary school:Encanto School
Finances and disclosures
- Price:$769,000
- Tax amount:$1,002 (2025)
Features and amenities
- Laundry features:Upstairs Laundry, Washer/Dryer Hook-up Only
- Amenities:Vinyl Frame
Parking
- Parking description:Electric Vehicle Charging Station(s), Gated, Over Height Garage
- Garage:Yes
- Garage spaces:2
 All information should be verified by the recipient and none is guaranteed as accurate by ARMLS. Copyright 2020 Arizona Regional Multiple Listing Service, Inc. All rights reserved. ARMLS Member Broker: Benjamin Toma
New listings near 134 W Holcomb Lane
- Coming Soon
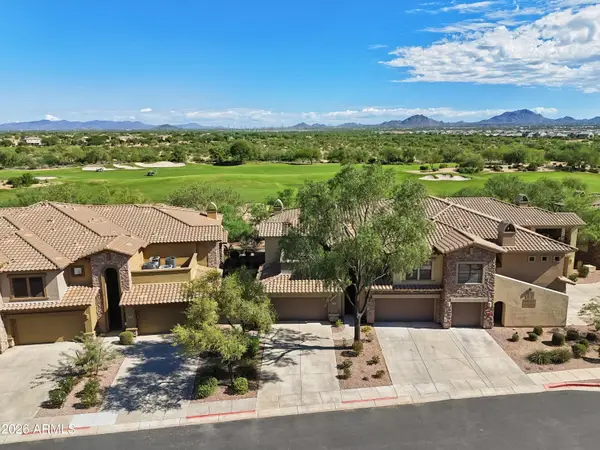 $719,000Coming Soon2 beds 2 baths
21320 N 56th Street #2049, Phoenix, AZ 85054
MLS# 7095187Listed by: COLDWELL BANKER REALTY - New
 $376,900Active4 beds 2 baths
5703 W Sells Drive, Phoenix, AZ 85031
MLS# 7098364Listed by: HOMESMART - New
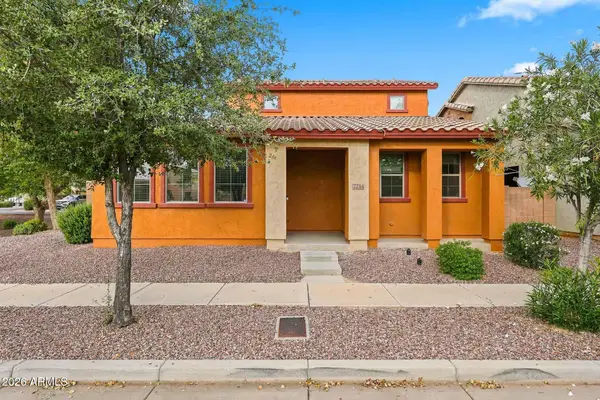 $295,000Active3 beds 3 baths
7214 S 48th Drive, Laveen, AZ 85339
MLS# 7098352Listed by: BERKSHIRE HATHAWAY HOMESERVICES ARIZONA PROPERTIES - New
 $724,990Active4 beds 4 baths
2520 W Windsong Drive, Phoenix, AZ 85045
MLS# 7098345Listed by: DRH PROPERTIES INC - New
 $39,900Active3 beds 2 baths
16627 N 1st Avenue #85, Phoenix, AZ 85023
MLS# 7098281Listed by: DD PROPERTIES - New
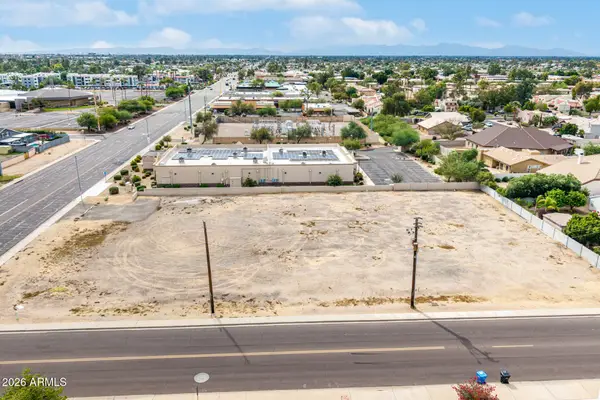 $699,900Active1.1 Acres
16044 N 35th Avenue, Phoenix, AZ 85053
MLS# 7098292Listed by: MY HOME GROUP REAL ESTATE - New
 $799,950Active4 beds 2 baths
314 E Marconi Avenue, Phoenix, AZ 85022
MLS# 7098294Listed by: SERHANT. - New
 $69,000Active3 beds 2 baths
8218 S 7th Street #54, Phoenix, AZ 85042
MLS# 7098299Listed by: HOMESMART - New
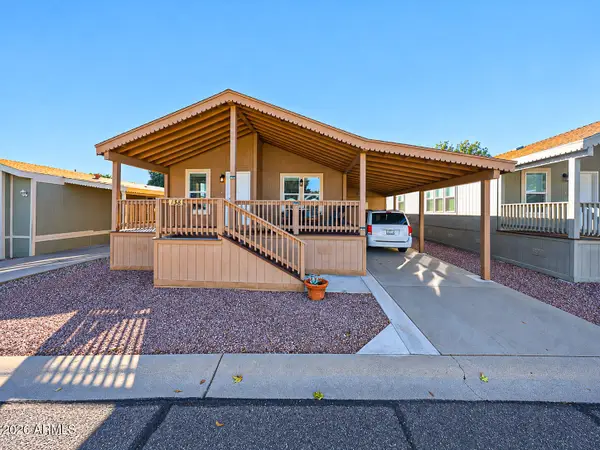 $198,000Active2 beds 2 baths
3901 E Pinnacle Peak Road #138, Phoenix, AZ 85050
MLS# 7098318Listed by: PROAGENT REALTY - New
 $845,000Active8 beds 14 baths
1434 S 11th Avenue, Phoenix, AZ 85007
MLS# 7098319Listed by: EXP REALTY


Protect your home and budget from life's surprises with an Assurant Home Warranty, backed by a partner that supports you through every step of homeownership. Explore Plans.
©2026 Century 21 Real Estate LLC. All rights reserved. CENTURY 21®, the CENTURY 21 Logo and C21® are service marks owned by Century 21 Real Estate LLC. Century 21 Real Estate LLC fully supports the principles of the Fair Housing Act and the Equal Opportunity Act. Each office is independently owned and operated. Listing information is deemed reliable but not guaranteed accurate.