
1346 E Flower Street, Phoenix, AZ 85014
Local realty services provided by:CENTURY 21 Toma Partners
1346 E Flower Street,Phoenix, AZ 85014
$609,999
- 3 Beds
- 2 Baths
- - sq. ft.
- Single family
- Active
Listed by: itamar grunfeld, nicolas b kane
Office: hometelier
MLS#:7106649
Source:ARMLS
Price summary
- Price:$609,999
About this home
TURN-KEY REMODELED GEM W/ GUEST HOUSE! Located in a historic district near Phx Country Club (NO HOA), this upgraded 3BR/2BA split-plan home (1,554 sqft) plus a 280 sqft detached guest house with split unit AC. Blends charm & modern luxury on an almost 1/4 acre lot. Features refreshed 2024 facade shaded by mature grapefruit & orchid trees. Inside: LVP floors, smart lighting, & a stunning kitchen with 2024 Café™ appliances. Major 2025 Upgrades: New roof, 200-Amp electrical panel, Tesla EV charger, & LG WashTower! The private backyard offers a Saltillo tile patio, artificial turf, & custom paver grill area. True split floor plan, your main bedroom on the back of the house w/ MASSIVE WALK-IN CLOSET, en-suite bath, & two great bedrooms and a bath off the living area.
Contact an agent
Home facts
- Year built:1940
- Subdivision & Development:ASHBY PLACE
- Listing ID #:7106649
- Updated:November 16, 2026 at 07:49 PM
Rooms and interior
- Bedrooms:3
- Total bathrooms:2
- Flooring:Vinyl
Heating and cooling
- Cooling:Ceiling Fan(s)
- Heating:Ceiling, Natural Gas
- Central air:Yes
Structure and exterior
- Year built:1940
- Lot area:0.21 Acres
- Lot Features:Grass Front, Gravel/Stone Back, Synthetic Grass Back
- Architectural Style:Ranch
- Construction Materials:Block, Stucco
- Exterior Features:Private Yard, Storage
Schools
- High school:North High School
- Middle school:Osborn Middle School
- Elementary school:Longview Elementary School
Finances and disclosures
- Price:$609,999
- Tax amount:$2,033 (2025)
Parking
- Parking description:Electric Vehicle Charging Station(s)
- Carport spaces:1
 All information should be verified by the recipient and none is guaranteed as accurate by ARMLS. Copyright 2020 Arizona Regional Multiple Listing Service, Inc. All rights reserved. ARMLS Member Broker: Benjamin Toma
New listings near 1346 E Flower Street
- New
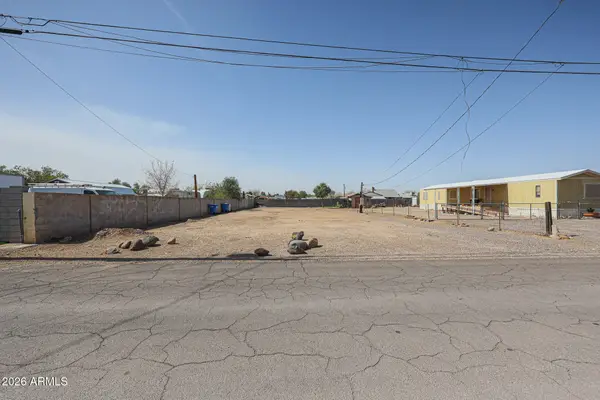 $175,000Active0.19 Acres
2961 N 29th Drive #3, Phoenix, AZ 85027
MLS# 7104825Listed by: BERKSHIRE HATHAWAY HOMESERVICES ARIZONA PROPERTIES - New
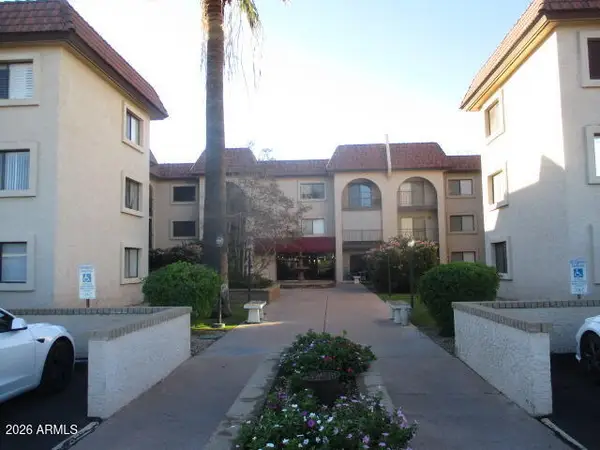 $70,000Active1 beds 1 baths
3033 E Devonshire Avenue #3010, Phoenix, AZ 85016
MLS# 7106827Listed by: JM REALTY - New
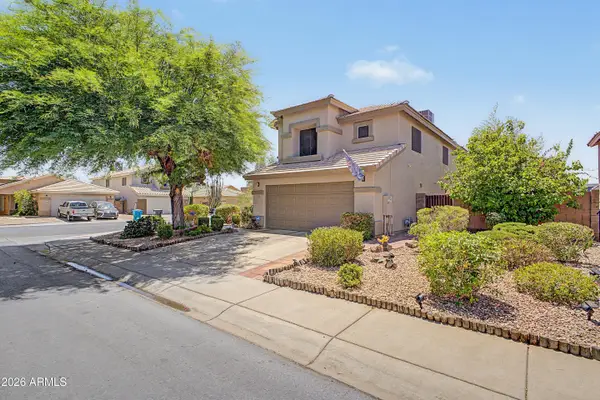 $595,000Active4 beds 3 baths
17202 N 40th Place, Phoenix, AZ 85032
MLS# 7106832Listed by: REDFIN CORPORATION - New
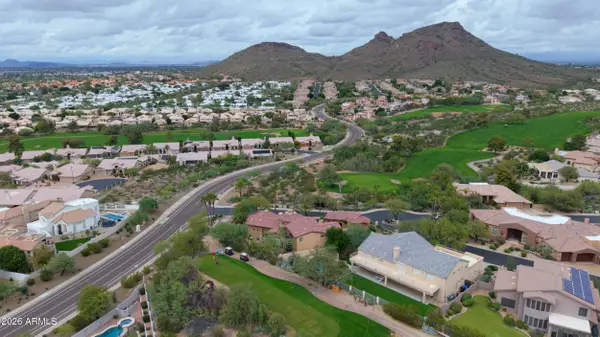 $925,000Active5 beds 3 baths
1302 E Voltaire Avenue, Phoenix, AZ 85022
MLS# 7106796Listed by: REAL BROKER - New
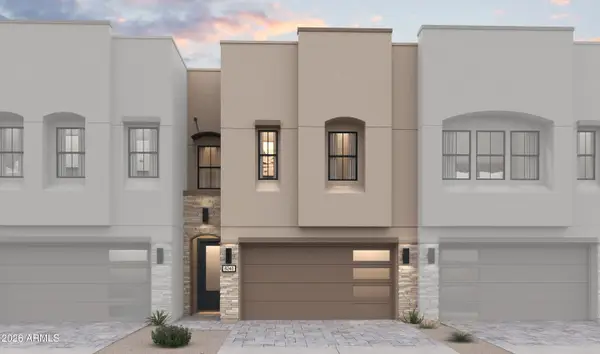 $551,230Active3 beds 3 baths
2631 W Gloria Lane, Phoenix, AZ 85085
MLS# 7106805Listed by: K. HOVNANIAN GREAT WESTERN HOMES, LLC - New
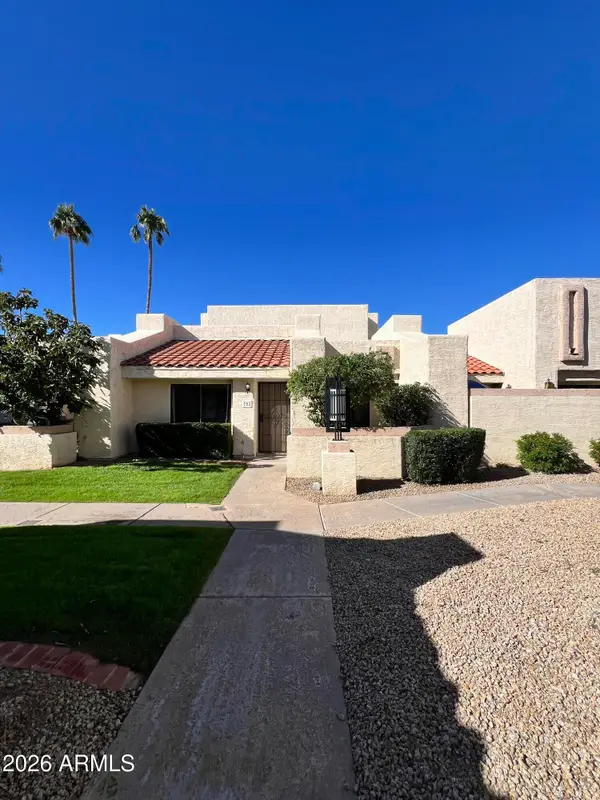 $230,000Active1 beds 1 baths
752 E Morningside Drive, Phoenix, AZ 85022
MLS# 7106754Listed by: HOMESMART - New
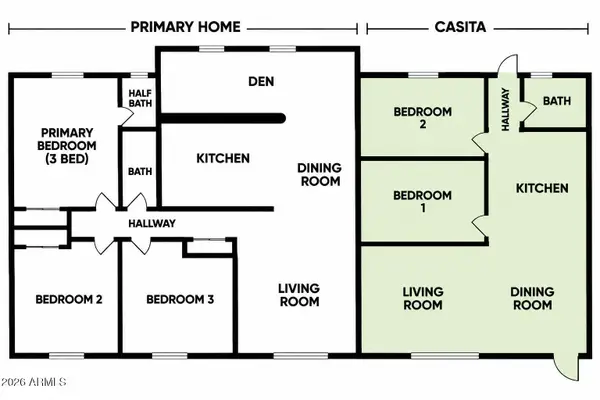 $410,999Active3 beds 3 baths
3139 N 65th Avenue, Phoenix, AZ 85033
MLS# 7106763Listed by: MY HOME GROUP REAL ESTATE - New
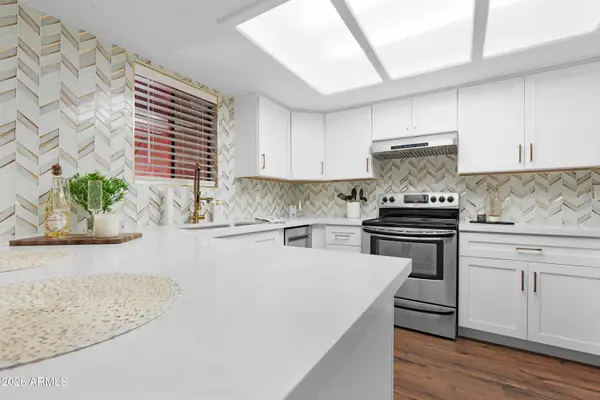 $269,999Active1 beds 1 baths
4303 E Cactus Road #410, Phoenix, AZ 85032
MLS# 7106765Listed by: W AND PARTNERS, LLC - New
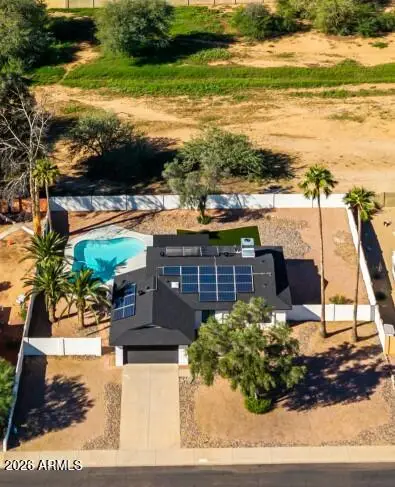 $743,800Active3 beds 3 baths
14002 N 58th Street, Scottsdale, AZ 85254
MLS# 7106774Listed by: REALTY ONE GROUP - New
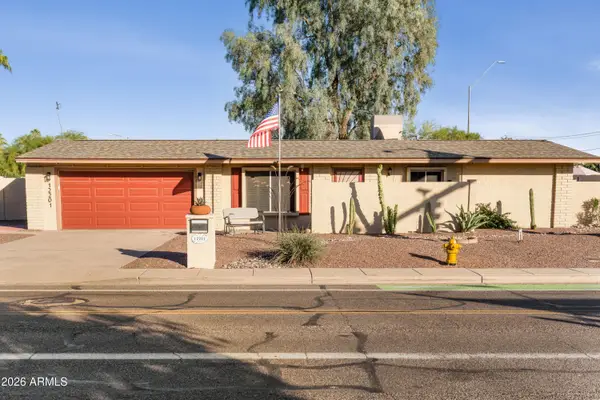 $420,000Active3 beds 2 baths
12201 N 36th Street, Phoenix, AZ 85032
MLS# 7106775Listed by: RUSS LYON SOTHEBY'S INTERNATIONAL REALTY


Protect your home and budget from life's surprises with an Assurant Home Warranty, backed by a partner that supports you through every step of homeownership. Explore Plans.
©2026 Century 21 Real Estate LLC. All rights reserved. CENTURY 21®, the CENTURY 21 Logo and C21® are service marks owned by Century 21 Real Estate LLC. Century 21 Real Estate LLC fully supports the principles of the Fair Housing Act and the Equal Opportunity Act. Each office is independently owned and operated. Listing information is deemed reliable but not guaranteed accurate.