
13820 N 36th Avenue, Phoenix, AZ 85053
Local realty services provided by:CENTURY 21 Desert Estates Realty
13820 N 36th Avenue,Phoenix, AZ 85053
$450,000
- 4 Beds
- 2 Baths
- 1,596 sq. ft.
- Single family
- Pending
Listed by: luis solis
Office: homesmart
MLS#:7057243
Source:ARMLS
Price summary
- Price:$450,000
- Price per sq. ft.:$281.95
About this home
Fabulous 4 bedroom rebuild in Greenway High School District. Not a flip! Essentially a newly-built home and includes all new infrastructure and systems, professionally done by licensed contractors.
A custom solid wood door welcomes you to this amazing tri-level home, with all new systems & infrastructure including new dimensional shingle roof, all-new plumbing, electric, HVAC, studs and drywall, efficient dual pane windows and luxury plank flooring. Best finishes in this price range, includes recessed lighting, hardwood kitchen cabinetry, quartz counters
- even a Clopay garage door!
Exterior landscape is professionally designed and installed for a perfect blend of natural plants and low maintenance, water-wise turf and beautiful custom, limestone patio w/kitchen bar pass thru window
Contact an agent
Home facts
- Year built:1971
- Subdivision & Development:DEERVIEW UNIT 7
- Listing ID #:7057243
- Updated:September 14, 2026 at 09:13 AM
Rooms and interior
- Bedrooms:4
- Total bathrooms:2
- Flooring:Vinyl
- Living area:1,596 sq. ft.
Heating and cooling
- Cooling:Ceiling Fan(s), ENERGY STAR Qualified Equipment, Heat Pump, Programmable Thermostat
- Heating:ENERGY STAR Qualified Equipment, Electric, Heat Pump
- Central air:Yes
Structure and exterior
- Year built:1971
- Building area:1,596 sq. ft.
- Lot area:0.19 Acres
- Lot Features:Auto Timer H2O Back, Auto Timer H2O Front, East/West Exposure, Sprinklers In Front, Sprinklers In Rear, Synthetic Grass Back, Synthetic Grass Front
- Construction Materials:Block, Painted
- Exterior Features:Private Yard
Schools
- High school:Greenway High School
- Middle school:Desert Foothills Middle School
- Elementary school:Washington Elementary School
Utilities
- Sewer:Sewer in & Connected
Finances and disclosures
- Price:$450,000
- Price per sq. ft.:$281.95
- Tax amount:$1,223 (2025)
Features and amenities
- Laundry features:Washer/Dryer Hook-up Only
- Amenities:ENERGY STAR Qualified Windows
Parking
- Parking description:RV Access/Parking
- Garage:Yes
- Garage spaces:1
 All information should be verified by the recipient and none is guaranteed as accurate by ARMLS. Copyright 2020 Arizona Regional Multiple Listing Service, Inc. All rights reserved. ARMLS Member Broker: JoAnn Ayres
New listings near 13820 N 36th Avenue
- New
 $395,000Active3 beds 2 baths1,301 sq. ft.
5009 W Kerry Lane, Glendale, AZ 85308
MLS# 7079848Listed by: AMERICAN REALTY BROKERS - New
 $100,000Active0.1 Acres
1345 W Apache Street #1, Phoenix, AZ 85007
MLS# 7079856Listed by: DELEX REALTY - New
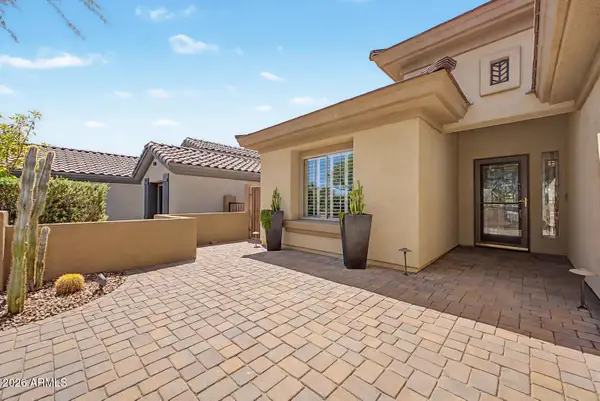 $735,000Active3 beds 2 baths1,846 sq. ft.
40726 N Noble Hawk Court, Phoenix, AZ 85086
MLS# 7079831Listed by: WEST USA REALTY - New
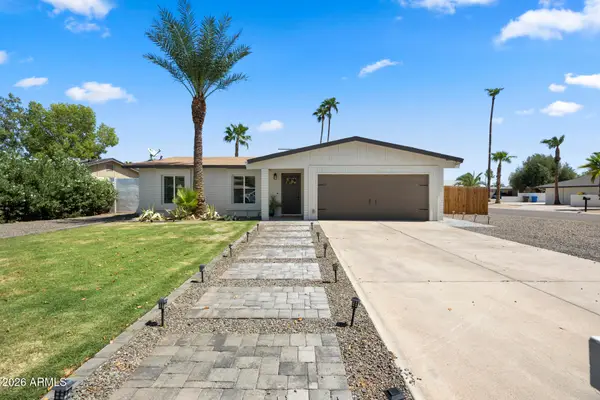 $740,000Active4 beds 2 baths1,420 sq. ft.
14037 N 57th Street, Scottsdale, AZ 85254
MLS# 7079813Listed by: APEX RESIDENTIAL - New
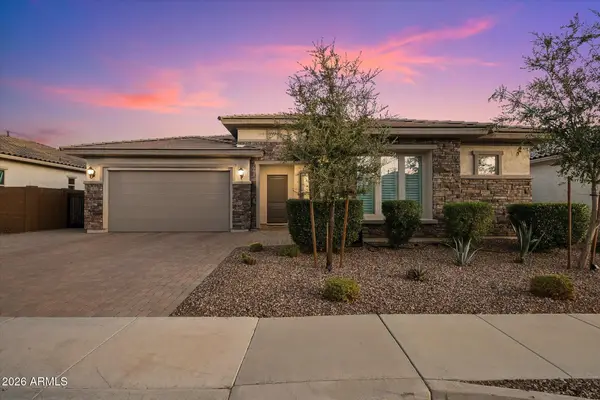 $1,225,000Active4 beds 3 baths2,457 sq. ft.
3437 E Daley Lane, Phoenix, AZ 85050
MLS# 7079814Listed by: COMPASS - New
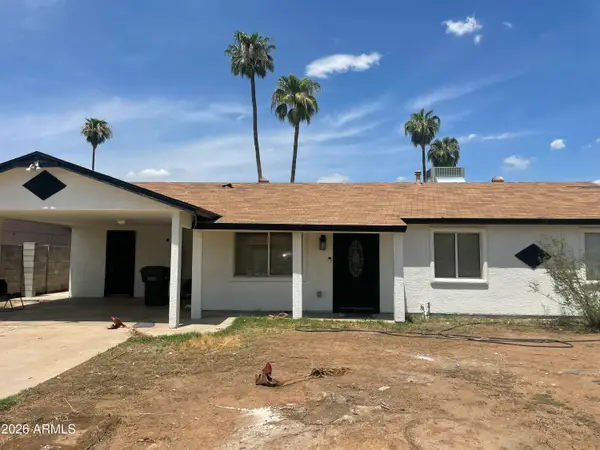 $405,000Active3 beds 2 baths1,800 sq. ft.
6202 W Almeria Road, Phoenix, AZ 85035
MLS# 7079772Listed by: HOMESMART - New
 $265,000Active2 beds 2 baths971 sq. ft.
1701 E Colter Street #376, Phoenix, AZ 85016
MLS# 7079796Listed by: STIRLING BROKERY ARIZONA - New
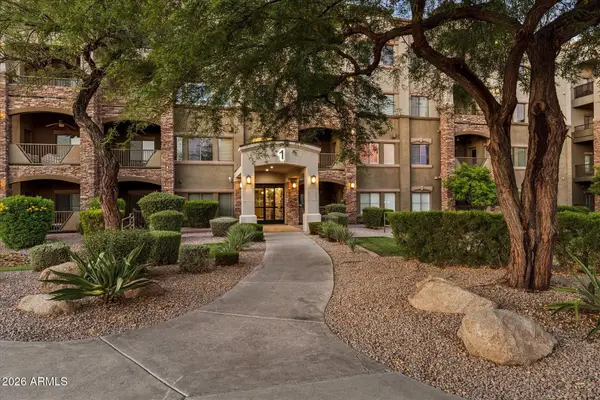 $515,000Active2 beds 2 baths1,464 sq. ft.
5450 E Deer Valley Drive #3009, Phoenix, AZ 85054
MLS# 7079803Listed by: HOMESMART - New
 $575,000Active2 beds 3 baths1,837 sq. ft.
10009 N 1st Drive, Phoenix, AZ 85021
MLS# 7079764Listed by: HOMESMART - New
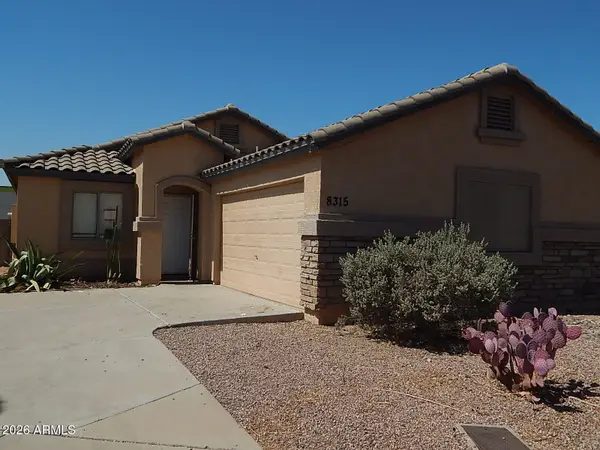 $289,000Active3 beds 2 baths1,108 sq. ft.
8315 W Catalina Drive, Phoenix, AZ 85037
MLS# 7079767Listed by: PHOENIX REAL ESTATE BROKERS


Protect your home and budget from life's surprises with an Assurant Home Warranty, backed by a partner that supports you through every step of homeownership. Explore Plans.
©2026 Century 21 Real Estate LLC. All rights reserved. CENTURY 21®, the CENTURY 21 Logo and C21® are service marks owned by Century 21 Real Estate LLC. Century 21 Real Estate LLC fully supports the principles of the Fair Housing Act and the Equal Opportunity Act. Each office is independently owned and operated. Listing information is deemed reliable but not guaranteed accurate.