
14024 N 38th Street, Phoenix, AZ 85032
Local realty services provided by:CENTURY 21 Arizona Foothills
14024 N 38th Street,Phoenix, AZ 85032
$406,000
- 3 Beds
- 2 Baths
- - sq. ft.
- Single family
- Sold
Listed by: brooke c martin, brad cislini
Office: compass point realty
MLS#:7061661
Source:ARMLS
Sorry, we are unable to map this address
Price summary
- Price:$406,000
About this home
Move-in ready with NO HOA! This beautifully updated 3-bed, 2-bath home features a remodeled kitchen with SS appliances, updated countertops, and a custom maple butcher block island. Recent improvements include windows, newer HVAC (approx. 4 yrs old), newer roof, French doors, wood-look flooring, baseboards and blinds. Both bathrooms have been tastefully updated with tile & glass shower doors. Enjoy a spacious laundry room with extra storage, covered patio, low-maintenance backyard w storage shed, covered carport, and extra-wide driveway. One car carport and 3 slab spots for additional on property parking. Close to SR-51, 101, Desert Ridge, Kierland, Scottsdale Quarter, Mayo Clinic, parks, golf, shopping, and dining. Some photos are from 2021
Contact an agent
Home facts
- Year built:1970
- Subdivision & Development:PARADISE VALLEY OASIS NO. 3
- Listing ID #:7061661
- Updated:October 25, 2026 at 07:06 AM
Rooms and interior
- Bedrooms:3
- Total bathrooms:2
- Flooring:Laminate
Heating and cooling
- Cooling:Ceiling Fan(s)
- Heating:ENERGY STAR Qualified Equipment, Electric
- Central air:Yes
Structure and exterior
- Year built:1970
- Lot Features:Auto Timer H2O Back, Auto Timer H2O Front, Gravel/Stone Back, Gravel/Stone Front, North/South Exposure
- Architectural Style:Ranch
- Construction Materials:Painted, Stucco
- Exterior Features:Storage
Schools
- High school:Shadow Mountain High School
- Middle school:Greenway Middle School
- Elementary school:Indian Bend Elementary School
Finances and disclosures
- Price:$406,000
- Tax amount:$1,442 (2025)
Features and amenities
- Laundry features:Washer/Dryer Hook-up Only
Parking
- Carport spaces:1
 All information should be verified by the recipient and none is guaranteed as accurate by ARMLS. Copyright 2020 Arizona Regional Multiple Listing Service, Inc. All rights reserved. ARMLS Member Broker: Floyd Scott
New listings near 14024 N 38th Street
- Coming Soon
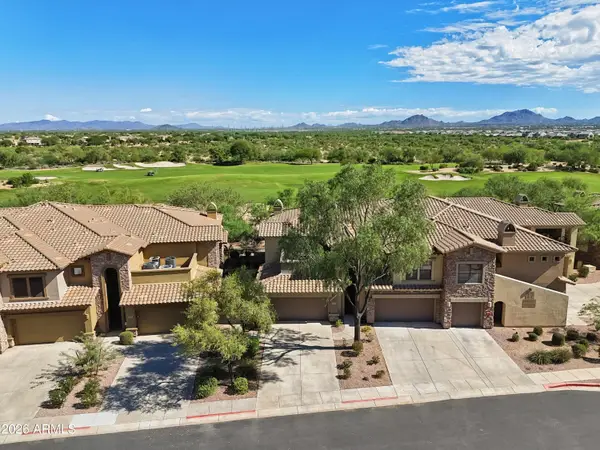 $719,000Coming Soon2 beds 2 baths
21320 N 56th Street #2049, Phoenix, AZ 85054
MLS# 7095187Listed by: COLDWELL BANKER REALTY - New
 $376,900Active4 beds 2 baths
5703 W Sells Drive, Phoenix, AZ 85031
MLS# 7098364Listed by: HOMESMART - New
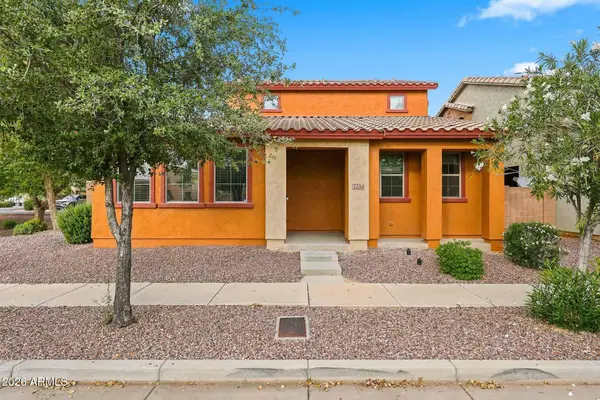 $295,000Active3 beds 3 baths
7214 S 48th Drive, Laveen, AZ 85339
MLS# 7098352Listed by: BERKSHIRE HATHAWAY HOMESERVICES ARIZONA PROPERTIES - New
 $724,990Active4 beds 4 baths
2520 W Windsong Drive, Phoenix, AZ 85045
MLS# 7098345Listed by: DRH PROPERTIES INC - New
 $39,900Active3 beds 2 baths
16627 N 1st Avenue #85, Phoenix, AZ 85023
MLS# 7098281Listed by: DD PROPERTIES - New
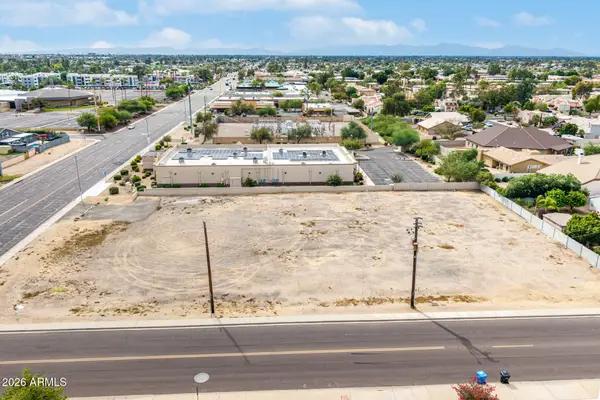 $699,900Active1.1 Acres
16044 N 35th Avenue, Phoenix, AZ 85053
MLS# 7098292Listed by: MY HOME GROUP REAL ESTATE - New
 $799,950Active4 beds 2 baths
314 E Marconi Avenue, Phoenix, AZ 85022
MLS# 7098294Listed by: SERHANT. - New
 $69,000Active3 beds 2 baths
8218 S 7th Street #54, Phoenix, AZ 85042
MLS# 7098299Listed by: HOMESMART - New
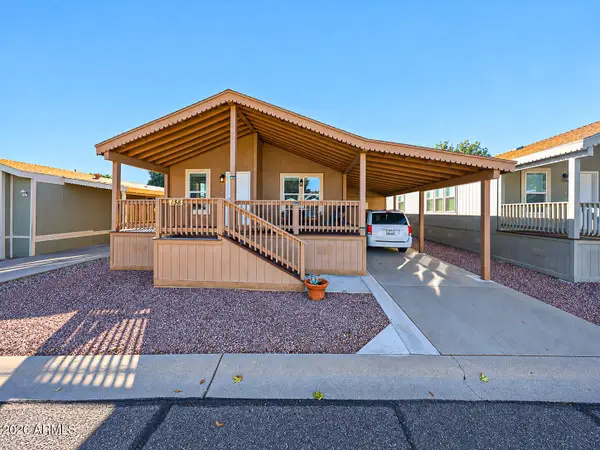 $198,000Active2 beds 2 baths
3901 E Pinnacle Peak Road #138, Phoenix, AZ 85050
MLS# 7098318Listed by: PROAGENT REALTY - New
 $845,000Active8 beds 14 baths
1434 S 11th Avenue, Phoenix, AZ 85007
MLS# 7098319Listed by: EXP REALTY


Protect your home and budget from life's surprises with an Assurant Home Warranty, backed by a partner that supports you through every step of homeownership. Explore Plans.
©2026 Century 21 Real Estate LLC. All rights reserved. CENTURY 21®, the CENTURY 21 Logo and C21® are service marks owned by Century 21 Real Estate LLC. Century 21 Real Estate LLC fully supports the principles of the Fair Housing Act and the Equal Opportunity Act. Each office is independently owned and operated. Listing information is deemed reliable but not guaranteed accurate.