
1410 E Windsor Avenue, Phoenix, AZ 85006
Local realty services provided by:CENTURY 21 Arizona West
1410 E Windsor Avenue,Phoenix, AZ 85006
$396,900
- 2 Beds
- 1 Baths
- - sq. ft.
- Single family
- Active
Listed by: yessica molina, janette m martinez
Office: realty one group
MLS#:7095854
Source:ARMLS
Price summary
- Price:$396,900
About this home
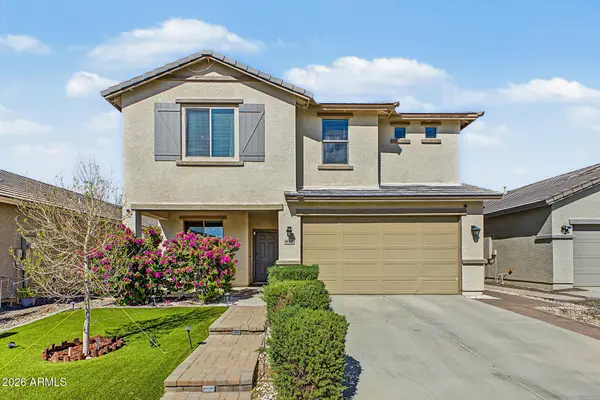
Enjoy the best of Central Phoenix living in this updated, move-in ready home near the popular Coronado Historic District! Inside, you'll find tile flooring throughout, fresh paint, modern lighting, and an updated kitchen with quartz countertops, white cabinets, and stainless steel appliances. The spacious backyard offers room to entertain, garden, or relax, featuring a covered patio, pergola, mature landscaping, and storage shed. Love being close to everything? You're minutes from Downtown Phoenix, local coffee shops, popular restaurants, nightlife, museums, and neighborhood parks. Convenient access to Phoenix Children's Hospital, Banner University Medical Center, and major freeways makes commuting easy. A great opportunity to enjoy city living with your own outdoor space!
Contact an agent
Home facts
- Year built:1941
- Subdivision & Development:LAUREL HEIGHTS
- Listing ID #:7095854
- Updated:October 22, 2026 at 10:31 AM
Rooms and interior
- Bedrooms:2
- Total bathrooms:1
- Flooring:Tile
Heating and cooling
- Heating:Heat Pump
- Central air:Yes
Structure and exterior
- Year built:1941
- Lot area:0.15 Acres
- Lot Features:Dirt Back, Gravel/Stone Front, North/South Exposure
- Construction Materials:Block, Painted, Stucco
- Exterior Features:Storage
Schools
- High school:North High School
- Middle school:Osborn Middle School
- Elementary school:Longview Elementary School
Finances and disclosures
- Price:$396,900
- Tax amount:$1,080 (2025)
Features and amenities
- Laundry features:Washer/Dryer Hook-up Only
Parking
- Parking description:Rear Vehicle Entry
- Garage:Yes
- Garage spaces:1
 All information should be verified by the recipient and none is guaranteed as accurate by ARMLS. Copyright 2020 Arizona Regional Multiple Listing Service, Inc. All rights reserved.
New listings near 1410 E Windsor Avenue
- New
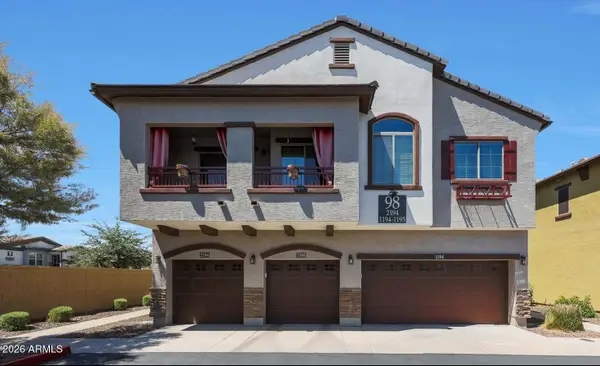 $325,000Active2 beds 2 baths
2725 E Mine Creek Road #2194, Phoenix, AZ 85024
MLS# 7097081Listed by: WEST USA REALTY - New
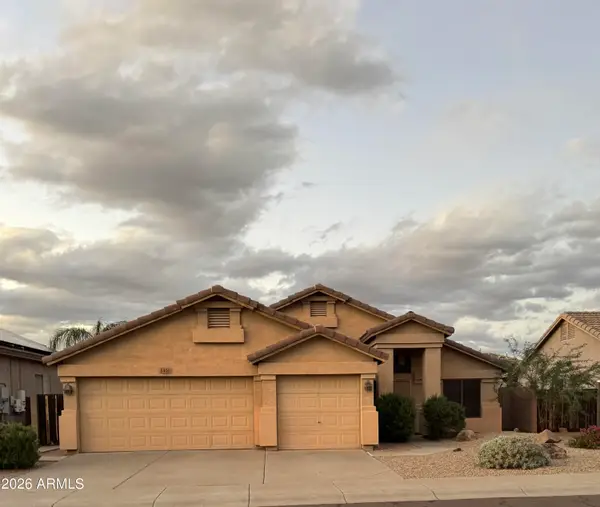 $519,000Active4 beds 2 baths
6406 W Tether Trail, Phoenix, AZ 85083
MLS# 7097089Listed by: KELLER WILLIAMS, PROFESSIONAL PARTNERS - New
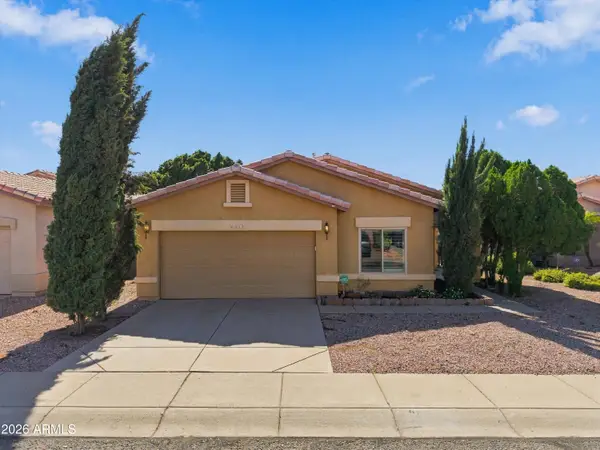 $499,000Active3 beds 2 baths
6619 W El Cortez Place, Phoenix, AZ 85083
MLS# 7097091Listed by: FATHOM REALTY ELITE - New
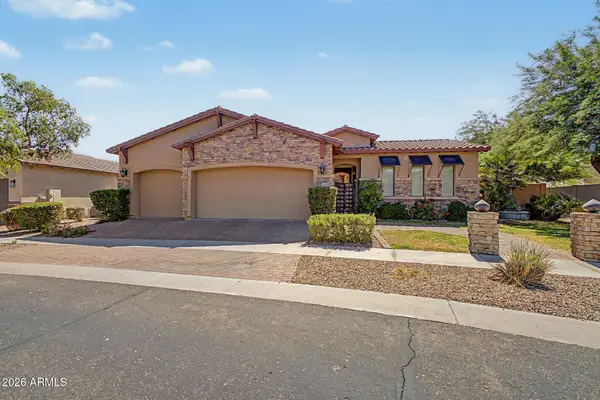 $839,900Active5 beds 5 baths
3238 E Mountain Village Circle, Phoenix, AZ 85042
MLS# 7097099Listed by: MY HOME GROUP REAL ESTATE - New
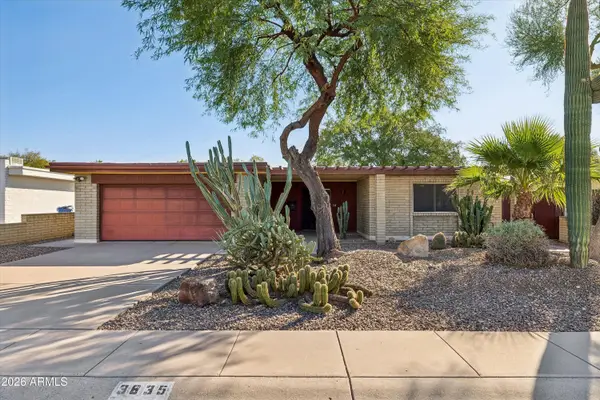 $599,000Active2 beds 2 baths
3835 N 34th Place, Phoenix, AZ 85018
MLS# 7097100Listed by: COLDWELL BANKER REALTY - New
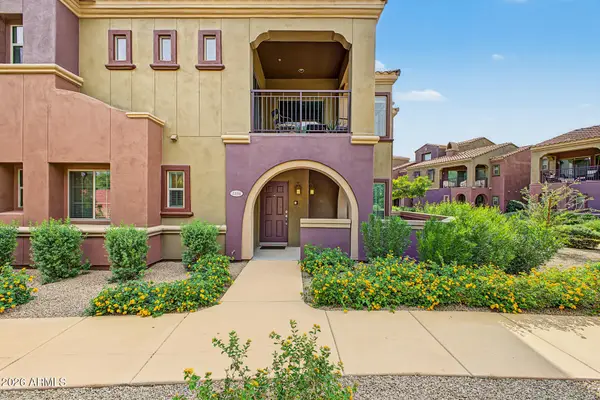 $410,000Active2 beds 2 baths
3935 E Rough Rider Road #1306, Phoenix, AZ 85050
MLS# 7097057Listed by: HOMESMART - New
 $255,000Active2 beds 2 baths
14002 N 49th Avenue #1097, Glendale, AZ 85306
MLS# 7097066Listed by: ENVOY REAL ESTATE SERVICES - New
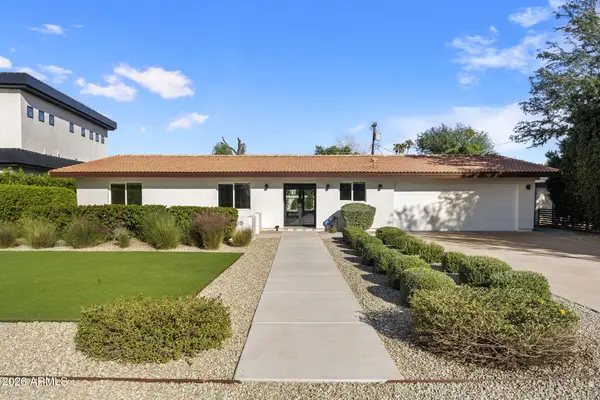 $1,620,000Active4 beds 3 baths
3115 N 60th Street, Phoenix, AZ 85018
MLS# 7097037Listed by: RETSY - New
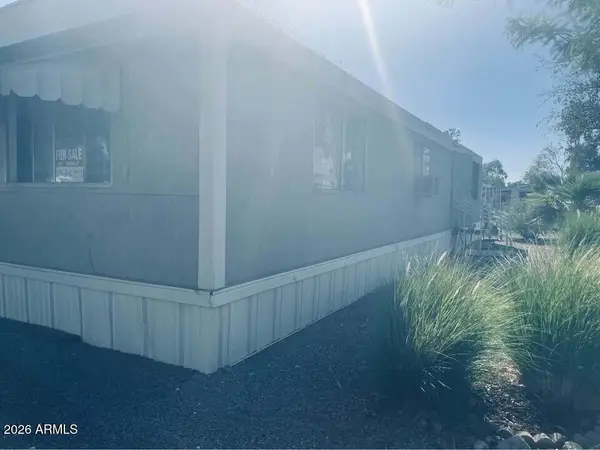 $40,000Active3 beds 1 baths
19401 N 7th Street #251, Phoenix, AZ 85024
MLS# 7097039Listed by: REALTY ONE GROUP - New
 $539,990Active4 beds 3 baths
10322 W Payson Road, Tolleson, AZ 85353
MLS# 7097051Listed by: EXP REALTY


Protect your home and budget from life's surprises with an Assurant Home Warranty, backed by a partner that supports you through every step of homeownership. Explore Plans.
©2026 Century 21 Real Estate LLC. All rights reserved. CENTURY 21®, the CENTURY 21 Logo and C21® are service marks owned by Century 21 Real Estate LLC. Century 21 Real Estate LLC fully supports the principles of the Fair Housing Act and the Equal Opportunity Act. Each office is independently owned and operated. Listing information is deemed reliable but not guaranteed accurate.