
1411 E Orangewood Avenue #124, Phoenix, AZ 85020
Local realty services provided by:CENTURY 21 Northwest Realty
1411 E Orangewood Avenue #124,Phoenix, AZ 85020
$267,000
- 1 Beds
- 1 Baths
- - sq. ft.
- Condominium
- Sold
Listed by: james lanier
Office: lanier real estate, llc.
MLS#:7037676
Source:ARMLS
Sorry, we are unable to map this address
Price summary
- Price:$267,000
- Monthly HOA dues:$305
About this home
Don't miss this spectacular single-level condo in the prestigious Legacy at Piestewa Peak gated community! This bright and open 1 bed/1 bath home is turn-key, and features elegant updates throughout, including fresh paint and new carpet. The kitchen showcases new stainless steel appliances, exquisite cabinetry, and striking granite countertops. The spacious bedroom offers a walk-in closet and private access to the covered patio. Additional highlights include ample storage, a new in-unit washer and dryer, and a hard-to-find attached garage. Enjoy a prime Central Phoenix location close to fine dining, shopping, hiking trails, and convenient freeway access. Residents enjoy resort-style amenities, including a sparkling pool, spa, and clubhouse. The only thing missing is you. Welcome home!
Contact an agent
Home facts
- Year built:1997
- Subdivision & Development:LEGACY AT PIESTEWA PEAK CONDOMINIUM
- Listing ID #:7037676
- Updated:September 13, 2026 at 06:28 AM
Rooms and interior
- Bedrooms:1
- Total bathrooms:1
- Flooring:Carpet, Tile
Heating and cooling
- Cooling:Ceiling Fan(s)
- Heating:Electric
- Central air:Yes
Structure and exterior
- Year built:1997
- Lot Features:Desert Front
- Construction Materials:Painted, Stucco
- Exterior Features:Storage
Schools
- High school:North High School
- Middle school:Madison Meadows School
- Elementary school:Madison Heights Elementary School
Finances and disclosures
- Price:$267,000
- Tax amount:$1,323 (2025)
Parking
- Garage:Yes
- Garage spaces:1
 All information should be verified by the recipient and none is guaranteed as accurate by ARMLS. Copyright 2020 Arizona Regional Multiple Listing Service, Inc. All rights reserved.
New listings near 1411 E Orangewood Avenue #124
- New
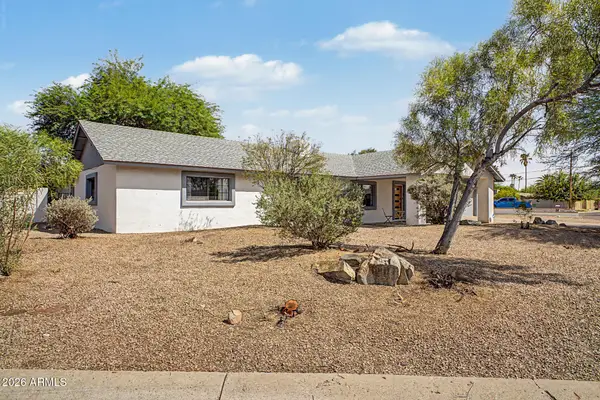 $649,900Active3 beds 3 baths2,189 sq. ft.
18221 N 42nd Street, Phoenix, AZ 85032
MLS# 7079663Listed by: LOCAL LUXURY CHRISTIE'S INTERNATIONAL REAL ESTATE - New
 $450,000Active5 beds 3 baths2,327 sq. ft.
4329 W St Kateri Drive, Laveen, AZ 85339
MLS# 7079665Listed by: RETSY - New
 $49,900Active2 beds 2 baths896 sq. ft.
303 E South Mountain Avenue #67, Phoenix, AZ 85042
MLS# 7079668Listed by: EXP REALTY - New
 $439,900Active5 beds 3 baths1,764 sq. ft.
7141 W Vernon Avenue, Phoenix, AZ 85035
MLS# 7079671Listed by: BARRETT REAL ESTATE - New
 $395,000Active3 beds 2 baths1,888 sq. ft.
4222 W Solano Drive, Phoenix, AZ 85019
MLS# 7079673Listed by: HOMESMART - New
 $229,000Active2 beds 2 baths900 sq. ft.
3301 E Earll Drive #223, Phoenix, AZ 85018
MLS# 7079675Listed by: HOMESMART - New
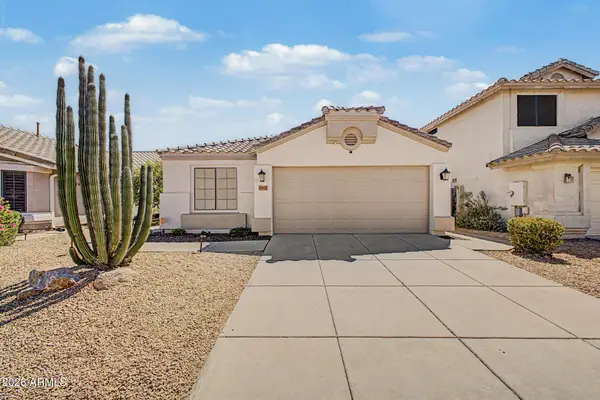 $460,000Active3 beds 2 baths1,511 sq. ft.
3807 W Runion Drive, Glendale, AZ 85308
MLS# 7079643Listed by: WEST USA REALTY - New
 $1,299,000Active4 beds 4 baths3,167 sq. ft.
5709 E Parnell Drive, Cave Creek, AZ 85331
MLS# 7079622Listed by: HOMESMART - New
 $699,499Active3 beds 2 baths1,825 sq. ft.
1838 E Hazelwood Street, Phoenix, AZ 85016
MLS# 7079624Listed by: LUXE REALTY - New
 $395,000Active3 beds 3 baths1,409 sq. ft.
1205 E Chambers Street, Phoenix, AZ 85040
MLS# 7079626Listed by: ARIZONA INTERNATIONAL REAL ESTATE


Protect your home and budget from life's surprises with an Assurant Home Warranty, backed by a partner that supports you through every step of homeownership. Explore Plans.
©2026 Century 21 Real Estate LLC. All rights reserved. CENTURY 21®, the CENTURY 21 Logo and C21® are service marks owned by Century 21 Real Estate LLC. Century 21 Real Estate LLC fully supports the principles of the Fair Housing Act and the Equal Opportunity Act. Each office is independently owned and operated. Listing information is deemed reliable but not guaranteed accurate.