
1413 E Weldon Avenue, Phoenix, AZ 85014
Local realty services provided by:CENTURY 21 Arizona West
1413 E Weldon Avenue,Phoenix, AZ 85014
$499,999
- 3 Beds
- 3 Baths
- - sq. ft.
- Single family
- Active
Listed by: eric avdee
Office: the brokery
MLS#:7097702
Source:ARMLS
Price summary
- Price:$499,999
About this home
Discover modern comfort and effortless style in this beautifully updated 3-bedroom, 2.5-bath Phoenix home! The thoughtfully designed open floor plan seamlessly connects the living, dining, and kitchen areas, creating an ideal space for everyday living and entertaining. Plank-style tile flooring, plush carpeting, and tasteful finishes add warmth throughout. The spacious kitchen features quartz countertops, a large center island, and sleek appliances. Updated bathrooms offer a fresh, contemporary feel, while the generous grassy lot and expansive backyard provide plenty of room to relax, entertain, or create your own outdoor retreat. Complete with a washer and dryer and conveniently located near shopping, dining, and everyday essentials!
Contact an agent
Home facts
- Year built:1935
- Subdivision & Development:STERLING TRACT
- Listing ID #:7097702
- Updated:October 26, 2026 at 03:33 PM
Rooms and interior
- Bedrooms:3
- Total bathrooms:3
- Flooring:Carpet, Tile
Heating and cooling
- Cooling:Ceiling Fan(s)
- Heating:Electric
- Central air:Yes
Structure and exterior
- Year built:1935
- Lot area:0.17 Acres
- Lot Features:Grass Front, Gravel/Stone Back
- Architectural Style:Ranch
- Construction Materials:Block, Stucco
- Exterior Features:Storage
Schools
- High school:North High School
- Middle school:Osborn Middle School
- Elementary school:Encanto School
Finances and disclosures
- Price:$499,999
- Tax amount:$1,047 (2025)
Parking
- Parking description:Assigned, Separate Storage Areas(s)
 All information should be verified by the recipient and none is guaranteed as accurate by ARMLS. Copyright 2020 Arizona Regional Multiple Listing Service, Inc. All rights reserved.
New listings near 1413 E Weldon Avenue
- New
 $195,000Active2 beds 2 baths
3349 N 61 Drive, Phoenix, AZ 85033
MLS# 7098530Listed by: REALTY ONE GROUP - New
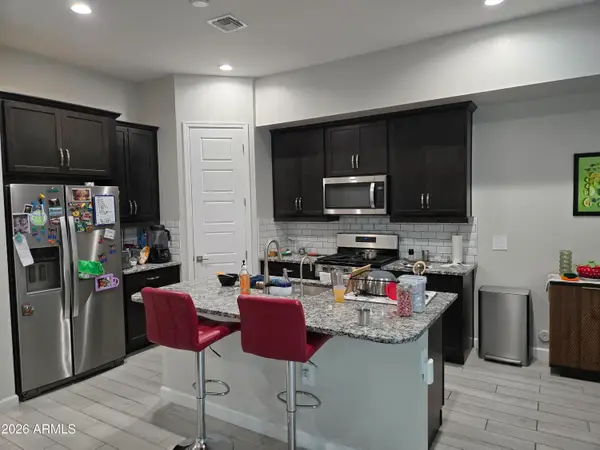 $649,900Active3 beds 3 baths
17441 N 48th Terrace, Scottsdale, AZ 85254
MLS# 7098506Listed by: DELEX REALTY - New
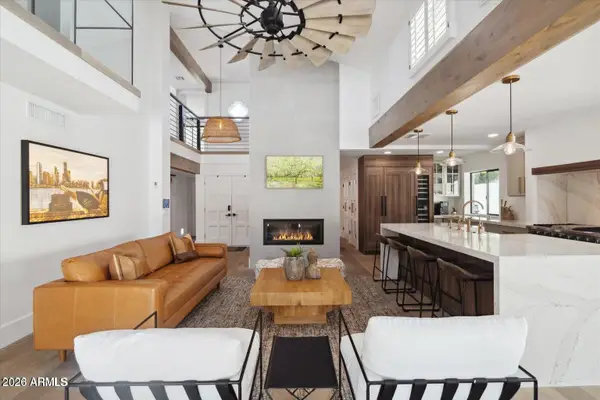 $940,000Active5 beds 3 baths
4632 E Winston Drive, Phoenix, AZ 85044
MLS# 7098511Listed by: JASON MITCHELL REAL ESTATE - New
 $1,550,000Active7 beds 5 baths
1607 W Parsons Road, Phoenix, AZ 85085
MLS# 7098479Listed by: WEST USA REALTY - New
 $270,000Active3 beds 2 baths
6230 N 34th Drive, Phoenix, AZ 85017
MLS# 7098483Listed by: ROVER REALTY - New
 $1,175,000Active4 beds 4 baths
1435 E Rancho Drive, Phoenix, AZ 85014
MLS# 7098489Listed by: WEST USA REALTY - New
 $550,000Active3 beds 2 baths
3834 N 32nd Way, Phoenix, AZ 85018
MLS# 7098447Listed by: JASON MITCHELL REAL ESTATE - New
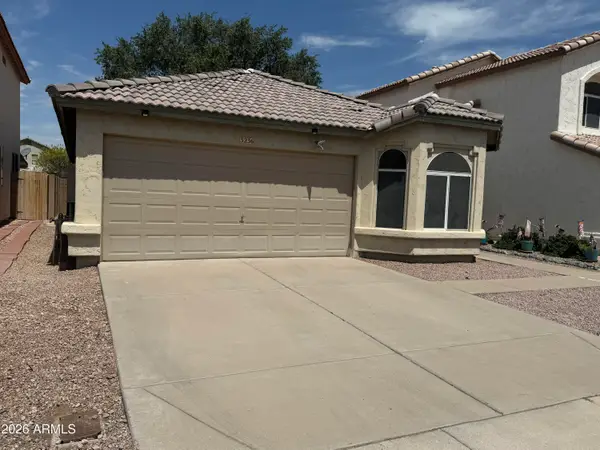 $430,000Active4 beds 2 baths
3236 E Kerry Lane, Phoenix, AZ 85050
MLS# 7098450Listed by: FATHOM REALTY ELITE - New
 $375,000Active4 beds 3 baths
15 E Carol Avenue, Phoenix, AZ 85020
MLS# 7098459Listed by: BARRETT REAL ESTATE - New
 $194,500Active1 beds 1 baths
3845 E Greenway Road #111, Phoenix, AZ 85032
MLS# 7098440Listed by: ARIZONA BEST REAL ESTATE


Protect your home and budget from life's surprises with an Assurant Home Warranty, backed by a partner that supports you through every step of homeownership. Explore Plans.
©2026 Century 21 Real Estate LLC. All rights reserved. CENTURY 21®, the CENTURY 21 Logo and C21® are service marks owned by Century 21 Real Estate LLC. Century 21 Real Estate LLC fully supports the principles of the Fair Housing Act and the Equal Opportunity Act. Each office is independently owned and operated. Listing information is deemed reliable but not guaranteed accurate.