
14215 N 39th Drive, Phoenix, AZ 85053
Local realty services provided by:CENTURY 21 Desert Estates Realty
14215 N 39th Drive,Phoenix, AZ 85053
$389,000
- 4 Beds
- 2 Baths
- - sq. ft.
- Single family
- Sold
Listed by: robert jones
Office: offerpad brokerage, llc.
MLS#:7050279
Source:ARMLS
Sorry, we are unable to map this address
Price summary
- Price:$389,000
About this home
This thoughtfully refreshed 4-bedroom, 2-bath Phoenix home offers a clean, move-in ready package with meaningful updates throughout. New luxury vinyl plank flooring flows through the main living areas, kitchen, bathrooms, hallways, and laundry room, complemented by plush new carpet in the bedrooms, fresh baseboards, and a crisp, neutral paint palette throughout. The kitchen features an updated stainless steel sink, new pull-out faucet, and brand-new dishwasher, while the dining room's retiled fireplace surround adds a clean focal point, and both bathrooms have been refreshed with new vanity lighting, faucets, shower heads, and mirrors. With new flooring, new water heater, and refreshed bathrooms and kitchen, this home delivers real, functional value in move-in ready condition.
Contact an agent
Home facts
- Year built:1973
- Subdivision & Development:GLENAIRE
- Listing ID #:7050279
- Updated:August 22, 2026 at 06:55 AM
Rooms and interior
- Bedrooms:4
- Total bathrooms:2
- Flooring:Carpet, Vinyl
Heating and cooling
- Cooling:Ceiling Fan(s)
- Heating:Electric
- Central air:Yes
Structure and exterior
- Year built:1973
- Lot Features:Natural Desert Back, Natural Desert Front, North/South Exposure
- Architectural Style:Ranch
- Construction Materials:Painted, Stucco
Schools
- High school:Greenway High School
- Middle school:Desert Foothills Middle School
- Elementary school:Ironwood Elementary School
Utilities
- Water:City Water
Finances and disclosures
- Price:$389,000
- Tax amount:$1,697 (2025)
Features and amenities
- Laundry features:Washer/Dryer Hook-up Only
Parking
- Garage:Yes
- Garage spaces:2
 All information should be verified by the recipient and none is guaranteed as accurate by ARMLS. Copyright 2020 Arizona Regional Multiple Listing Service, Inc. All rights reserved. ARMLS Member Broker: JoAnn Ayres
New listings near 14215 N 39th Drive
- New
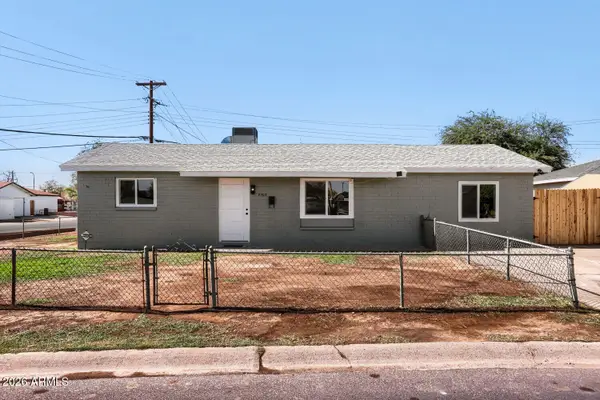 $379,900Active4 beds 2 baths1,617 sq. ft.
5703 W Sells Drive, Phoenix, AZ 85031
MLS# 7070049Listed by: HOMESMART - New
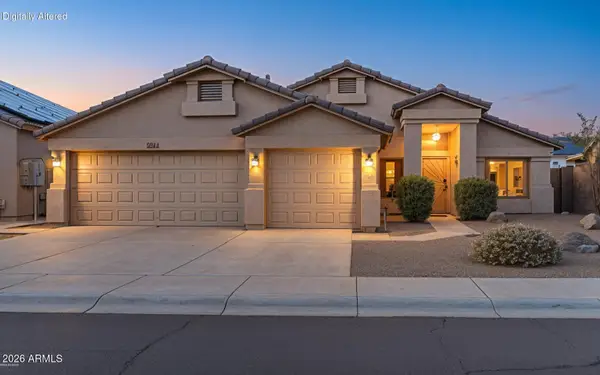 $495,000Active4 beds 2 baths1,784 sq. ft.
6406 W Tether Trail, Phoenix, AZ 85083
MLS# 7070060Listed by: EXP REALTY - New
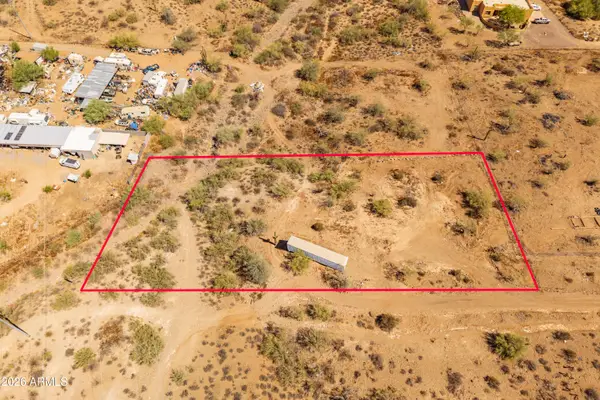 $110,000Active1.1 Acres
41819 N Central Avenue, Phoenix, AZ 85086
MLS# 7070064Listed by: SERHANT. - New
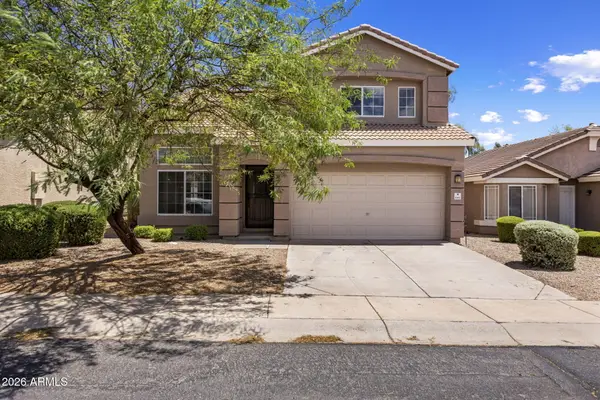 $425,000Active2 beds 3 baths1,484 sq. ft.
16036 N 11th Avenue #1064, Phoenix, AZ 85023
MLS# 7070065Listed by: LOCALITY HOMES - New
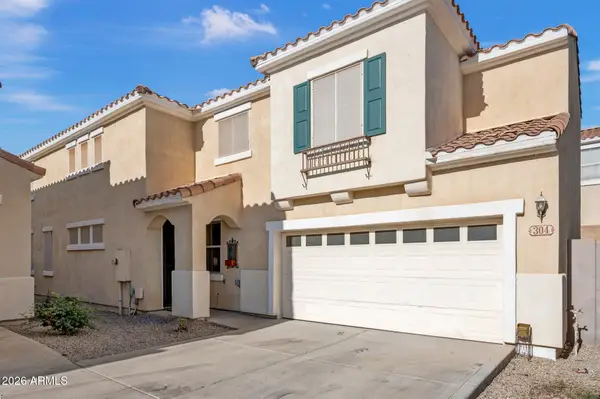 $550,000Active4 beds 3 baths2,283 sq. ft.
304 W Mountain Sage Drive, Phoenix, AZ 85045
MLS# 7070084Listed by: COLDWELL BANKER REALTY - New
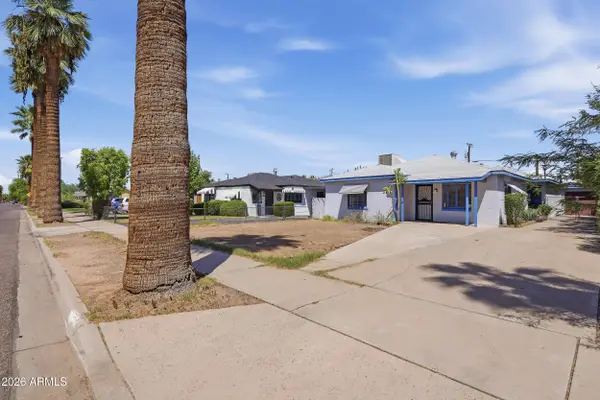 $550,000Active3 beds 2 baths1,819 sq. ft.
1314 E Palm Lane, Phoenix, AZ 85006
MLS# 7070085Listed by: HOMESMART 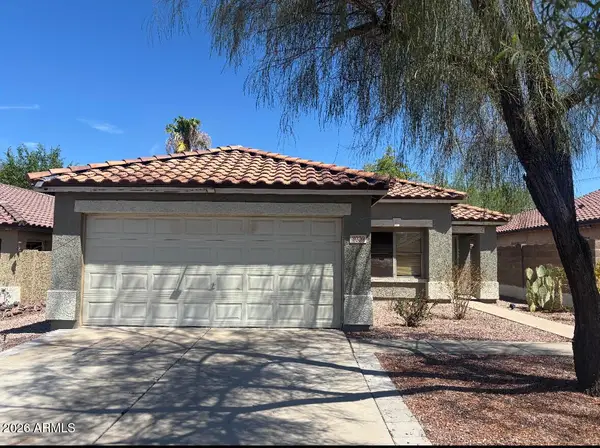 $375,000Pending3 beds 2 baths1,524 sq. ft.
3020 W Blue Sky Drive, Phoenix, AZ 85083
MLS# 7070031Listed by: EXP REALTY- New
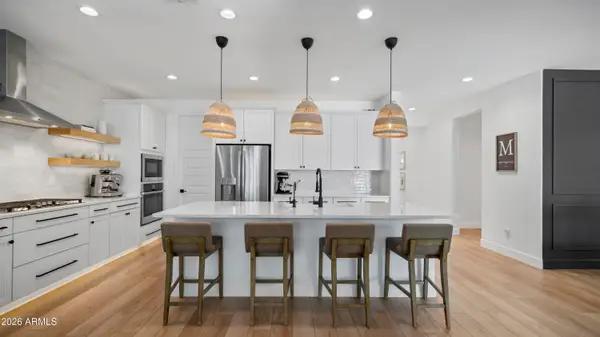 $635,000Active3 beds 3 baths2,390 sq. ft.
7512 W Odeum Lane, Phoenix, AZ 85043
MLS# 7070018Listed by: WEST USA REALTY - New
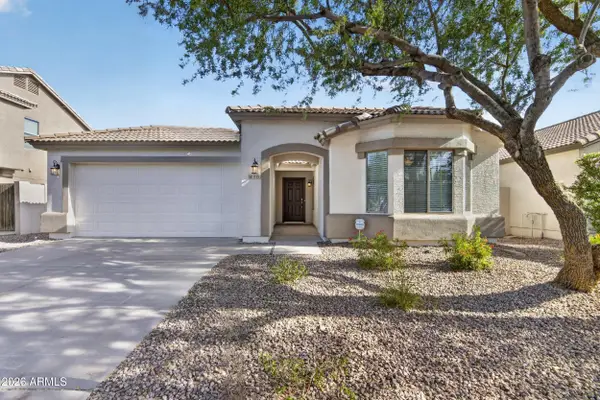 $439,900Active4 beds 2 baths1,785 sq. ft.
1715 E Branham Lane, Phoenix, AZ 85042
MLS# 7070026Listed by: CTS REALTY - New
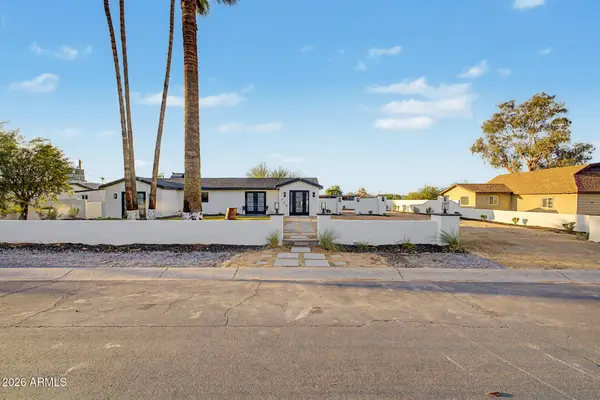 $799,000Active3 beds 2 baths1,485 sq. ft.
720 E Desert Lane, Phoenix, AZ 85042
MLS# 7070033Listed by: DELEX REALTY


Protect your home and budget from life's surprises with an Assurant Home Warranty, backed by a partner that supports you through every step of homeownership. Explore Plans.
©2026 Century 21 Real Estate LLC. All rights reserved. CENTURY 21®, the CENTURY 21 Logo and C21® are service marks owned by Century 21 Real Estate LLC. Century 21 Real Estate LLC fully supports the principles of the Fair Housing Act and the Equal Opportunity Act. Each office is independently owned and operated. Listing information is deemed reliable but not guaranteed accurate.