
14264 S 12th Place, Phoenix, AZ 85048
Local realty services provided by:CENTURY 21 Northwest Realty
14264 S 12th Place,Phoenix, AZ 85048
$750,000
- 5 Beds
- 3 Baths
- 2,671 sq. ft.
- Single family
- Active
Listed by: ford j rigler
Office: citiea
MLS#:7063372
Source:ARMLS
Price summary
- Price:$750,000
- Price per sq. ft.:$280.79
- Monthly HOA dues:$34.17
About this home
Your dream home is here! This stunning property welcomes you w/ a 3-car garage & lush natural turf. Discover an inviting living room w/ soaring vaulted ceilings, classic plantation shutters, & a harmonious blend of soft carpeting & tile flooring. Spend intimate moments w/ loved ones in the spacious great room, complete w/ a cozy fireplace. The gourmet kitchen comes w/ quartz counters, ample cabinetry, recessed lighting, SS appliances, & a center island. Double doors lead to the tranquil main bedroom, featuring an ensuite w/ dual vanities & a practical walk-in closet. Enjoy enchanting sunsets in the sizeable backyard, showcasing a covered patio, an expansive lawn, a sparkling pool for refreshing dips, & breathtaking mountain views for a picturesque backdrop. Make this incredible gem yours!
Contact an agent
Home facts
- Year built:1993
- Subdivision & Development:CAMELOT RIDGE LOT 179-251 TR A-E
- Listing ID #:7063372
- Updated:August 07, 2026 at 03:39 PM
Rooms and interior
- Bedrooms:5
- Total bathrooms:3
- Flooring:Carpet, Tile
- Living area:2,671 sq. ft.
Heating and cooling
- Heating:Natural Gas
- Central air:Yes
Structure and exterior
- Year built:1993
- Building area:2,671 sq. ft.
- Lot area:0.2 Acres
- Lot Features:Grass Back, Grass Front, Gravel/Stone Back, Gravel/Stone Front, North/South Exposure
- Architectural Style:Contemporary
- Construction Materials:Painted, Stucco
Schools
- High school:Desert Vista High School
- Middle school:Kyrene Altadena Middle School
- Elementary school:Kyrene de los Cerritos School
Utilities
- Water:City Water
Finances and disclosures
- Price:$750,000
- Price per sq. ft.:$280.79
- Tax amount:$4,737 (2025)
Features and amenities
- Laundry features:Washer/Dryer Hook-up Only
- Amenities:Wood Frames
Parking
- Garage:Yes
- Garage spaces:3
 All information should be verified by the recipient and none is guaranteed as accurate by ARMLS. Copyright 2020 Arizona Regional Multiple Listing Service, Inc. All rights reserved.
New listings near 14264 S 12th Place
- New
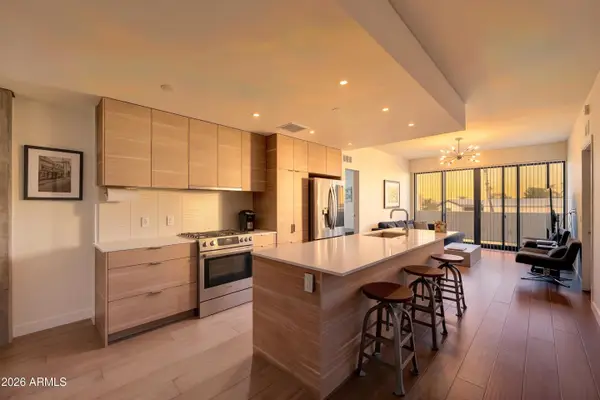 $500,000Active2 beds 3 baths1,350 sq. ft.
2300 E Campbell Avenue #202, Phoenix, AZ 85016
MLS# 7063756Listed by: HOMESMART - New
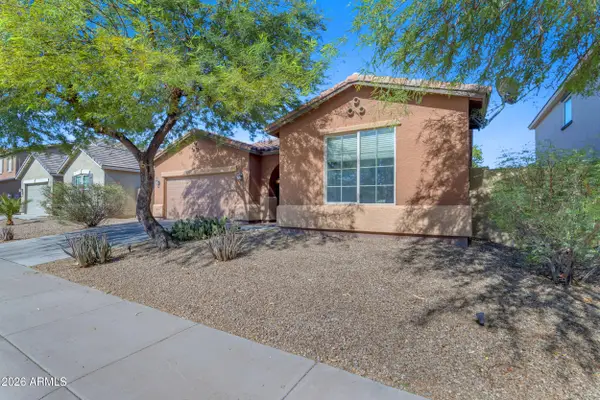 $465,000Active3 beds 2 baths2,156 sq. ft.
7913 S 41st Drive, Laveen, AZ 85339
MLS# 7063765Listed by: REAL BROKER - New
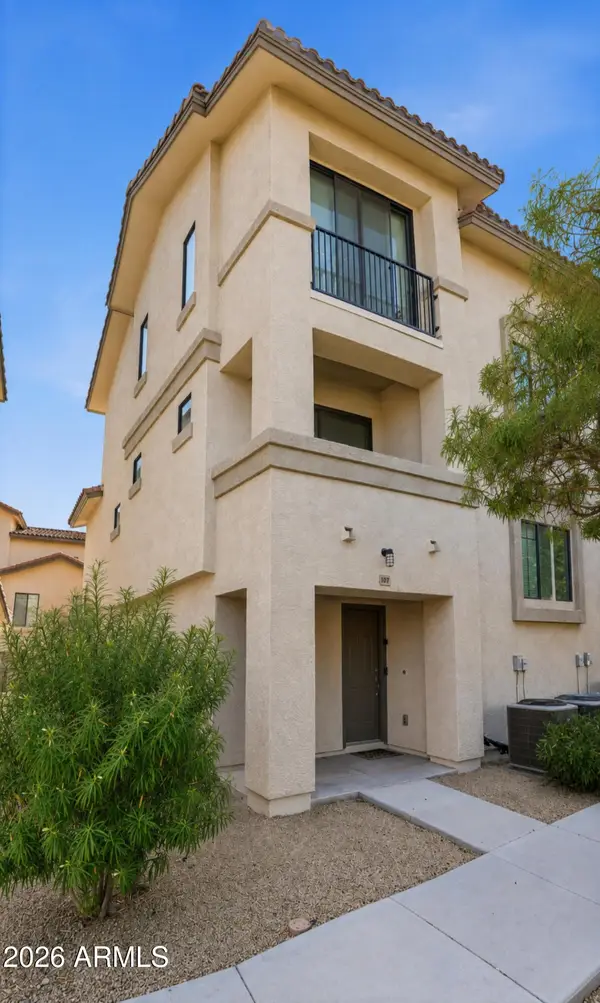 $482,000Active4 beds 4 baths1,731 sq. ft.
2315 N 52nd Street #107, Phoenix, AZ 85008
MLS# 7063769Listed by: REAL BROKER - New
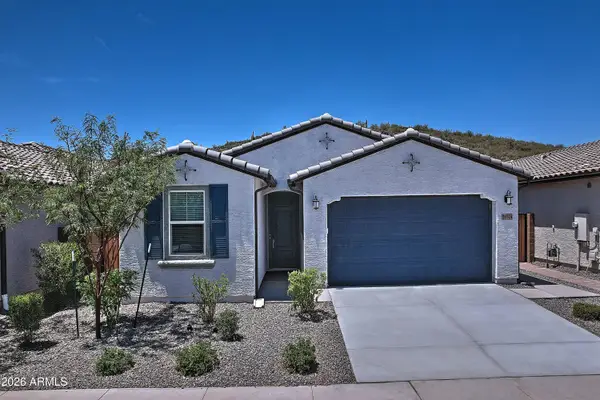 $679,990Active4 beds 3 baths2,105 sq. ft.
29314 N 31st Lane, Phoenix, AZ 85083
MLS# 7063772Listed by: HOMESMART - New
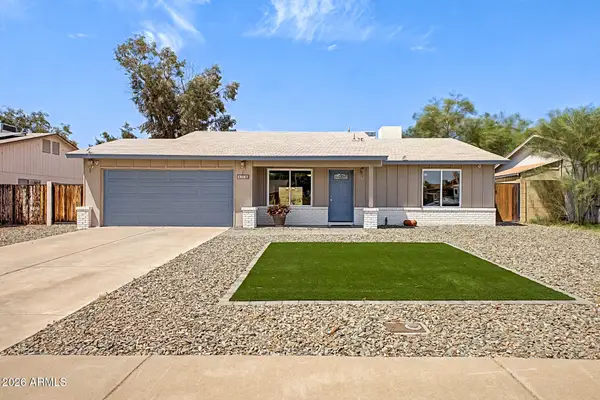 $375,000Active3 beds 2 baths1,190 sq. ft.
3720 W Libby Street, Glendale, AZ 85308
MLS# 7063685Listed by: KELLER WILLIAMS REALTY SONORAN LIVING - New
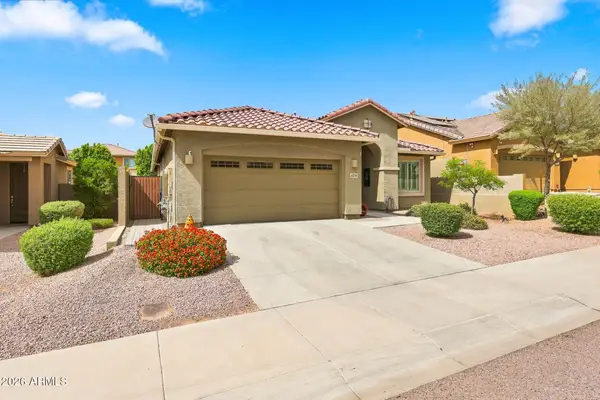 $692,400Active3 beds 3 baths2,022 sq. ft.
4034 E Madre Del Oro Drive, Cave Creek, AZ 85331
MLS# 7063687Listed by: COMPASS - New
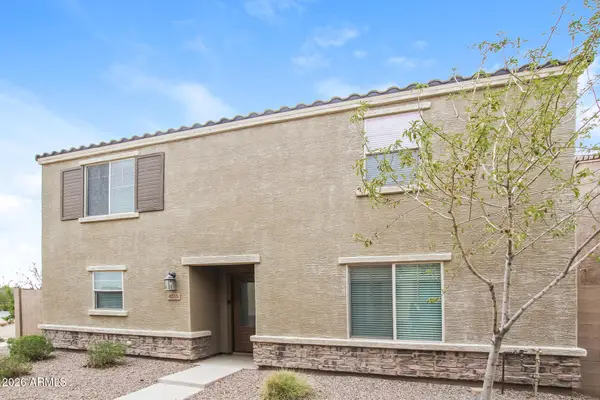 $369,900Active4 beds 3 baths2,091 sq. ft.
8235 W Odeum Lane, Phoenix, AZ 85043
MLS# 7063690Listed by: ATLAS AZ, LLC - New
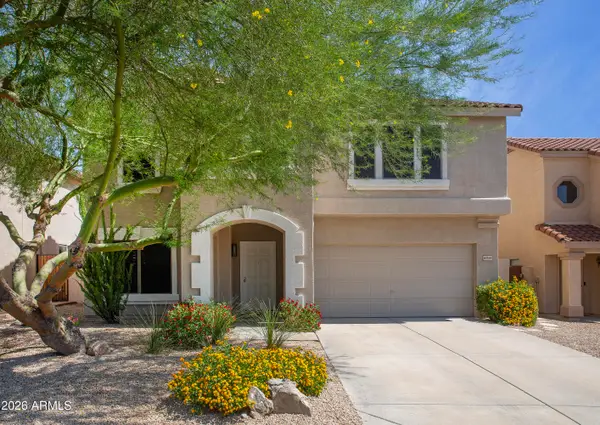 $805,000Active4 beds 3 baths2,686 sq. ft.
4041 E Tether Trail, Phoenix, AZ 85050
MLS# 7063695Listed by: HOMESMART - New
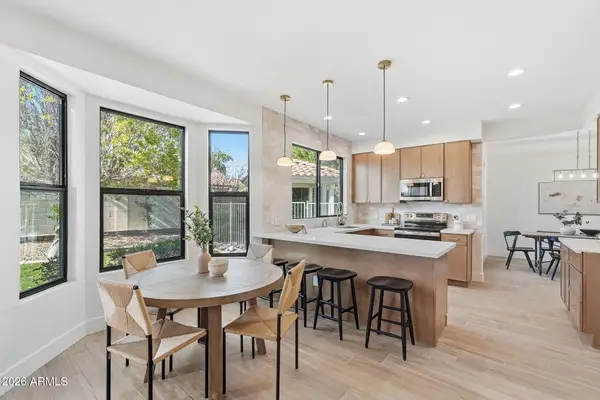 $995,000Active5 beds 3 baths2,705 sq. ft.
4608 E Marconi Avenue, Phoenix, AZ 85032
MLS# 7063718Listed by: INCYTE REALTY, LLC - New
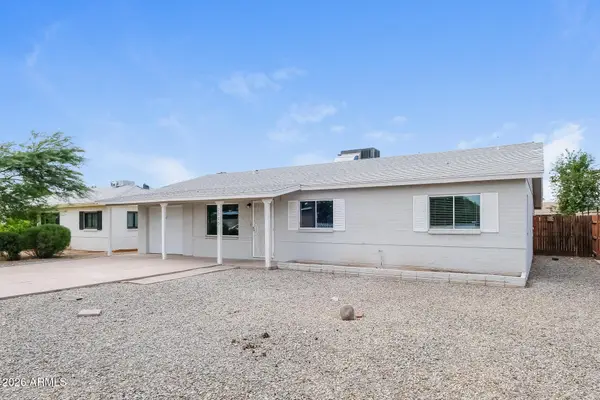 $410,000Active2 beds 2 baths1,815 sq. ft.
2315 W Maryland Avenue, Phoenix, AZ 85015
MLS# 7063719Listed by: EVERYSTATE, INC


Protect your home and budget from life's surprises with an Assurant Home Warranty, backed by a partner that supports you through every step of homeownership. Explore Plans.
©2026 Century 21 Real Estate LLC. All rights reserved. CENTURY 21®, the CENTURY 21 Logo and C21® are service marks owned by Century 21 Real Estate LLC. Century 21 Real Estate LLC fully supports the principles of the Fair Housing Act and the Equal Opportunity Act. Each office is independently owned and operated. Listing information is deemed reliable but not guaranteed accurate.