
14619 N 31st Lane, Phoenix, AZ 85053
Local realty services provided by:CENTURY 21 Arizona West
14619 N 31st Lane,Phoenix, AZ 85053
$345,000
- 3 Beds
- 2 Baths
- - sq. ft.
- Single family
- Sold
Listed by: trieu n truong
Office: west usa realty
MLS#:7035118
Source:ARMLS
Sorry, we are unable to map this address
Price summary
- Price:$345,000
About this home
This well-maintained 3-bedroom, 2-bathroom home offers 1,516 sq ft of comfortable living space in the established Knoell North 6 subdivision. Situated on a peaceful cul-de-sac lot, this home is perfect for those seeking a solid, move-in ready property in Phoenix. The kitchen features granite countertops, stainless steel appliances, a built-in microwave, dishwasher, and a walk-in pantry. The primary suite includes a walk-in closet and a 3/4 bath. Dual-pane windows and central air keep things comfortable year-round. Outside, enjoy a covered patio and a spacious backyard with plenty of room for entertaining. A 2-car garage, block construction, composition roof, and city water and sewer round out this solid home. Zoned for Washington Elementary District and Thunderbird High School.
Contact an agent
Home facts
- Year built:1972
- Subdivision & Development:KNOELL NORTH UNIT 6
- Listing ID #:7035118
- Updated:July 31, 2026 at 04:49 PM
Rooms and interior
- Bedrooms:3
- Total bathrooms:2
- Flooring:Carpet, Tile
Heating and cooling
- Heating:Electric
- Central air:Yes
Structure and exterior
- Year built:1972
- Lot Features:Cul-De-Sac, Desert Front, Grass Back
- Construction Materials:Block, Painted
Schools
- High school:Greenway High School
- Middle school:Desert Foothills Middle School
- Elementary school:Acacia Elementary School
Utilities
- Water:City Water
Finances and disclosures
- Price:$345,000
- Tax amount:$1,122 (2025)
Features and amenities
- Laundry features:Washer/Dryer Hook-up Only
Parking
- Garage:Yes
- Garage spaces:2
 All information should be verified by the recipient and none is guaranteed as accurate by ARMLS. Copyright 2020 Arizona Regional Multiple Listing Service, Inc. All rights reserved.
New listings near 14619 N 31st Lane
- New
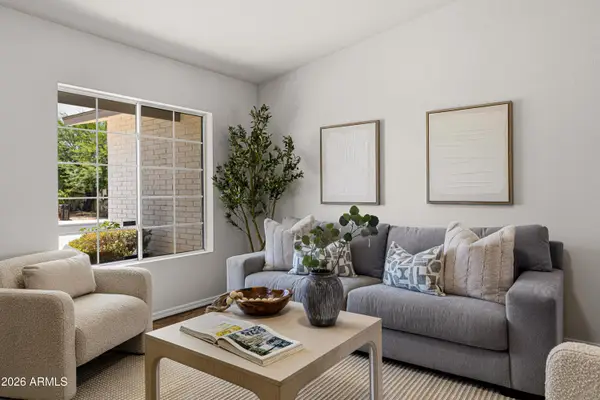 $725,000Active4 beds 3 baths2,500 sq. ft.
5222 E Nisbet Road, Scottsdale, AZ 85254
MLS# 7060743Listed by: COMPASS - New
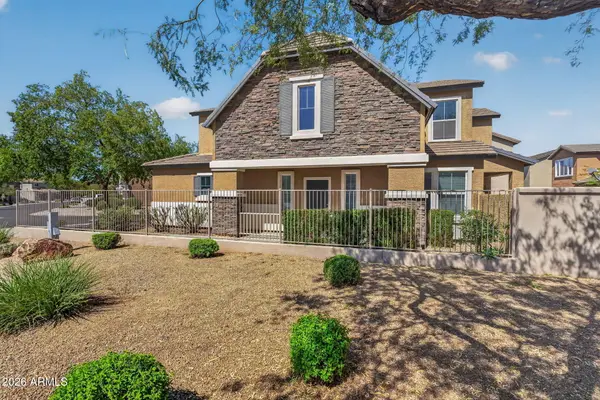 $450,000Active3 beds 3 baths2,091 sq. ft.
3014 W Villa Cassandra Drive, Phoenix, AZ 85086
MLS# 7060751Listed by: REALTY ONE GROUP - New
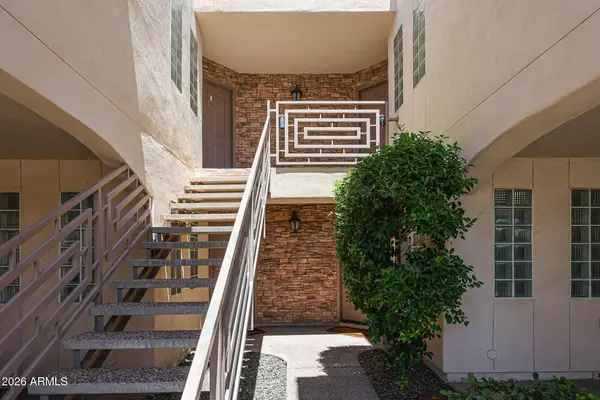 $394,990Active2 beds 2 baths1,149 sq. ft.
3235 E Camelback Road #220, Phoenix, AZ 85018
MLS# 7060756Listed by: GPS AZ REAL ESTATE - New
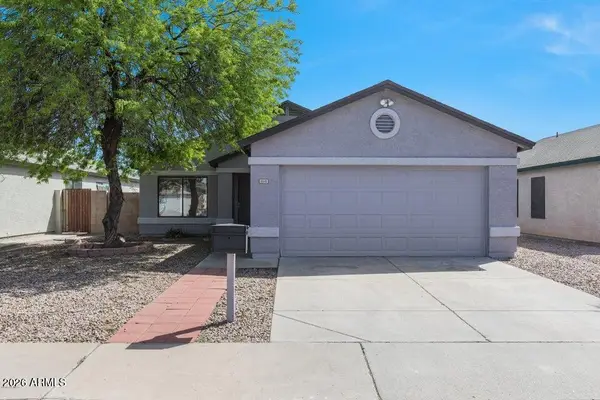 $319,000Active3 beds 2 baths1,098 sq. ft.
8541 W Highland Avenue, Phoenix, AZ 85037
MLS# 7060757Listed by: EQUITY REALTY GROUP, LLC - New
 $345,000Active3 beds 2 baths1,463 sq. ft.
2701 W Ruth Avenue, Phoenix, AZ 85051
MLS# 7060764Listed by: BLISS REALTY & INVESTMENTS - New
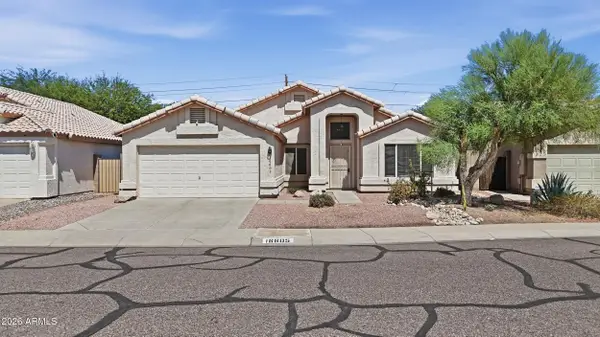 $490,000Active3 beds 2 baths1,644 sq. ft.
16605 N 23rd Place, Phoenix, AZ 85022
MLS# 7060769Listed by: EXP REALTY - New
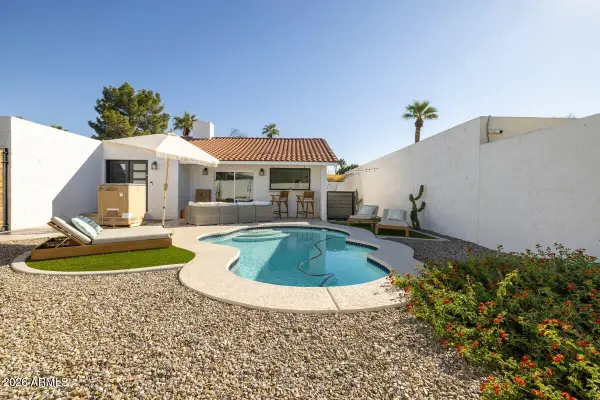 $895,000Active3 beds 3 baths2,157 sq. ft.
3037 E Clarendon Avenue, Phoenix, AZ 85016
MLS# 7060771Listed by: HOMESMART - New
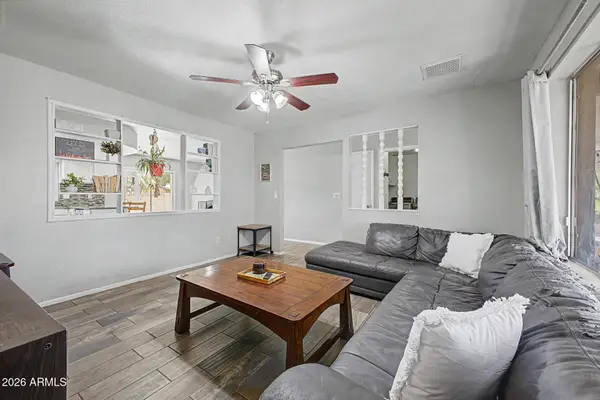 $429,900Active4 beds 2 baths1,650 sq. ft.
2233 W Sequoia Drive, Phoenix, AZ 85027
MLS# 7060784Listed by: RE/MAX FINE PROPERTIES - New
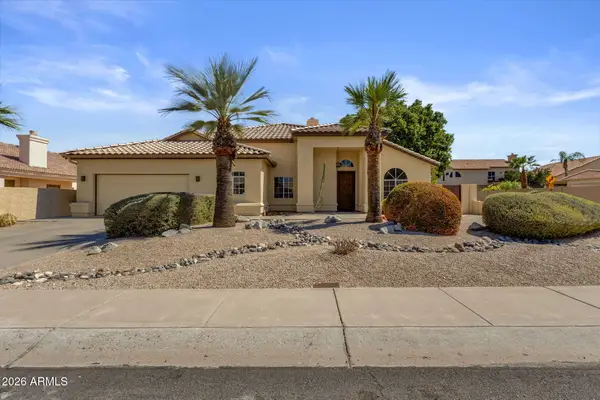 $524,950Active3 beds 3 baths2,327 sq. ft.
3001 E Redfield Road, Phoenix, AZ 85032
MLS# 7060793Listed by: REAL BROKER - New
 $2,600,000Active4 beds 6 baths6,185 sq. ft.
54 W Palm Lane #54, Phoenix, AZ 85003
MLS# 7060794Listed by: LOCAL LUXURY CHRISTIE'S INTERNATIONAL REAL ESTATE


Protect your home and budget from life's surprises with an Assurant Home Warranty, backed by a partner that supports you through every step of homeownership. Explore Plans.
©2026 Century 21 Real Estate LLC. All rights reserved. CENTURY 21®, the CENTURY 21 Logo and C21® are service marks owned by Century 21 Real Estate LLC. Century 21 Real Estate LLC fully supports the principles of the Fair Housing Act and the Equal Opportunity Act. Each office is independently owned and operated. Listing information is deemed reliable but not guaranteed accurate.