
14838 N 33rd Drive, Phoenix, AZ 85053
Local realty services provided by:CENTURY 21 Desert Estates Realty
14838 N 33rd Drive,Phoenix, AZ 85053
$317,000
- 3 Beds
- 2 Baths
- - sq. ft.
- Single family
- Active
Listed by: tara joneshomes@opendoor.com
Office: opendoor brokerage, llc.
MLS#:7050262
Source:ARMLS
Price summary
- Price:$317,000
About this home
As low as 4.99% initial interest rate on this home with a 5/6 ARM when you finance with the seller's preferred lender. Terms apply. Come see 14838 N 33rd Dr, a thoughtfully updated residence featuring fresh interior paint throughout. The kitchen includes a spacious walk-in pantry, providing convenient and ample storage solutions. Outdoors, the low maintenance landscaping thoughtfully surrounds a fully fenced in backyard, which also features a welcoming patio and a practical storage shed for added utility. This updated residence provides comfort and practicality, ready for you.. Included 100-Day Home Warranty with buyer activation
Contact an agent
Home facts
- Year built:1970
- Subdivision & Development:PATIO HOMES NORTH 3
- Listing ID #:7050262
- Updated:October 21, 2026 at 11:48 PM
Rooms and interior
- Bedrooms:3
- Total bathrooms:2
Heating and cooling
- Cooling:Ceiling Fan(s)
- Heating:Electric
Structure and exterior
- Year built:1970
- Lot area:0.15 Acres
- Lot Features:Gravel/Stone Front, Synthetic Grass Back, Synthetic Grass Front
Schools
- High school:Greenway High School
- Middle school:Desert Foothills Middle School
- Elementary school:Acacia Elementary School
Finances and disclosures
- Price:$317,000
- Tax amount:$954 (2025)
Features and amenities
- Laundry features:Washer/Dryer Hook-up Only
Parking
- Carport spaces:2
 All information should be verified by the recipient and none is guaranteed as accurate by ARMLS. Copyright 2020 Arizona Regional Multiple Listing Service, Inc. All rights reserved. ARMLS Member Broker: JoAnn Ayres
New listings near 14838 N 33rd Drive
- Coming Soon
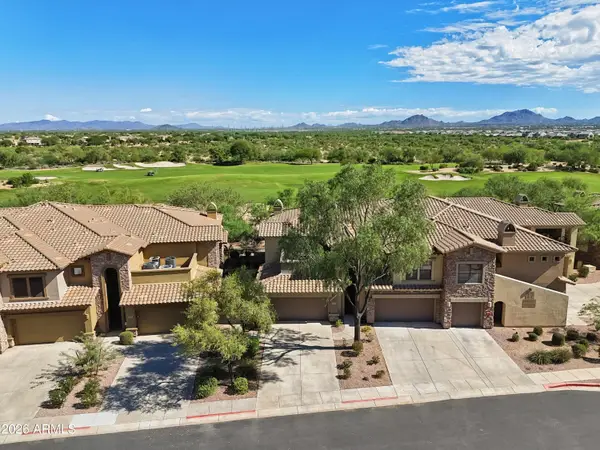 $719,000Coming Soon2 beds 2 baths
21320 N 56th Street #2049, Phoenix, AZ 85054
MLS# 7095187Listed by: COLDWELL BANKER REALTY - New
 $441,990Active3 beds 2 baths
9845 W Weldon Avenue, Phoenix, AZ 85037
MLS# 7096847Listed by: LENNAR SALES CORP - New
 $470,837Active4 beds 3 baths
9730 W Wayland Drive, Tolleson, AZ 85353
MLS# 7096850Listed by: SEKISUI HOUSE ARIZONA - New
 $436,990Active3 beds 2 baths
9817 W Weldon Avenue, Phoenix, AZ 85037
MLS# 7096855Listed by: LENNAR SALES CORP - New
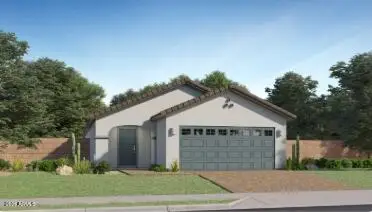 $439,990Active3 beds 2 baths
9827 W Clarendon Avenue, Phoenix, AZ 85037
MLS# 7096860Listed by: LENNAR SALES CORP - New
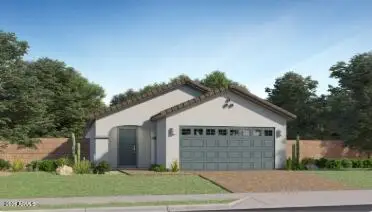 $434,990Active3 beds 2 baths
9815 W Clarendon Avenue, Phoenix, AZ 85037
MLS# 7096862Listed by: LENNAR SALES CORP - New
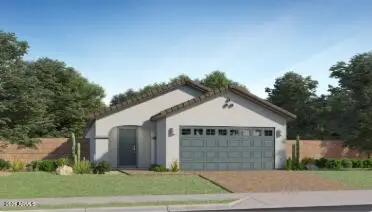 $444,990Active3 beds 2 baths
3728 N 98th Lane, Phoenix, AZ 85037
MLS# 7096864Listed by: LENNAR SALES CORP - New
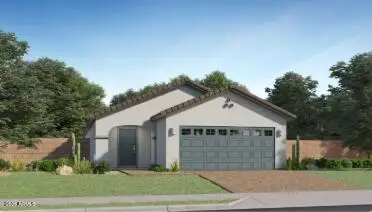 $434,990Active3 beds 2 baths
9835 W Clarendon Avenue, Phoenix, AZ 85037
MLS# 7096865Listed by: LENNAR SALES CORP - New
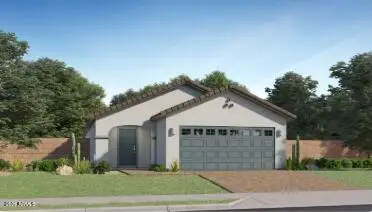 $442,490Active3 beds 2 baths
3680 N 98th Lane, Phoenix, AZ 85037
MLS# 7096868Listed by: LENNAR SALES CORP - New
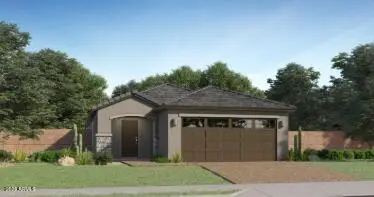 $434,990Active3 beds 2 baths
9820 W Weldon Avenue, Phoenix, AZ 85037
MLS# 7096876Listed by: LENNAR SALES CORP


Protect your home and budget from life's surprises with an Assurant Home Warranty, backed by a partner that supports you through every step of homeownership. Explore Plans.
©2026 Century 21 Real Estate LLC. All rights reserved. CENTURY 21®, the CENTURY 21 Logo and C21® are service marks owned by Century 21 Real Estate LLC. Century 21 Real Estate LLC fully supports the principles of the Fair Housing Act and the Equal Opportunity Act. Each office is independently owned and operated. Listing information is deemed reliable but not guaranteed accurate.