
14852 N 24th Drive #3, Phoenix, AZ 85023
Local realty services provided by:CENTURY 21 Toma Partners
Listed by: george laughton, brooke n beasley
Office: everyplace
MLS#:7075152
Source:ARMLS
Price summary
- Price:$324,990
- Price per sq. ft.:$206.34
- Monthly HOA dues:$179
About this home
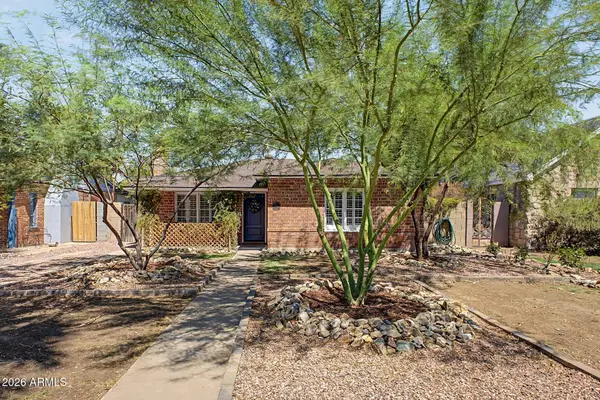
Welcome to The Colony South. A quiet pocket of Canyon Creek Deer Valley built around a community pool, spa, walking paths, and a dog park, just off Greenway Road and I-17 in north Phoenix. This two-story home offers a direct-access 2-car garage, plus one additional parking space in the driveway. Step inside to vaulted ceilings and tile flooring that carries through the entry and dining area, with one bedroom tucked just off the entry, complete with its own half bath and adjoining laundry, and a staircase leading up to the home's other three bedrooms. The kitchen keeps its painted white cabinetry, tile countertops, and a built-in oven and microwave tower, with a breakfast bar open to the dining space. Black hardware has been replaced throughout the home, tying the finishes together room to room. Upstairs, the primary suite has its own private bath and closet, and one of the home's two full bathrooms has already been freshly updated with a new vanity and matte black fixtures. A half bath downstairs rounds out two and a half baths total. Three additional bedrooms offer room to spread out, each with its own closet. Out back, French doors off the kitchen open to a private patio, your own spot for morning coffee or an evening wind-down. The HOA, at $179 a month, covers exterior maintenance and front yard care and includes access to the community pool, spa, walking paths, and dog park just around the corner. Easy access to both I-17 and the 101 puts the whole Valley within reach for work or weekends....
Contact an agent
Home facts
- Year built:1982
- Subdivision & Development:CANYON CREEK DEER VALLEY UNIT 4 MOD LOTS 58-239
- Listing ID #:7075152
- Updated:September 03, 2026 at 07:47 PM
Rooms and interior
- Bedrooms:4
- Total bathrooms:3
- Flooring:Carpet, Tile
- Living area:1,575 sq. ft.
Heating and cooling
- Heating:Electric
- Central air:Yes
Structure and exterior
- Year built:1982
- Building area:1,575 sq. ft.
- Lot area:0.04 Acres
- Lot Features:Gravel/Stone Back
- Construction Materials:Block, Painted, Stucco
Schools
- High school:Thunderbird High School
- Middle school:Mountain Sky Middle School
- Elementary school:John Jacobs Elementary School
Utilities
- Water:City Water
Finances and disclosures
- Price:$324,990
- Price per sq. ft.:$206.34
- Tax amount:$912 (2025)
Features and amenities
- Laundry features:Washer/Dryer Hook-up Only
Parking
- Garage:Yes
- Garage spaces:2
 All information should be verified by the recipient and none is guaranteed as accurate by ARMLS. Copyright 2020 Arizona Regional Multiple Listing Service, Inc. All rights reserved. ARMLS Member Broker: Benjamin Toma
New listings near 14852 N 24th Drive #3
- New
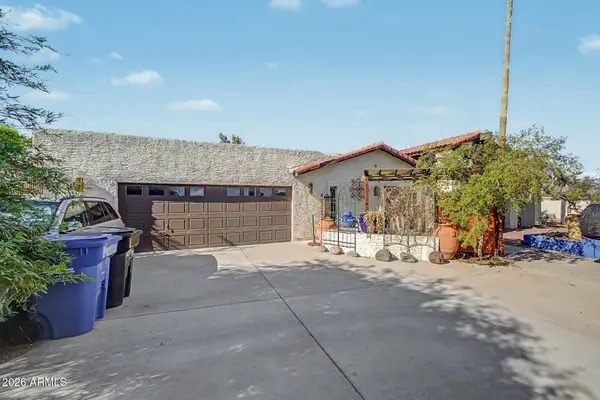 $755,000Active4 beds 2 baths2,645 sq. ft.
1978 E Greenway Road, Phoenix, AZ 85022
MLS# 7075141Listed by: REALTY EXECUTIVES ARIZONA TERRITORY - New
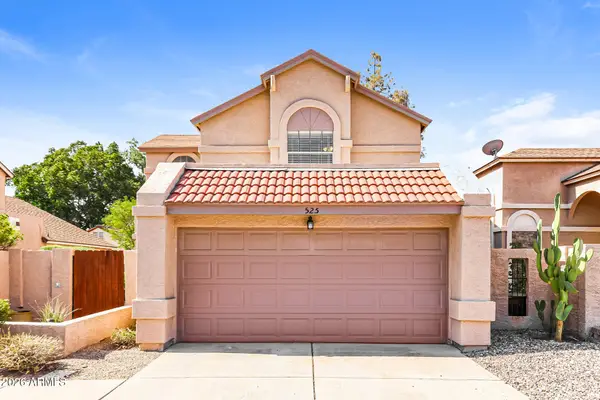 $430,000Active3 beds 3 baths1,643 sq. ft.
525 E Taro Lane, Phoenix, AZ 85024
MLS# 7075161Listed by: EVERYSTATE, INC - New
 $5,950,000Active5 beds 7 baths6,248 sq. ft.
5025 N 22nd Street, Phoenix, AZ 85016
MLS# 7075199Listed by: RETSY - New
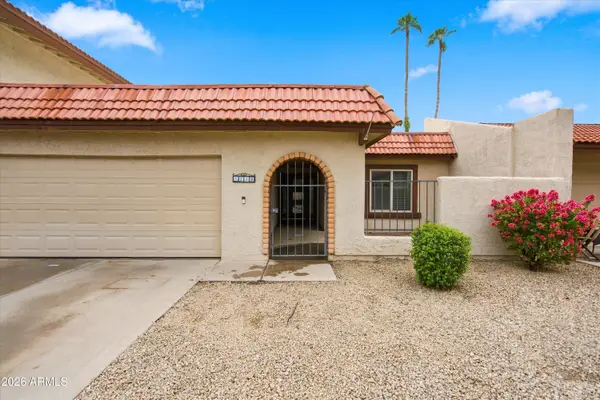 $325,000Active2 beds 2 baths1,257 sq. ft.
5210 E Saguaro Circle, Phoenix, AZ 85044
MLS# 7075238Listed by: REAL BROKER - New
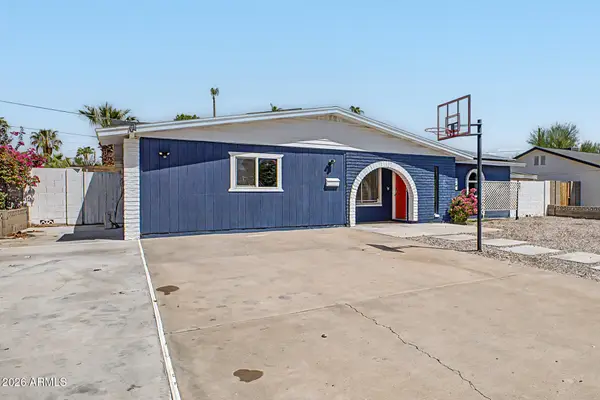 $424,900Active4 beds 2 baths1,679 sq. ft.
3224 E Sweetwater Avenue, Phoenix, AZ 85032
MLS# 7075269Listed by: MY HOME GROUP REAL ESTATE - New
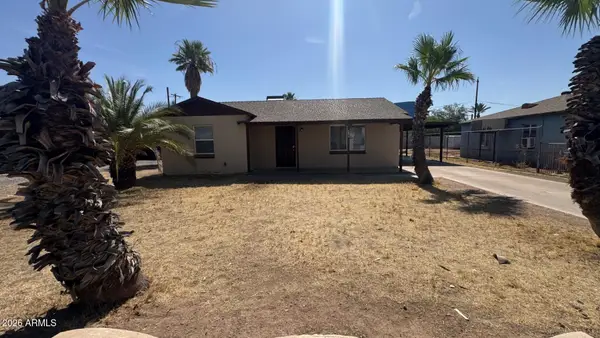 $408,650Active3 beds 2 baths1,354 sq. ft.
501 N 41st Street, Phoenix, AZ 85008
MLS# 7075295Listed by: MAINSTAY BROKERAGE - New
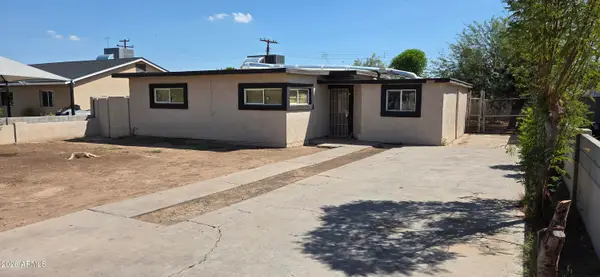 $349,999Active4 beds 2 baths1,260 sq. ft.
2535 W Monterey Way, Phoenix, AZ 85017
MLS# 7075308Listed by: ORCHARD BROKERAGE - New
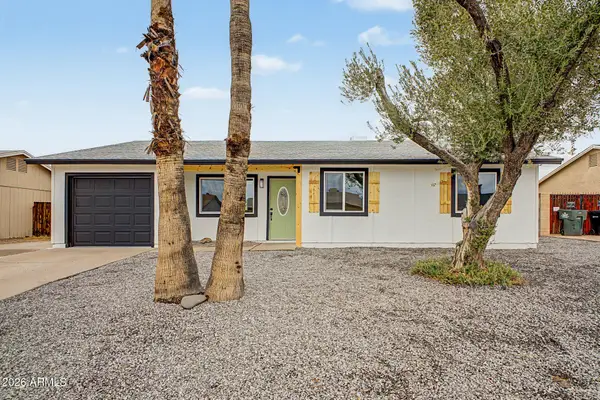 $374,990Active4 beds 2 baths1,253 sq. ft.
3226 W Libby Street, Phoenix, AZ 85053
MLS# 7075025Listed by: DELEX REALTY - New
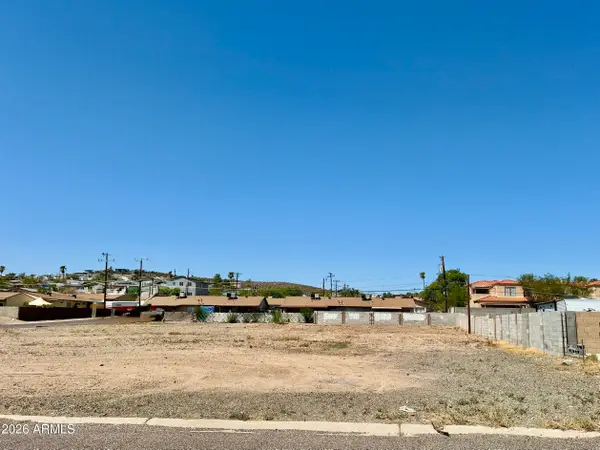 $808,000Active0.74 Acres
13402 N 21st Place #5, Phoenix, AZ 85022
MLS# 7075029Listed by: CITY TO CITY COMMERCIAL - New
 $499,000Active3 beds 1 baths1,106 sq. ft.
1530 W Culver Street, Phoenix, AZ 85007
MLS# 7075040Listed by: SIMPLY REAL ESTATE


Protect your home and budget from life's surprises with an Assurant Home Warranty, backed by a partner that supports you through every step of homeownership. Explore Plans.
©2026 Century 21 Real Estate LLC. All rights reserved. CENTURY 21®, the CENTURY 21 Logo and C21® are service marks owned by Century 21 Real Estate LLC. Century 21 Real Estate LLC fully supports the principles of the Fair Housing Act and the Equal Opportunity Act. Each office is independently owned and operated. Listing information is deemed reliable but not guaranteed accurate.