
15 E Angela Drive, Phoenix, AZ 85022
Local realty services provided by:CENTURY 21 Arizona West
15 E Angela Drive,Phoenix, AZ 85022
$589,000
- 3 Beds
- 2 Baths
- 1,808 sq. ft.
- Single family
- Active
Listed by: templeton walker, jacob augeri
Office: real broker
MLS#:7057445
Source:ARMLS
Price summary
- Price:$589,000
- Price per sq. ft.:$325.77
About this home
Welcome to Angela Dr, this home sits on a large, well-manicured lot in a quiet residential neighborhood. As you approach the front door, you notice that there are a ton of upgrades. The main living space has been opened up to create a bright, airy great room. Take a look at the sleek/modern kitchen with stainless steel appliances and a large island that doubles as a breakfast bar. The cabinets are painted a crisp white, and there's a subway tile backsplash that adds a touch of classic charm. The bedrooms are located down a hallway off the main living space. The master suite has been completely transformed, with a spa-like bathroom that features a large walk-in shower and closet. This remodeled home is a perfect blend of comfort and style.
Contact an agent
Home facts
- Year built:1981
- Listing ID #:7057445
- Updated:July 23, 2026 at 06:15 PM
Rooms and interior
- Bedrooms:3
- Total bathrooms:2
- Flooring:Laminate
- Living area:1,808 sq. ft.
Heating and cooling
- Cooling:Ceiling Fan(s)
- Heating:Electric
- Central air:Yes
Structure and exterior
- Year built:1981
- Building area:1,808 sq. ft.
- Lot area:0.19 Acres
- Lot Features:Auto Timer H2O Back, Desert Front, Grass Back, Gravel/Stone Back, Gravel/Stone Front
- Architectural Style:Ranch
- Construction Materials:Block, Painted, Slump Block
Schools
- High school:North Canyon High School
- Middle school:Vista Verde Middle School
- Elementary school:Cactus View Elementary School
Utilities
- Water:City Water
Finances and disclosures
- Price:$589,000
- Price per sq. ft.:$325.77
- Tax amount:$2,078 (2025)
Parking
- Garage:Yes
- Garage spaces:2
 All information should be verified by the recipient and none is guaranteed as accurate by ARMLS. Copyright 2020 Arizona Regional Multiple Listing Service, Inc. All rights reserved.
New listings near 15 E Angela Drive
- New
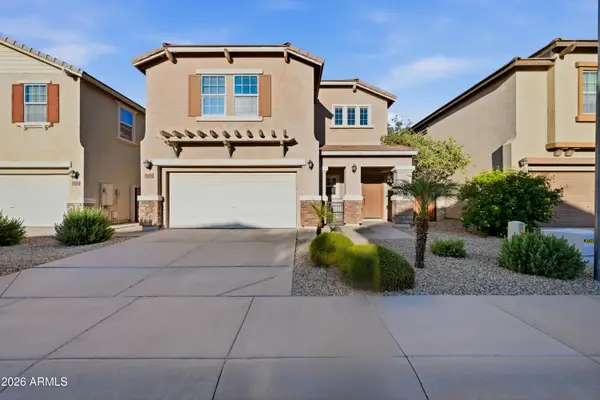 $385,000Active3 beds 3 baths1,552 sq. ft.
5727 S 35th Place, Phoenix, AZ 85040
MLS# 7057616Listed by: EXP REALTY - New
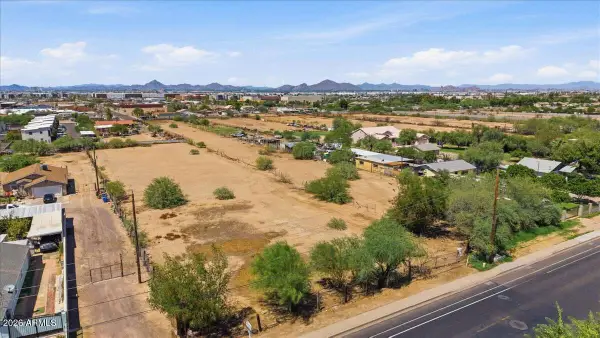 $599,995Active1.4 Acres
1141 E Roeser Road, Phoenix, AZ 85040
MLS# 7057639Listed by: CONGRESS REALTY, INC. - New
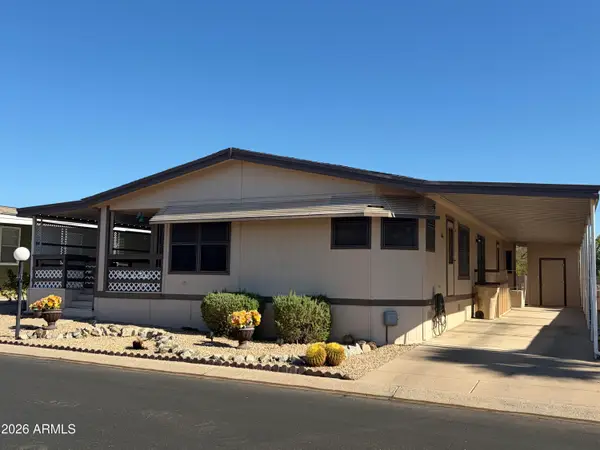 $79,900Active3 beds 2 baths6,619 sq. ft.
2233 E Behrend Drive #OFC, Phoenix, AZ 85024
MLS# 7057661Listed by: FATHOM REALTY ELITE - New
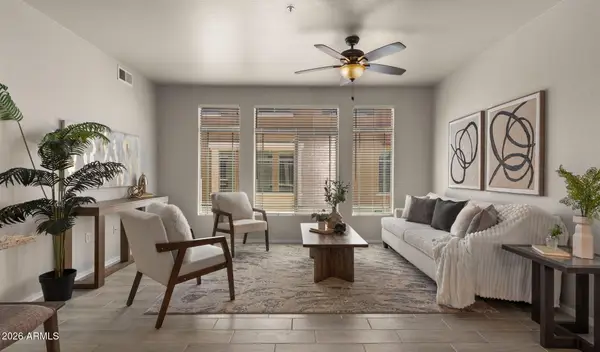 $300,000Active2 beds 3 baths1,221 sq. ft.
3250 W Greenway Road #164, Phoenix, AZ 85053
MLS# 7057670Listed by: COMPASS - New
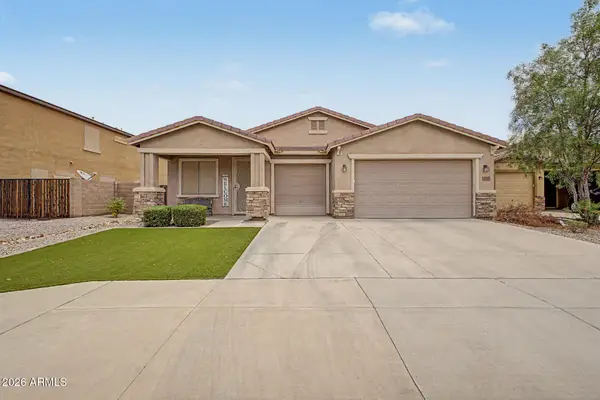 $485,000Active3 beds 2 baths2,297 sq. ft.
7119 S 68th Drive, Laveen, AZ 85339
MLS# 7057673Listed by: TRUCORE AGENCY - New
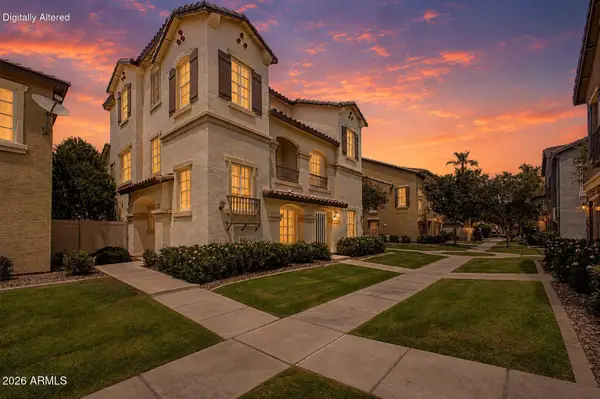 $279,500Active2 beds 2 baths1,194 sq. ft.
5631 S 21st Place, Phoenix, AZ 85040
MLS# 7057692Listed by: MY HOME GROUP REAL ESTATE - New
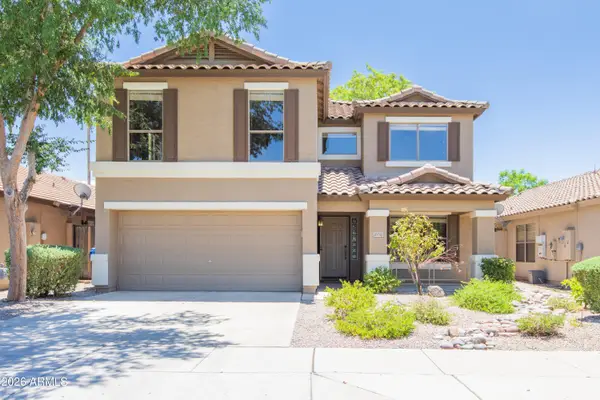 $675,000Active4 beds 3 baths2,215 sq. ft.
20733 N 37th Way, Phoenix, AZ 85050
MLS# 7057699Listed by: HOMESMART - New
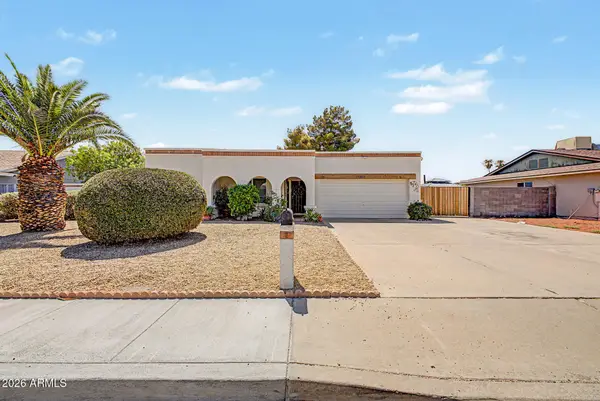 $375,000Active3 beds 2 baths1,638 sq. ft.
17404 N 37th Avenue, Glendale, AZ 85308
MLS# 7057708Listed by: EXP REALTY - New
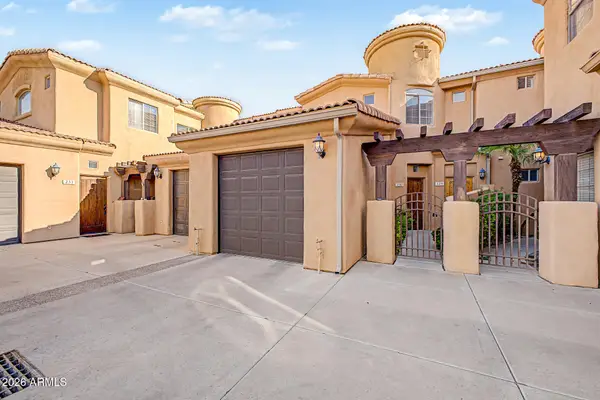 $435,000Active2 beds 2 baths1,329 sq. ft.
16410 S 12th Street #230, Phoenix, AZ 85048
MLS# 7057713Listed by: ARROW PROPERTY MANAGEMENT - New
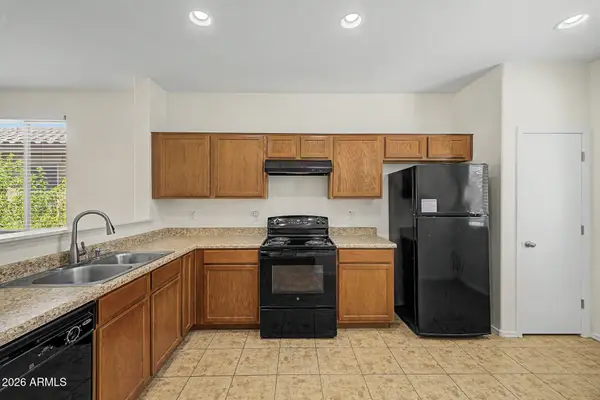 $333,000Active3 beds 2 baths1,405 sq. ft.
6862 W Darrel Road, Laveen, AZ 85339
MLS# 7057715Listed by: EXP REALTY


Protect your home and budget from life's surprises with an Assurant Home Warranty, backed by a partner that supports you through every step of homeownership. Explore Plans.
©2026 Century 21 Real Estate LLC. All rights reserved. CENTURY 21®, the CENTURY 21 Logo and C21® are service marks owned by Century 21 Real Estate LLC. Century 21 Real Estate LLC fully supports the principles of the Fair Housing Act and the Equal Opportunity Act. Each office is independently owned and operated. Listing information is deemed reliable but not guaranteed accurate.