
150 E Wagon Wheel Drive, Phoenix, AZ 85020
Local realty services provided by:CENTURY 21 Northwest Realty
Listed by: nancy villemez
Office: realty executives arizona territory
MLS#:7006402
Source:ARMLS
Price summary
- Price:$3,000,000
- Price per sq. ft.:$586.85
About this home
This beautiful custom renovated and meticulously upgraded 5-bedroom home offers luxury living on a large ½ acre lot designed for both comfort and entertaining. Featuring top-of-the-line finishes throughout, the home seamlessly blends style and functionality with modern Lutron and Control 4 automation for enhanced convenience. In the heart of the home is a gourmet kitchen, complete with high-end appliances, premium finishes, and an expansive island--perfect for family meals, casual dining, and gathering with friends. The spacious and versatile floor plan includes both formal living and dining rooms, inviting family room, dedicated teen/kids flex space, and a charming breakfast nook--perfect for everyday living. The expansive primary suite is a true retreat, featuring a huge walk-in closet, a spa-inspired bath with separate soaking tub and steam shower, a private washer and dryer, and its own patio for a peaceful, private escape. Step outside to your private resort-style backyard, where kids and adults alike will enjoy sparkling pool and jacuzzi, bocce ball court, built-in outdoor grill, and a cozy firepit--ideal for relaxing and making memories together. Car and hobby enthusiasts alike will appreciate the large, oversized 4-car garage, offering ample storage and a dedicated workshop area. This exceptional property delivers the perfect combination of luxury, space, and family-friendly living--truly a must-see....
Contact an agent
Home facts
- Year built:1959
- Listing ID #:7006402
- Updated:July 26, 2026 at 03:04 PM
Rooms and interior
- Bedrooms:5
- Total bathrooms:5
- Flooring:Carpet, Wood
- Living area:5,112 sq. ft.
Heating and cooling
- Cooling:Ceiling Fan(s), Programmable Thermostat
- Heating:Natural Gas
- Central air:Yes
Structure and exterior
- Year built:1959
- Building area:5,112 sq. ft.
- Lot area:0.55 Acres
- Lot Features:Auto Timer H2O Back, Auto Timer H2O Front, Grass Back, Grass Front, Irrigation Front, North/South Exposure, Sprinklers In Front, Sprinklers In Rear, Synthetic Grass Back
- Architectural Style:Ranch
- Construction Materials:Block, Painted, Stucco
- Exterior Features:Built-in Barbecue, Private Yard
Schools
- High school:Central High School
- Middle school:Madison Meadows School
- Elementary school:Madison Richard Simis School
Utilities
- Water:City Water
Finances and disclosures
- Price:$3,000,000
- Price per sq. ft.:$586.85
- Tax amount:$13,095 (2025)
Features and amenities
- Amenities:Wood Frames
Parking
- Parking description:Attached Garage Cabinets, Extended Length Garage, RV Gate, Separate Storage Areas(s)
- Garage:Yes
- Garage spaces:4
 All information should be verified by the recipient and none is guaranteed as accurate by ARMLS. Copyright 2020 Arizona Regional Multiple Listing Service, Inc. All rights reserved.
New listings near 150 E Wagon Wheel Drive
- New
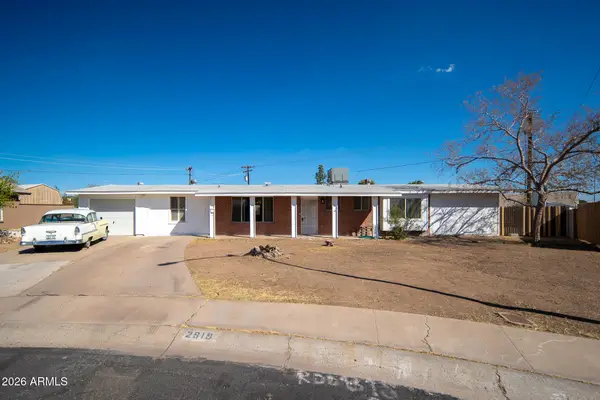 $399,000Active4 beds 2 baths1,951 sq. ft.
2919 W Mandalay Lane, Phoenix, AZ 85053
MLS# 7058754Listed by: RE/MAX FINE PROPERTIES - New
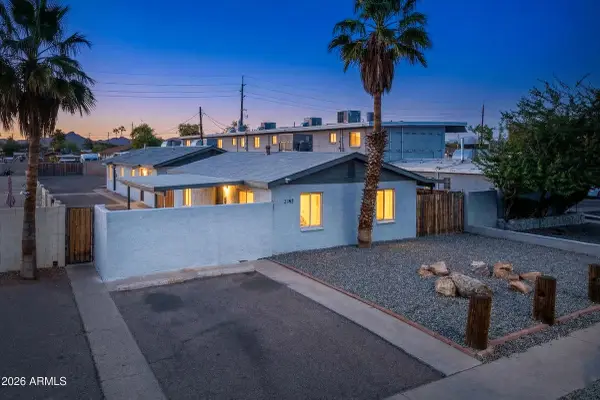 $435,000Active-- beds -- baths
2142 E Taylor Street #1, Phoenix, AZ 85006
MLS# 7058755Listed by: REAL BROKER - New
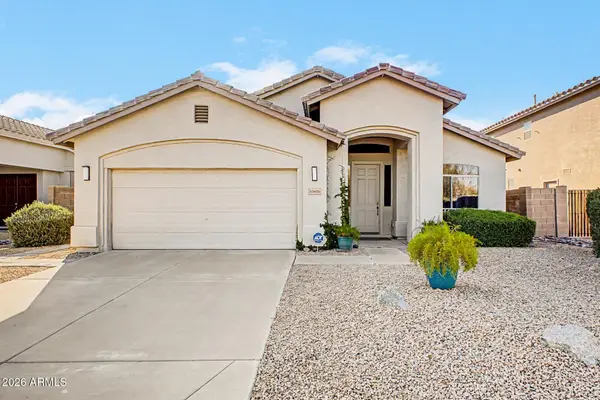 $569,900Active4 beds 3 baths1,970 sq. ft.
23426 N 21st Place, Phoenix, AZ 85024
MLS# 7058756Listed by: MY HOME GROUP REAL ESTATE - New
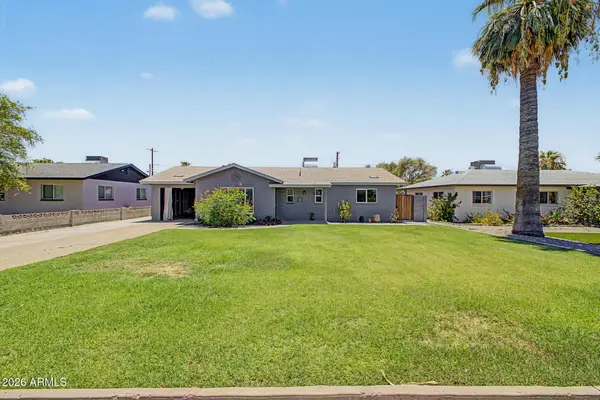 $425,000Active3 beds 2 baths1,162 sq. ft.
4355 E Hubbell Street, Phoenix, AZ 85008
MLS# 7058742Listed by: DONE DEAL - New
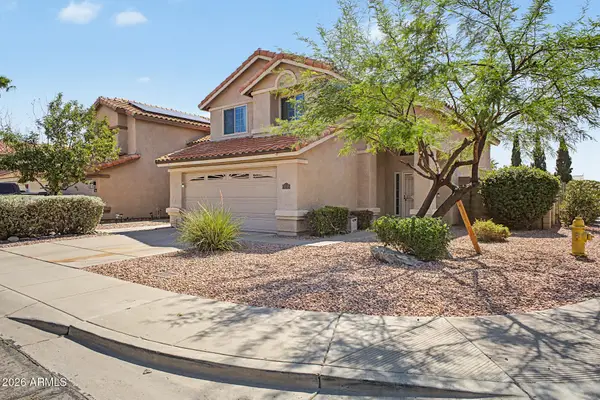 $625,000Active3 beds 3 baths1,604 sq. ft.
17248 N 46th Place, Phoenix, AZ 85032
MLS# 7058702Listed by: WEST USA REALTY - New
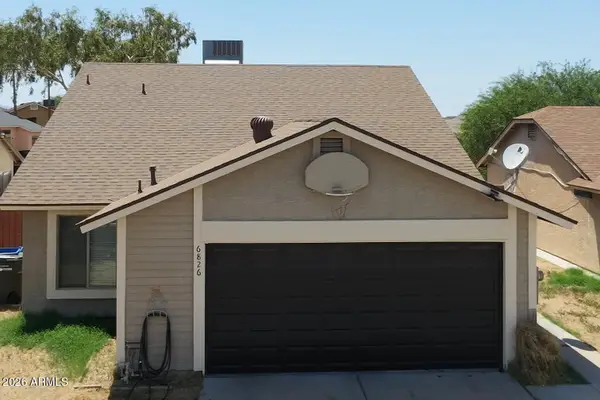 $350,000Active3 beds 2 baths1,203 sq. ft.
6826 S 17th Way, Phoenix, AZ 85042
MLS# 7058708Listed by: A.Z. & ASSOCIATES - New
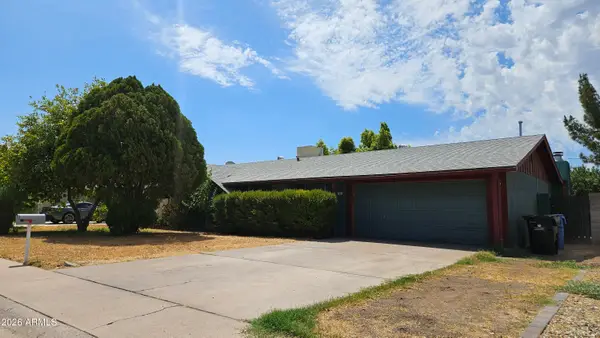 $385,000Active3 beds 3 baths2,016 sq. ft.
1507 W Helena Drive, Phoenix, AZ 85023
MLS# 7058675Listed by: REALTY ONE GROUP - New
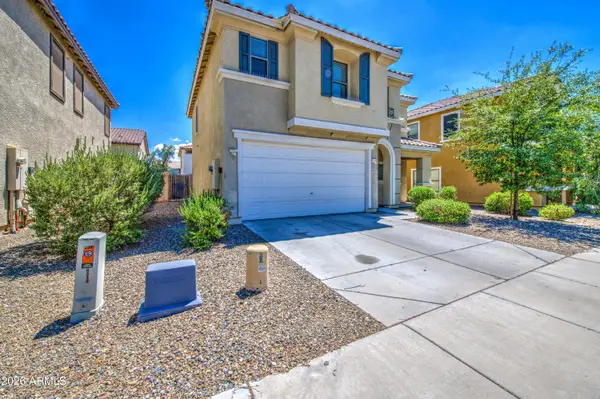 $355,000Active3 beds 3 baths1,834 sq. ft.
6321 W Harwell Road, Laveen, AZ 85339
MLS# 7058677Listed by: EXP REALTY - New
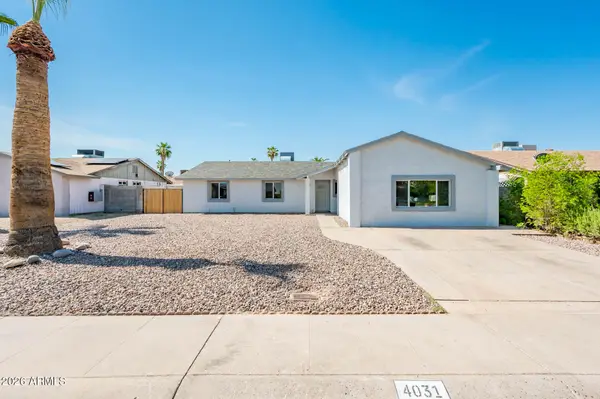 $449,000Active5 beds 2 baths1,964 sq. ft.
4031 E Nancy Lane, Phoenix, AZ 85042
MLS# 7058684Listed by: AZ MARKETPLACE REALTY - New
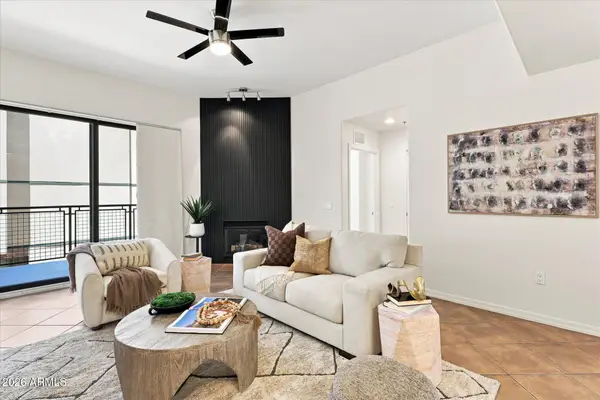 $419,000Active3 beds 2 baths1,716 sq. ft.
2302 N Central Avenue #313, Phoenix, AZ 85004
MLS# 7058643Listed by: MY HOME GROUP REAL ESTATE


Protect your home and budget from life's surprises with an Assurant Home Warranty, backed by a partner that supports you through every step of homeownership. Explore Plans.
©2026 Century 21 Real Estate LLC. All rights reserved. CENTURY 21®, the CENTURY 21 Logo and C21® are service marks owned by Century 21 Real Estate LLC. Century 21 Real Estate LLC fully supports the principles of the Fair Housing Act and the Equal Opportunity Act. Each office is independently owned and operated. Listing information is deemed reliable but not guaranteed accurate.